
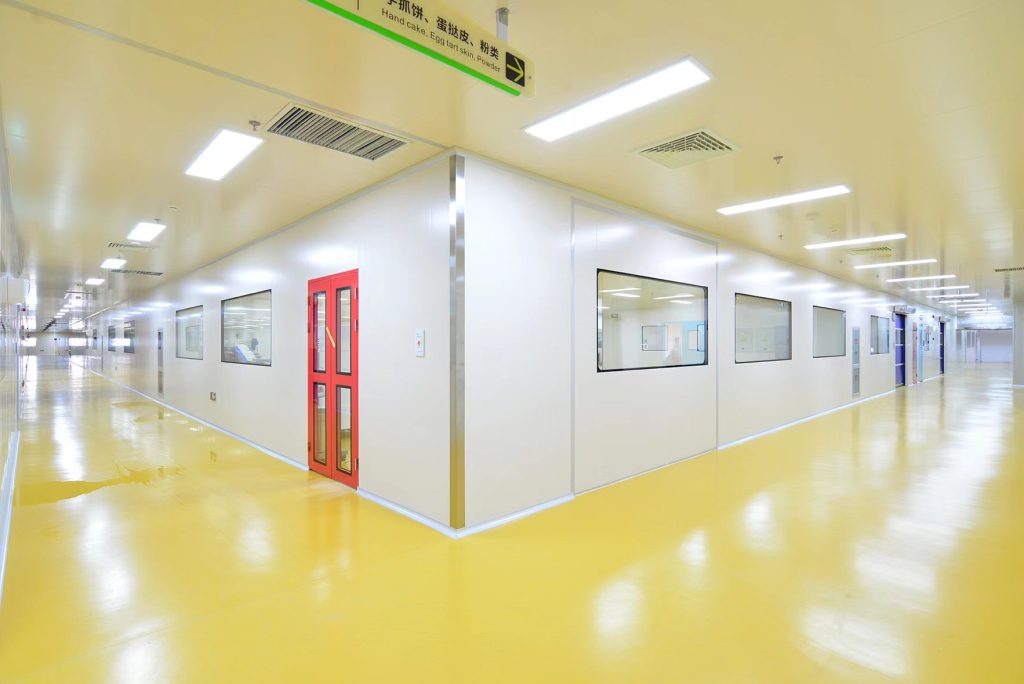
AILV supported an Anhui bakery workshop project with cleanroom panels, doors and windows, installation and EPC delivery. The project photographs show how production rooms connect to cleanable circulation areas.
Location: Anhui, China
Industry: Bakery and food processing
AILV scope: Cleanroom panels, doors, windows, installation and EPC delivery
Project context
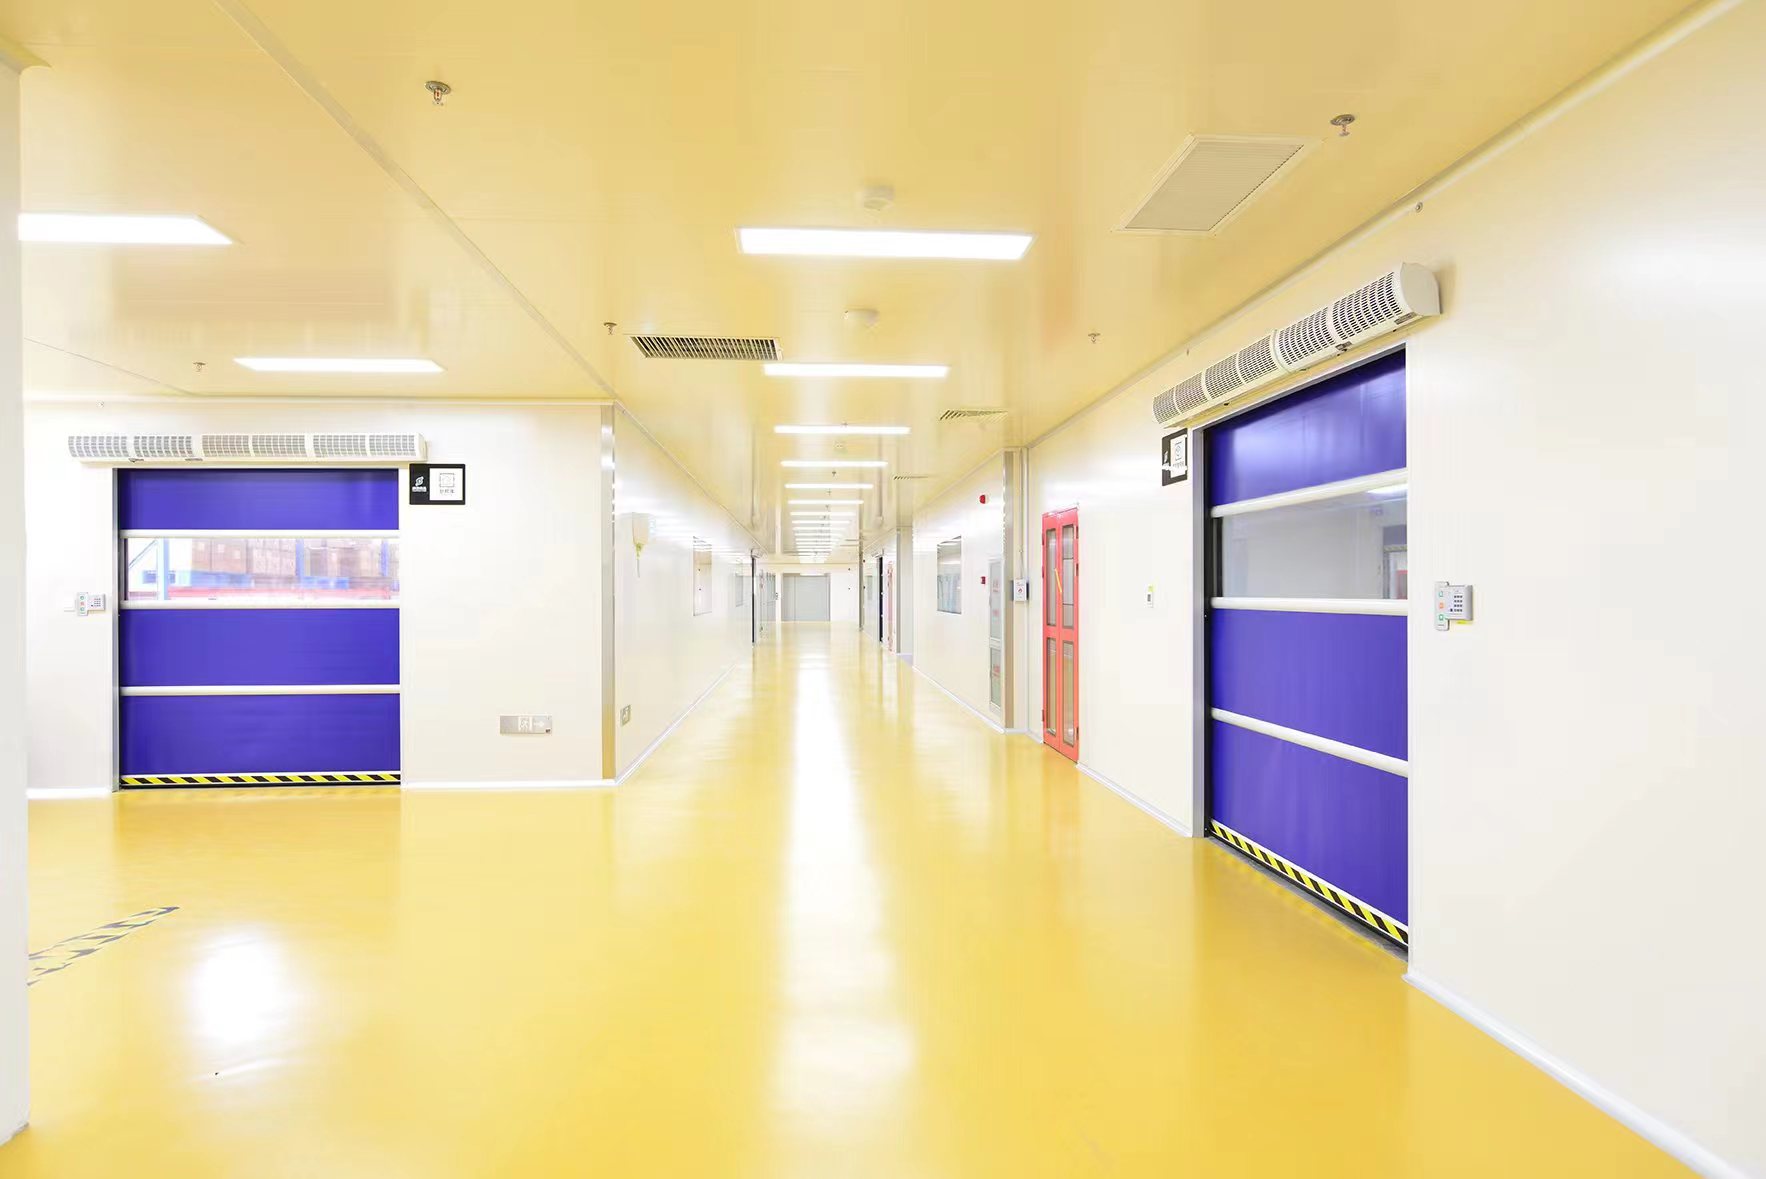
Food workshops need a layout that supports the flow of staff, ingredients, finished products and cleaning activities. Enclosure choices are therefore tied to room access and sightlines as well as surface finishes. In this bakery facility, the photographed corridors include panel-lined walls, observation windows and multiple door types.
Enclosure and delivery scope
AILV’s package covered the cleanroom enclosure components and site installation/EPC work. The corridor image shows walls and windows organized along a central route; the second image focuses on openings and access between rooms. The photographs show the built setting, but they do not establish a food-safety certification or any measured airborne-particle level.
What this project highlights
A practical brief for a similar workshop should define which rooms need separation, the cleaning method, traffic and material routes, door sizes and observation needs. Those requirements can be translated into a panel, door and window schedule and coordinated with the wider project. Exact hygiene and acceptance requirements should be confirmed from the facility’s own standards and test records.
For a comparable project, share the room functions, layout, panel requirements, door and window schedule, service openings and desired delivery scope. AILV can review the enclosure package and discuss installation or EPC responsibilities against the actual brief.
Explore cleanroom panel products, browse more project cases, or contact AILV.