
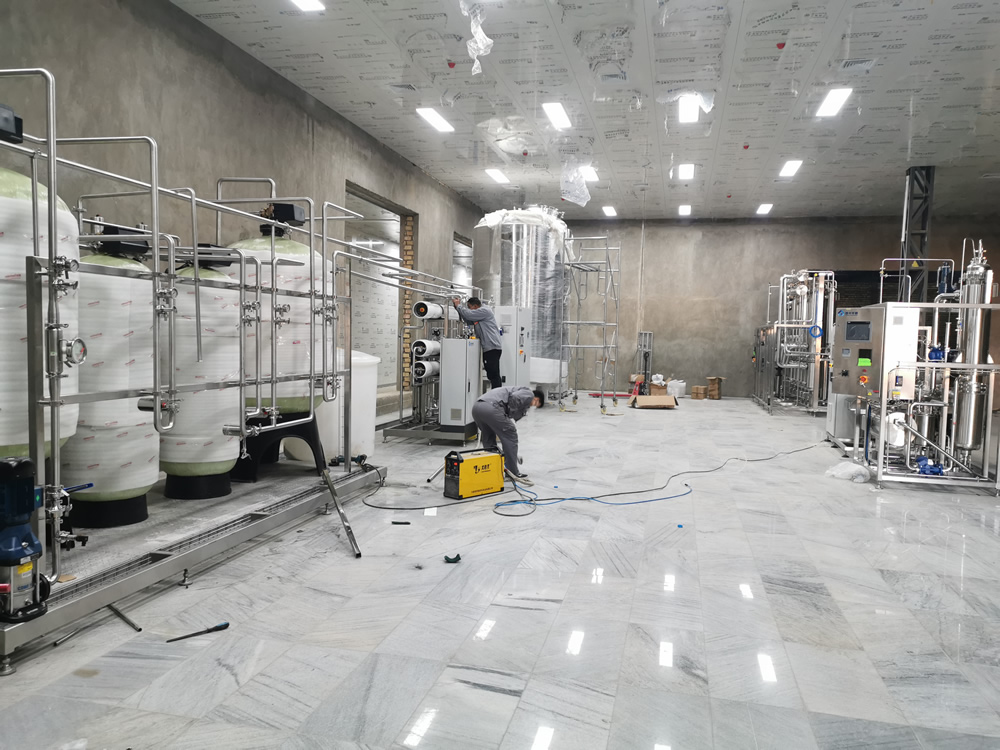
AILV manufactures cleanroom wall panels, ceiling panels, doors and windows for pharmaceutical facilities. Choose an enclosure supply package or integrated EPC delivery, with specifications and responsibilities agreed for your project.
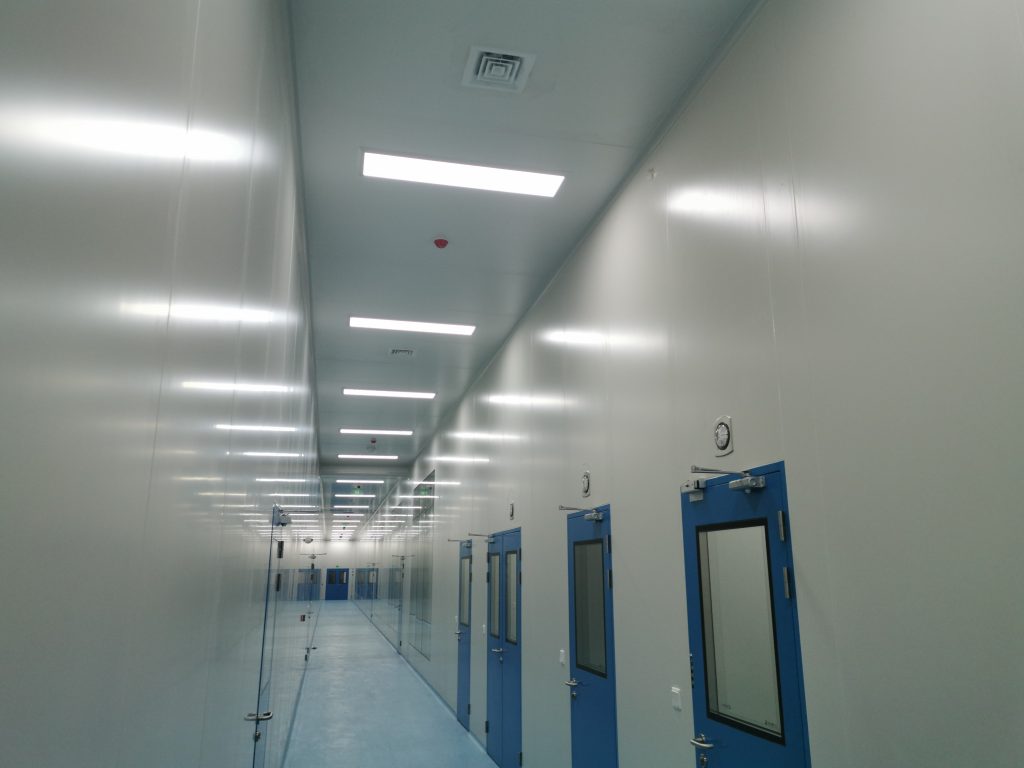
What a pharmaceutical cleanroom enclosure needs to support
Coordinate the enclosure with process zoning, people and material flow, HVAC, utilities and cleaning. Four priorities guide the panel specification:
Cleanable surfaces
Panel facings and finishes should be selected for the project’s cleaning agents, frequency and hygiene requirements.
Coordinated junctions
Wall-to-ceiling, wall-to-floor, corner and frame details should form one consistent enclosure system.
Controlled openings
Doors, windows, pass boxes and service penetrations need defined dimensions and reinforcement before production.
Documented materials
Core, facing, thickness, finish and required test documentation should be stated in the purchase specification.
Recommended pharmaceutical cleanroom panel configuration
The appropriate configuration depends on the room function and approved design. The following component map helps organize a technical review without presenting one universal specification.
| Enclosure component | Selection focus | AILV product support |
|---|---|---|
| Wall panels | Surface finish, core, thickness, module width, openings and impact areas | Handmade or machine-made modular cleanroom panels |
| Ceiling panels | Span, loads, suspension interfaces, lighting and service penetrations | Coordinated panel modules and connection details |
| Doors | Opening size, swing, hardware, glazing, sealing and access requirements | Cleanroom door configurations coordinated with panel openings |
| Windows | Size, position, frame detail, flush finish and visibility requirements | Cleanroom windows matched to wall thickness and finish |
| Profiles and junctions | Corners, floor tracks, wall-to-ceiling transitions and sealant lines | Compatible profiles and project-specific enclosure details |
| Stainless-steel items | Protection, transfer, cleaning and local functional requirements | Selected accessories and fabricated components by drawing |
Review the complete AILV cleanroom panel range or see how these components are organized within the CleanCore modular cleanroom panel system.
Handmade or machine-made panels for pharmaceutical facilities?
Both formats can support pharmaceutical cleanroom wall and ceiling applications. Selection should follow module repetition, room geometry, coordinated openings, required reinforcement, quantity and installation planning.
Handmade cleanroom panels
Handmade panels are suited to project-specific modules, mixed room sizes, detailed junctions and areas with coordinated door, window, pass-box or service openings.
Machine-made cleanroom panels
Machine-made panels suit standardized, repeated wall or ceiling layouts where consistent dimensions and efficient production are priorities.
A single facility may combine both formats when the panel thicknesses, finishes and connection interfaces are coordinated. See the detailed comparison: Handmade vs Machine-Made Cleanroom Panels.
Core and surface material selection
Panel materials should be reviewed as part of the complete enclosure specification. Fire performance, thermal behavior, cleaning resistance, structural needs, documentation and local code can all affect the choice.
- Rock wool panels: commonly considered when fire performance and acoustic or thermal requirements are important.
- Polyurethane panels: considered where insulation performance and lightweight construction are project priorities.
- Magnesium-based panels: used in selected configurations where the specified core and composite construction match the project requirements.
- Honeycomb panels: available in selected handmade constructions for lightweight, project-specific enclosure modules.
No core material should be selected from a marketing name alone. Confirm facing thickness, core density or construction, panel thickness, joint design and required test evidence in the quotation.
Typical pharmaceutical cleanroom application areas
Production rooms
Coordinate equipment, services and cleaning access.
Weighing & dispensing
Plan people, materials and transfer openings.
Laboratories
Match surfaces and interfaces to the room use.
Support & packaging
Define traffic, protection and cleaning requirements.
Room classifications and environmental targets follow the approved process and engineering design.
Information needed for a pharmaceutical project review
| Project input | What to provide | Why it matters |
|---|---|---|
| Layout and dimensions | Room plans, elevations, heights or room schedule | Defines panel quantities, modules, openings and junctions |
| Process and zoning | People, material and equipment flow | Supports room relationships and enclosure interface planning |
| Environmental targets | Cleanliness, temperature, humidity and pressure requirements | Coordinates the envelope with HVAC and operations |
| Cleaning conditions | Cleaning agents, wash-down needs and frequency | Supports facing, joint, sealant and accessory review |
| Material specification | Panel thickness, core, facing, finish and required tests | Defines the proposed manufacturing configuration |
| Opening schedule | Door, window, pass-box and service-opening sizes | Supports reinforcement and factory preparation |
| Schedule and destination | Required delivery date and installation location | Supports production, packing and logistics planning |
Delivery options: product supply or integrated EPC
Cleanroom enclosure product supply
AILV can supply panels, doors, windows, profiles, selected stainless-steel components, module planning, opening review, panel numbering, packing and delivery support as a standalone enclosure package.
Integrated pharmaceutical cleanroom EPC
For selected projects, AILV can provide coordinated turnkey cleanroom EPC delivery. Depending on the approved scope, this may include design coordination, HVAC, utilities, electrical systems, installation, commissioning and validation support.
The final responsibilities, performance criteria, documentation, site services and exclusions are defined in the approved proposal and contract. This allows buyers to choose either a focused enclosure supply package or an integrated project delivery model without assuming unconfirmed scope.
Pharmaceutical cleanroom solution questions
Are AILV cleanroom panels automatically GMP compliant?
No panel is automatically GMP compliant by itself. GMP applies to the complete facility, its design, qualification and operation. AILV can provide product specifications and agreed documentation for project review.
Which panel type is best for a pharmaceutical cleanroom?
The answer depends on fire, thermal, cleaning, structural, surface and documentation requirements. Room drawings and the project specification should be reviewed before selecting a core and manufacturing format.
Can AILV prepare door and window openings in the factory?
Project-specific openings and reinforcement can be coordinated from approved panel elevations and opening schedules. The exact factory preparation depends on the selected panel format and agreed drawings.
What should I send for a quotation?
Send room layouts, heights, panel specifications, finishes, opening schedules, quantities, documentation requirements, destination and required timing. If information is incomplete, AILV can identify the missing enclosure inputs for review.
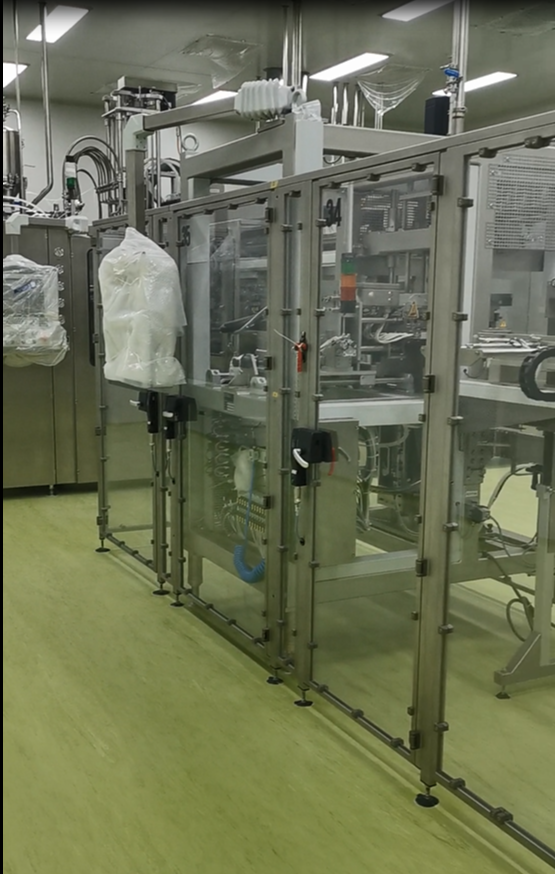
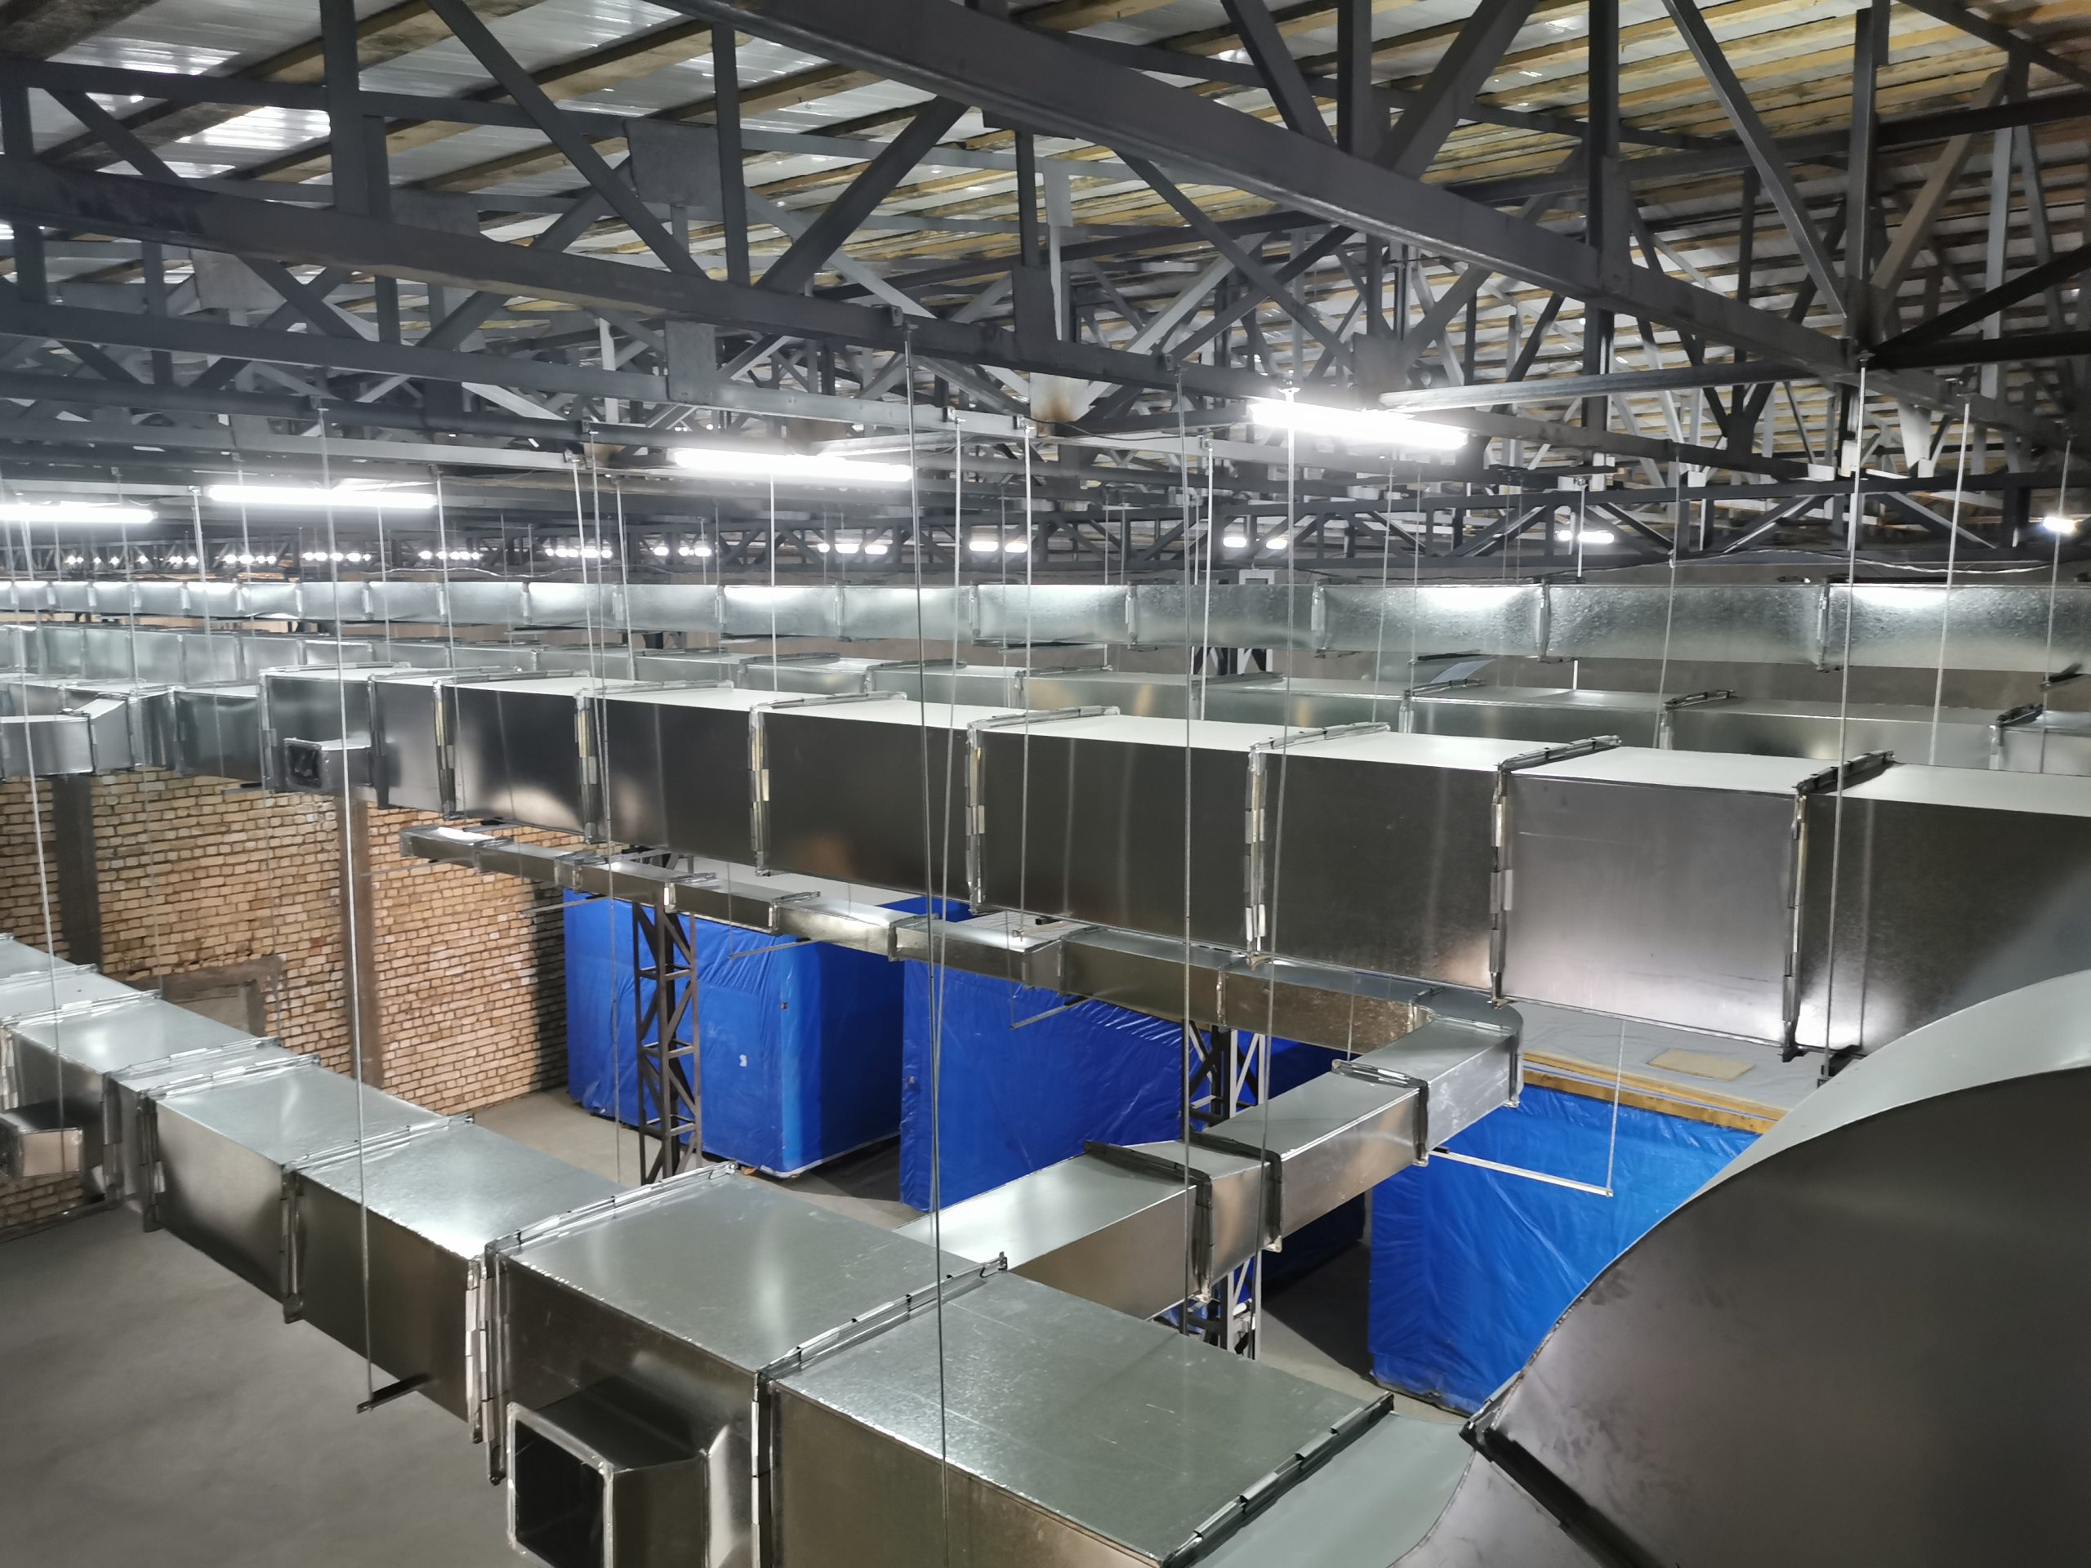
Inside the Uzbekistan pharmaceutical infusion project
AILV’s scope covered panels, doors, windows, installation and EPC delivery. These site photographs show the production space and overhead service coordination.
View all cleanroom solutions by industry to compare pharmaceutical requirements with electronics, food, laboratory, healthcare and other controlled environments.
Discuss your pharmaceutical cleanroom project
Send your layout, panel requirements, opening schedule and delivery destination. Tell us whether you need enclosure supply or EPC delivery.