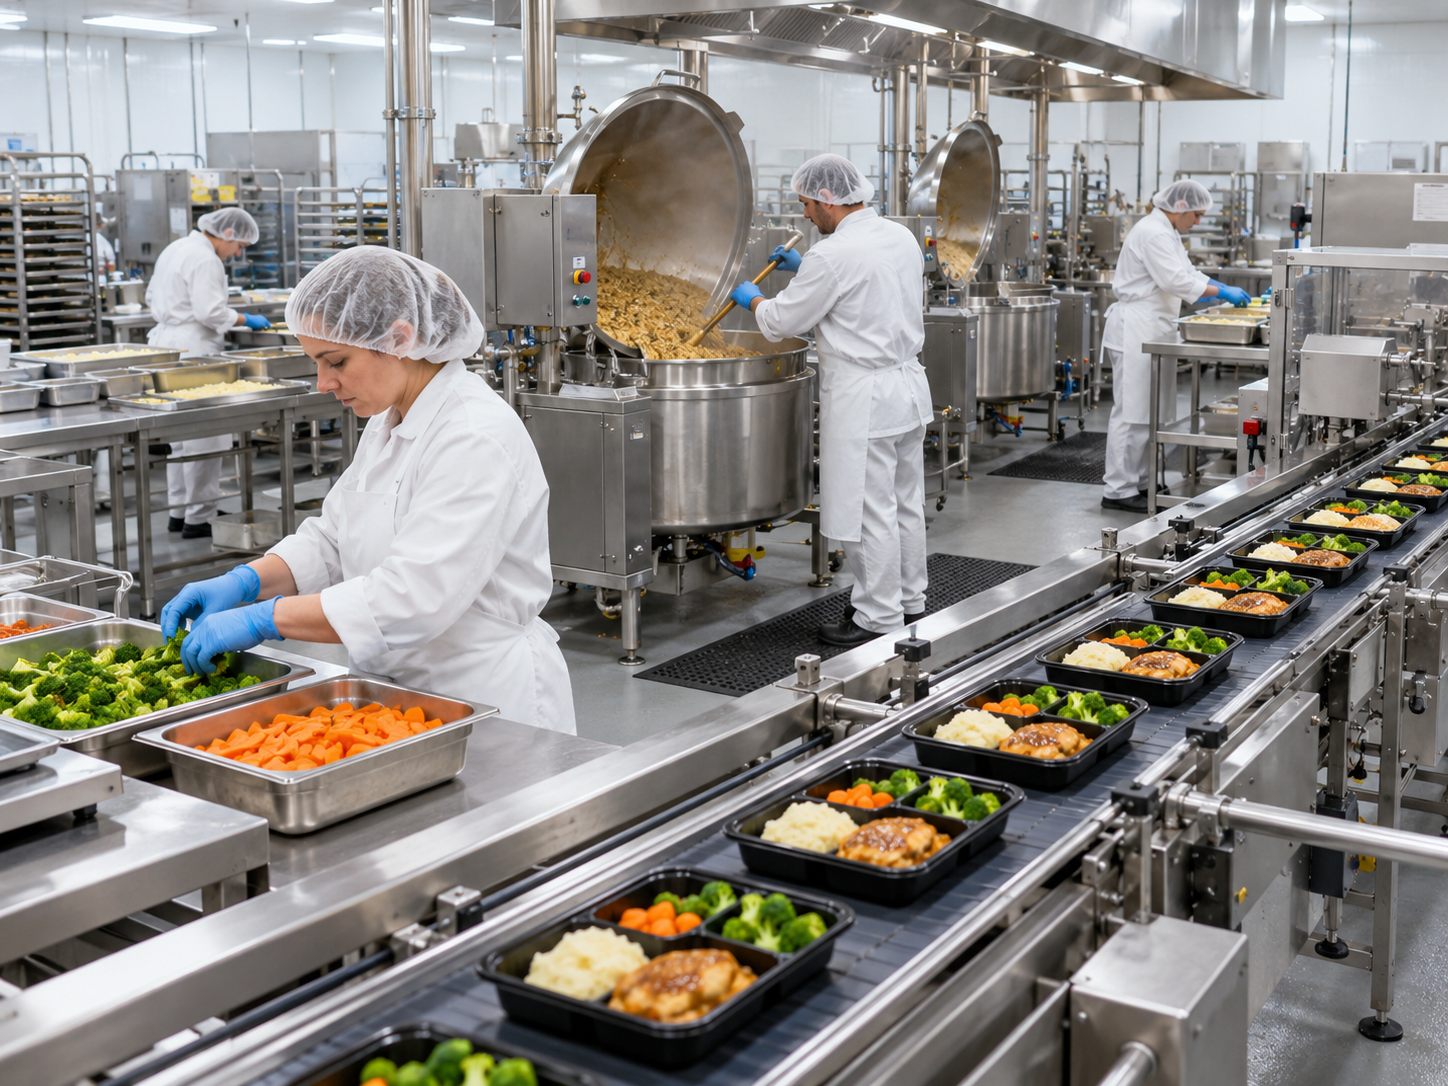
Ready-to-Eat Foods & Central Kitchens
Preparation, cooking, cooling and packing areas for ready-to-eat meals and centralized food production.

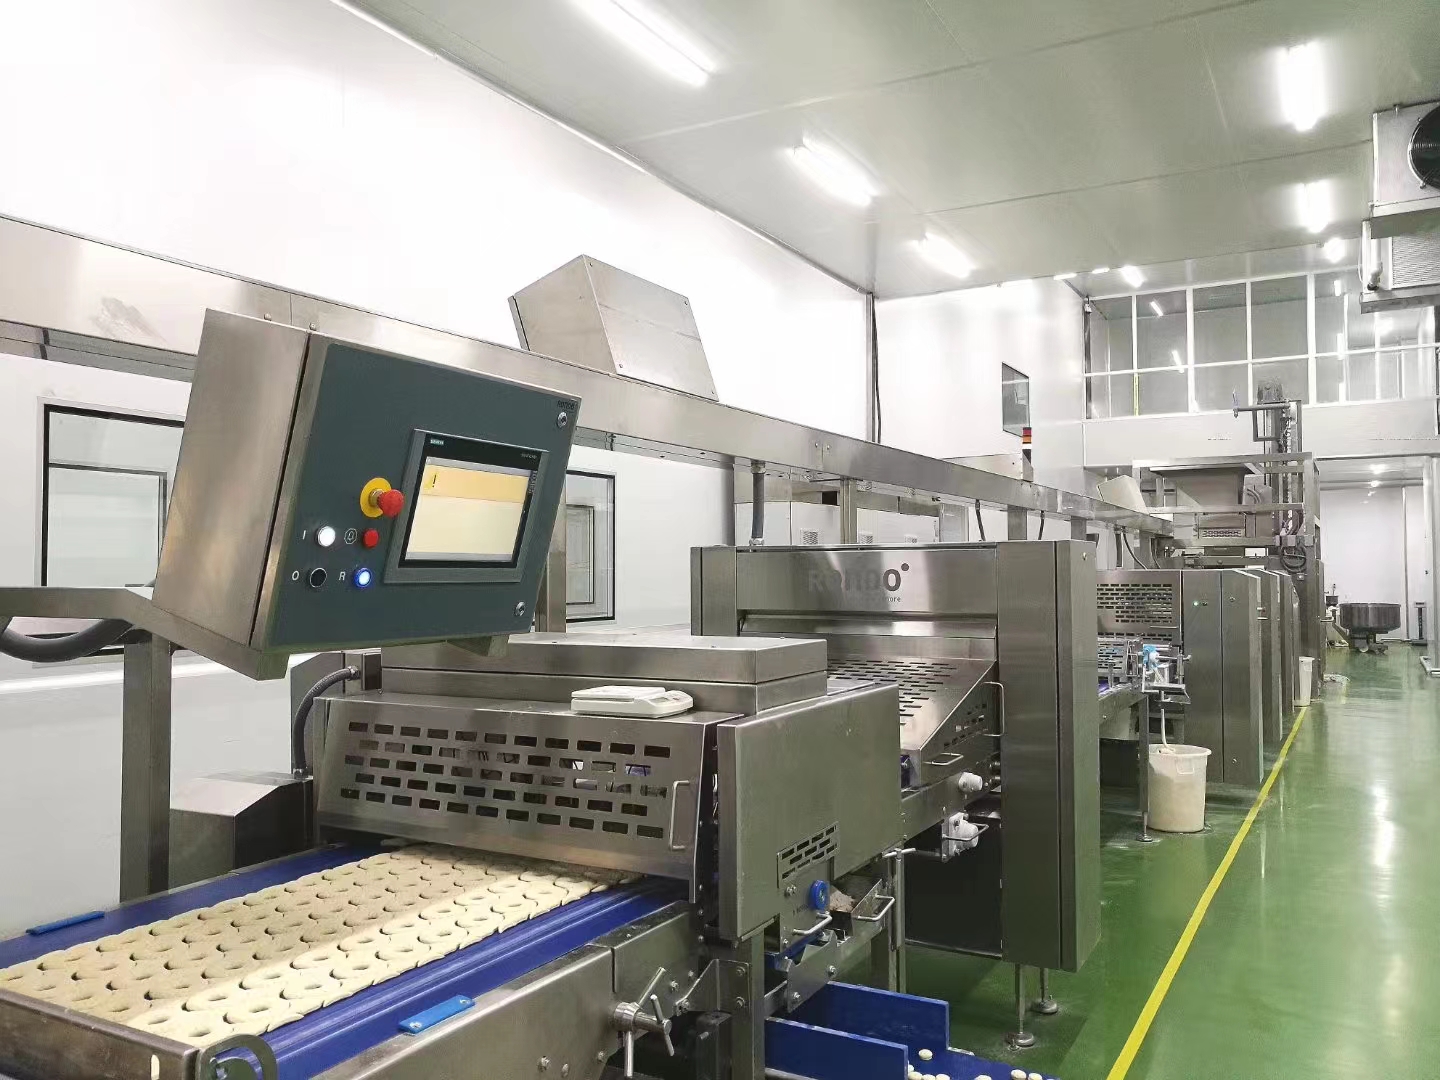
Industry Solutions / Food Manufacturing
Food processing cleanroom panels, ceilings, doors and windows for bakeries, dairies and other food factories. Coordinate hygiene zones, cleaning methods and the agreed supply or installation scope.
Find Your Production Scenario
Start with your food category. The room requirements follow the process—not one universal cleanroom specification.
Preparation, cooking, cooling and packing areas for ready-to-eat meals and centralized food production.
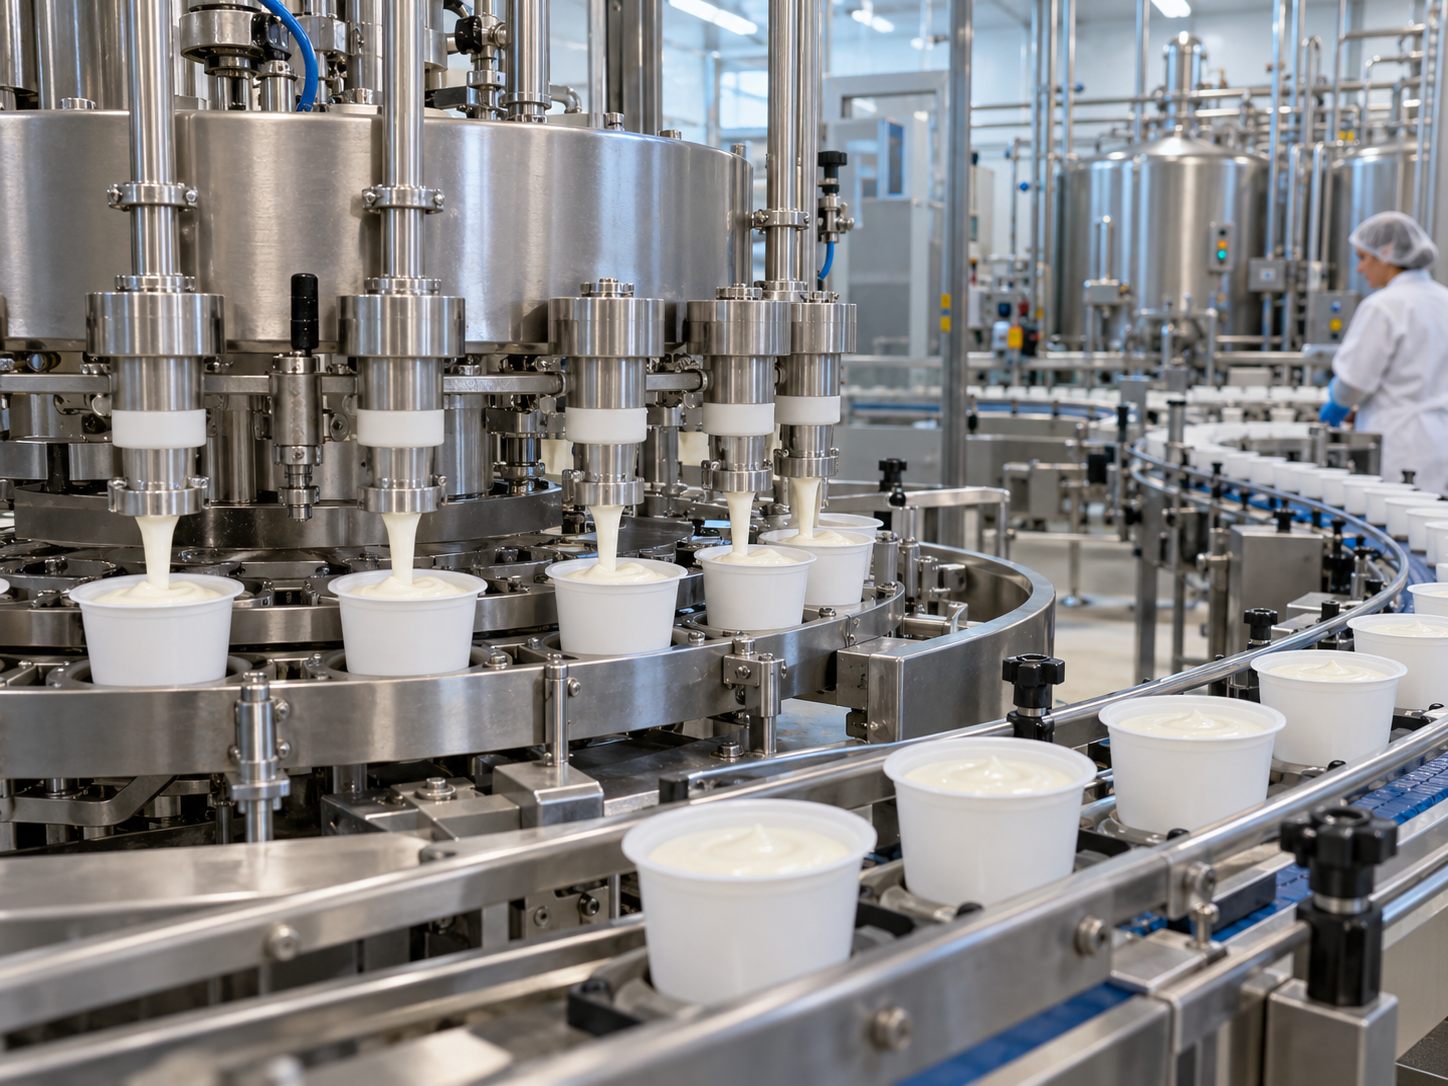
Processing, filling and packing areas for milk, yogurt, cheese and frozen dairy products.
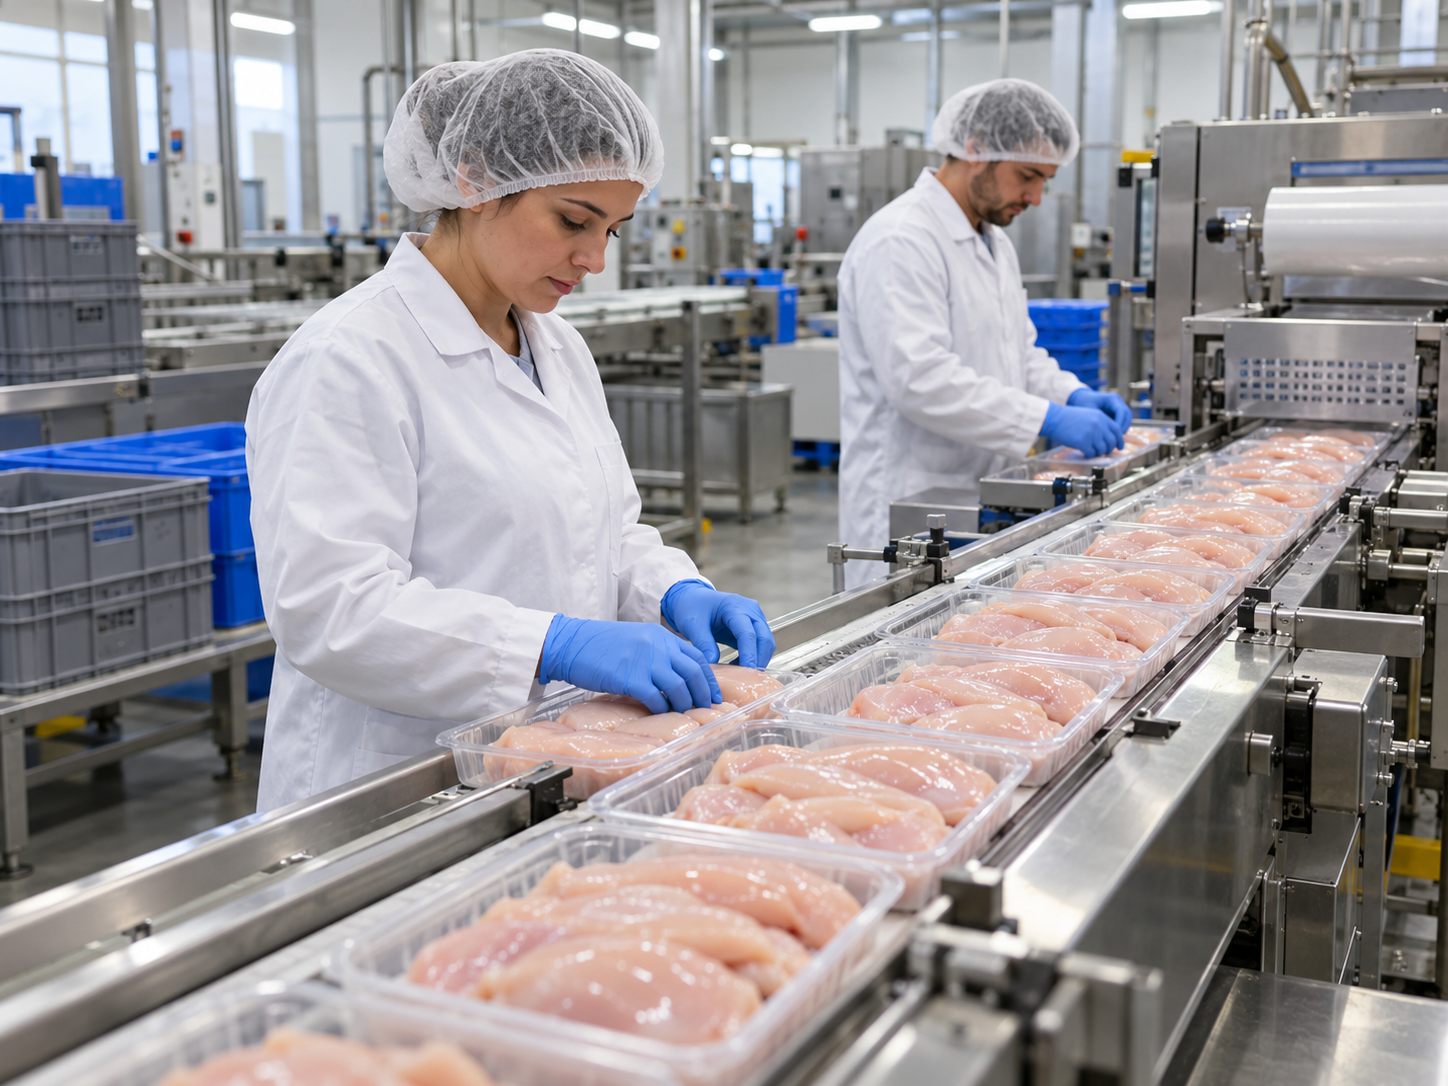
Cutting, preparation, further processing and packing areas for raw and cooked meat and poultry.
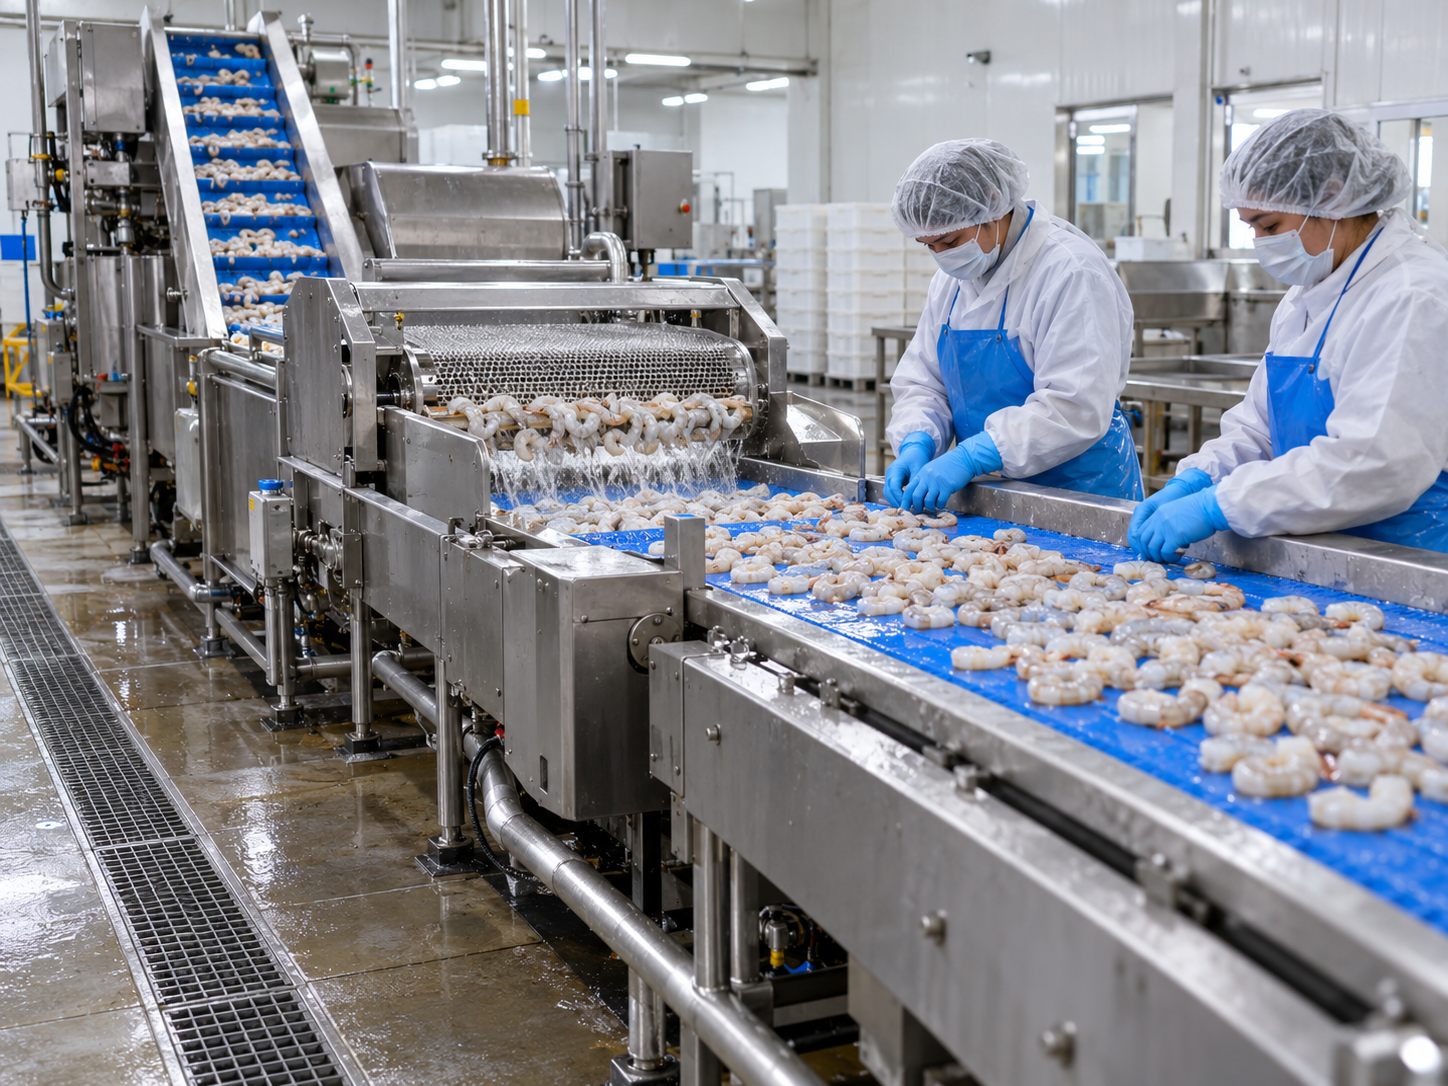
Preparation, processing and packing areas for chilled, frozen and ready-to-eat seafood products.
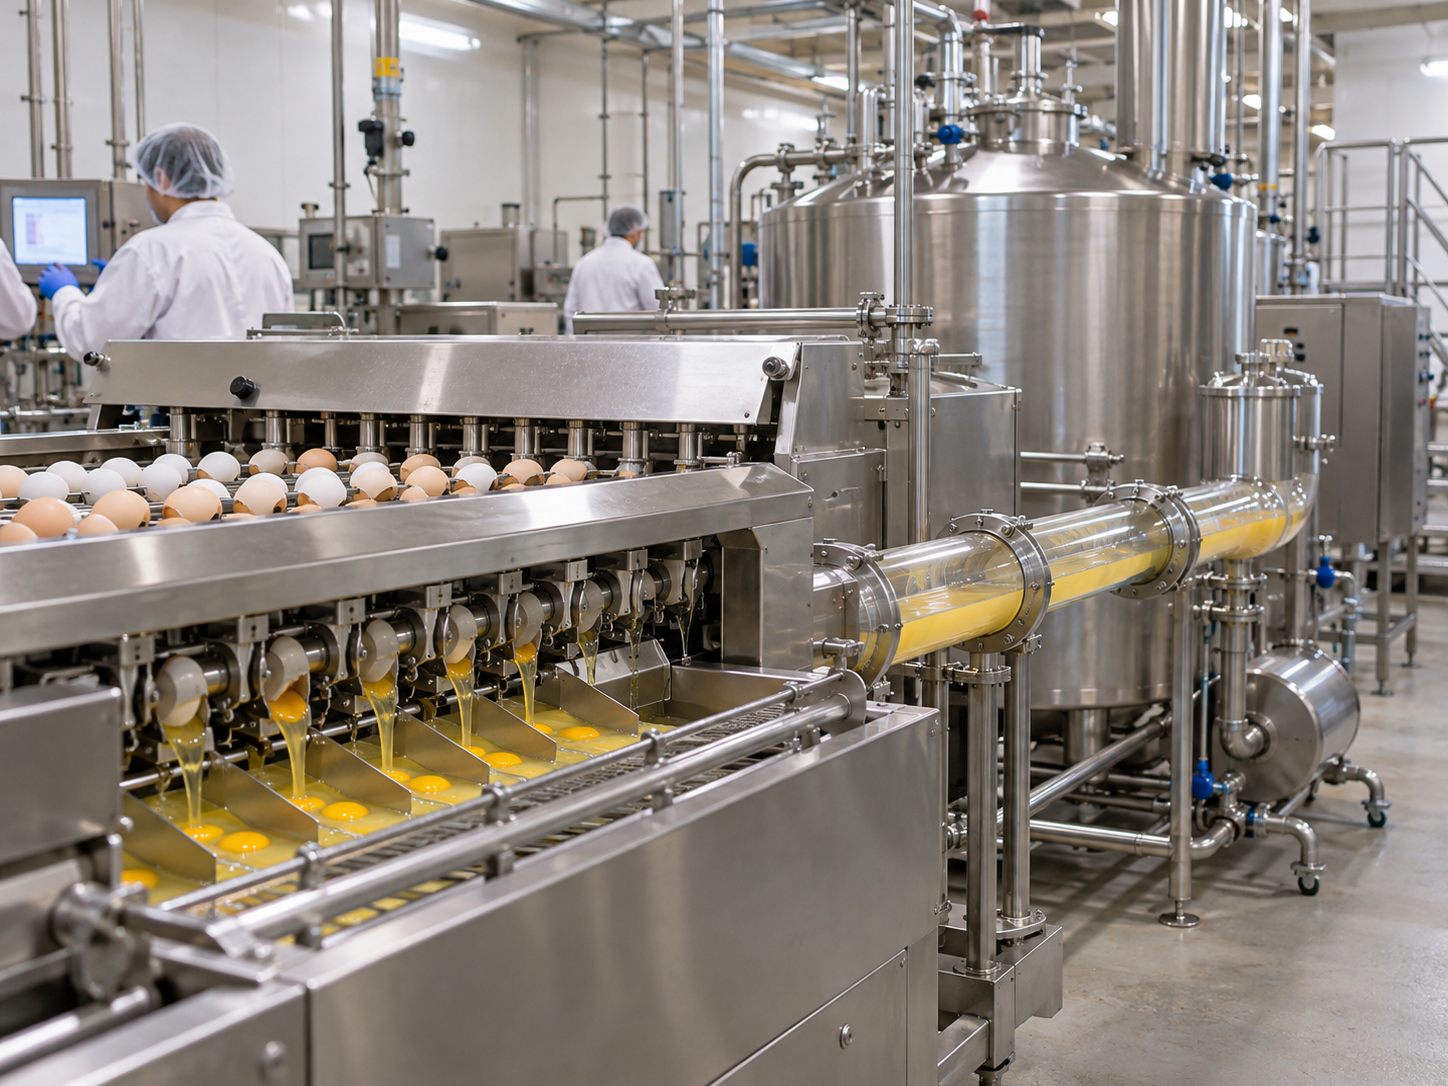
Egg breaking, liquid egg processing, pasteurization and packing areas for egg-based ingredients.
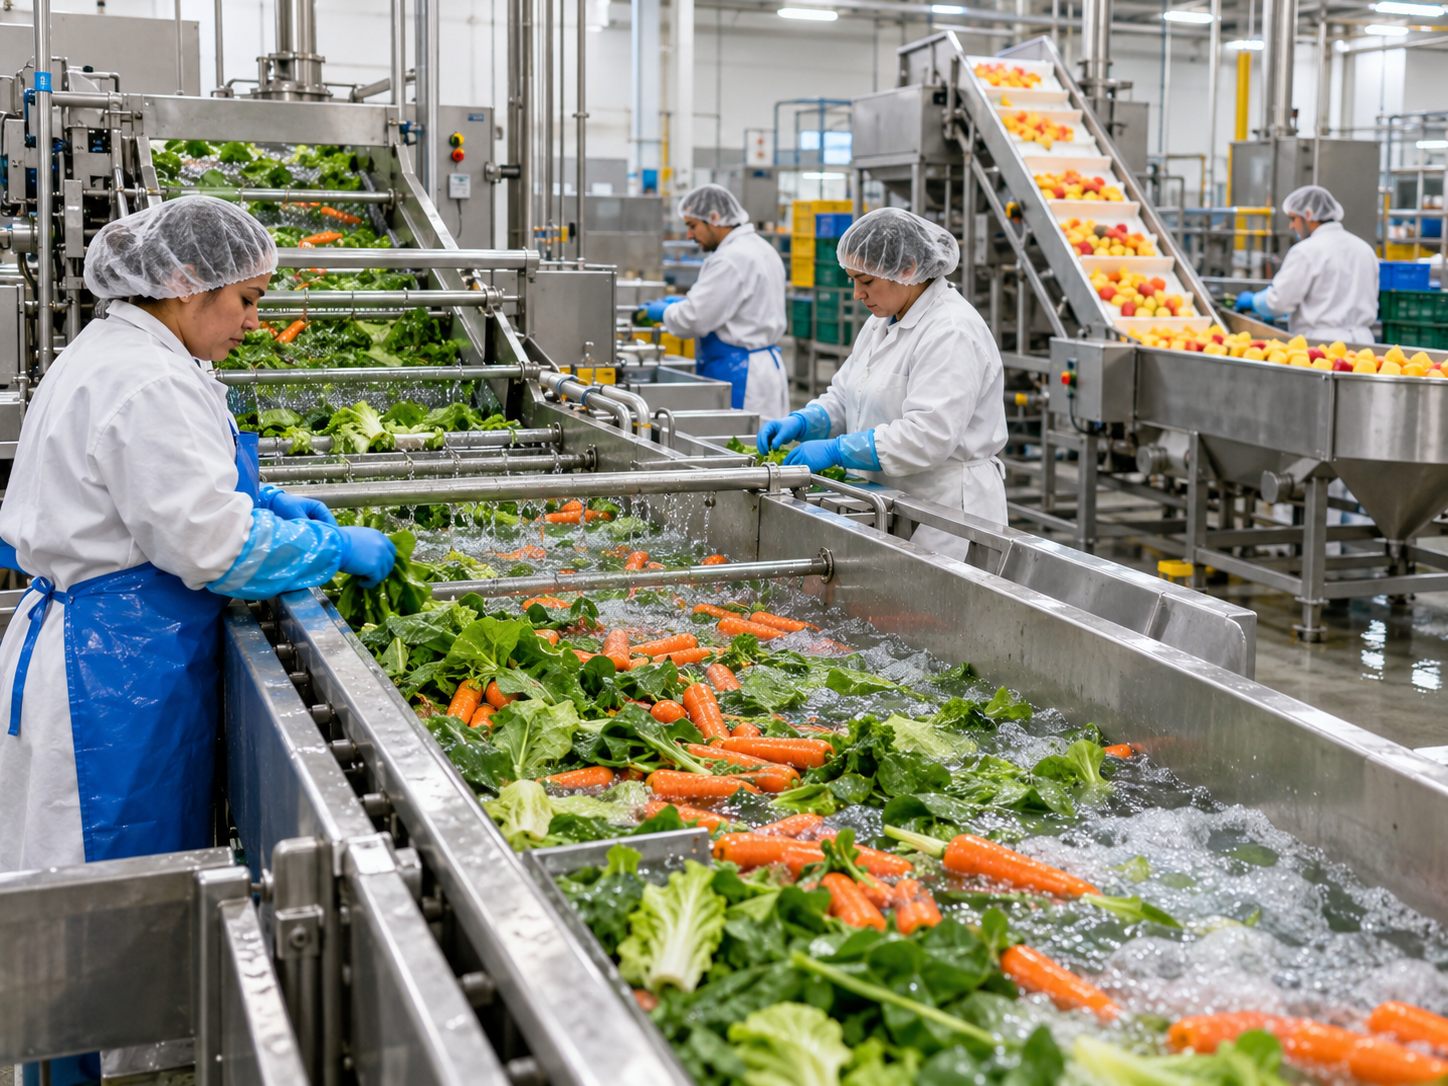
Washing, cutting, purée preparation and packing areas for fresh produce and processed fruit and vegetables.
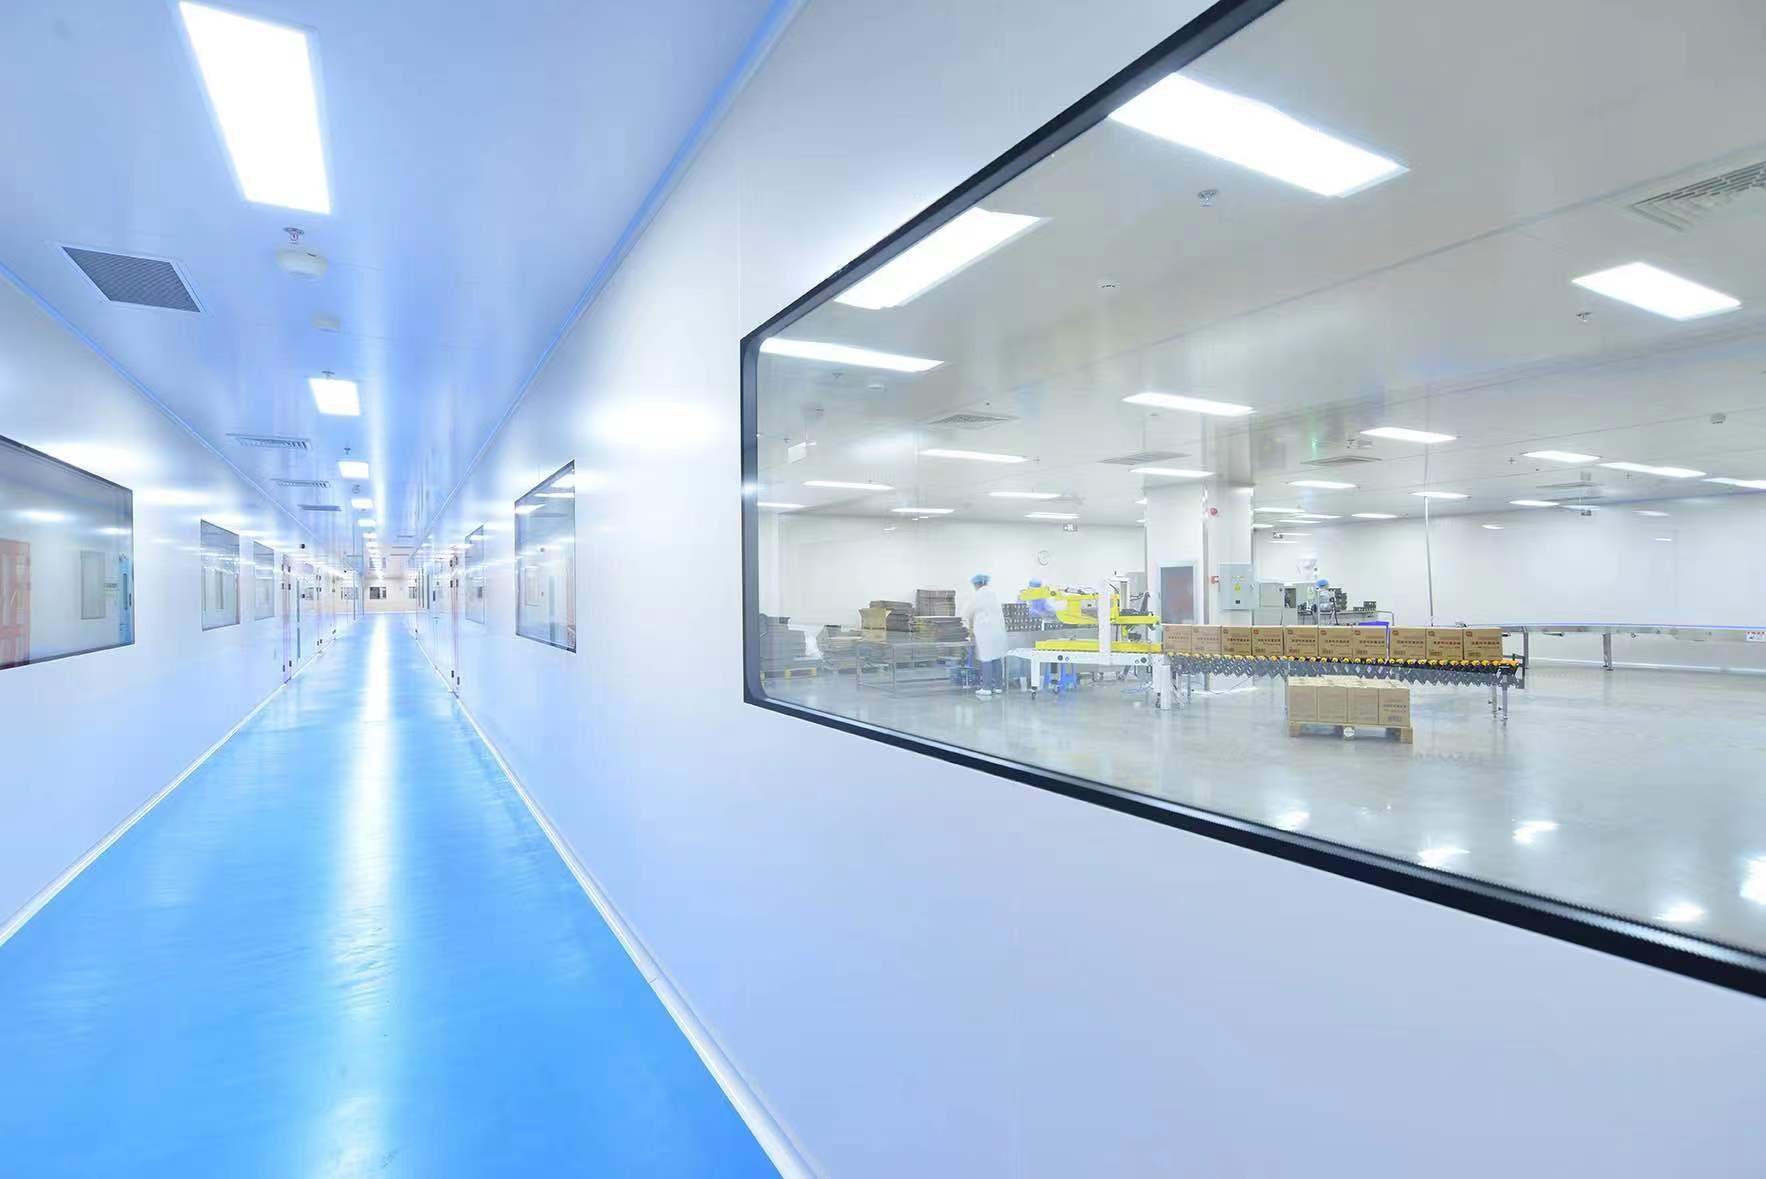
Mixing, baking, cooling and packing areas for bread, cakes, pastries and snack products.
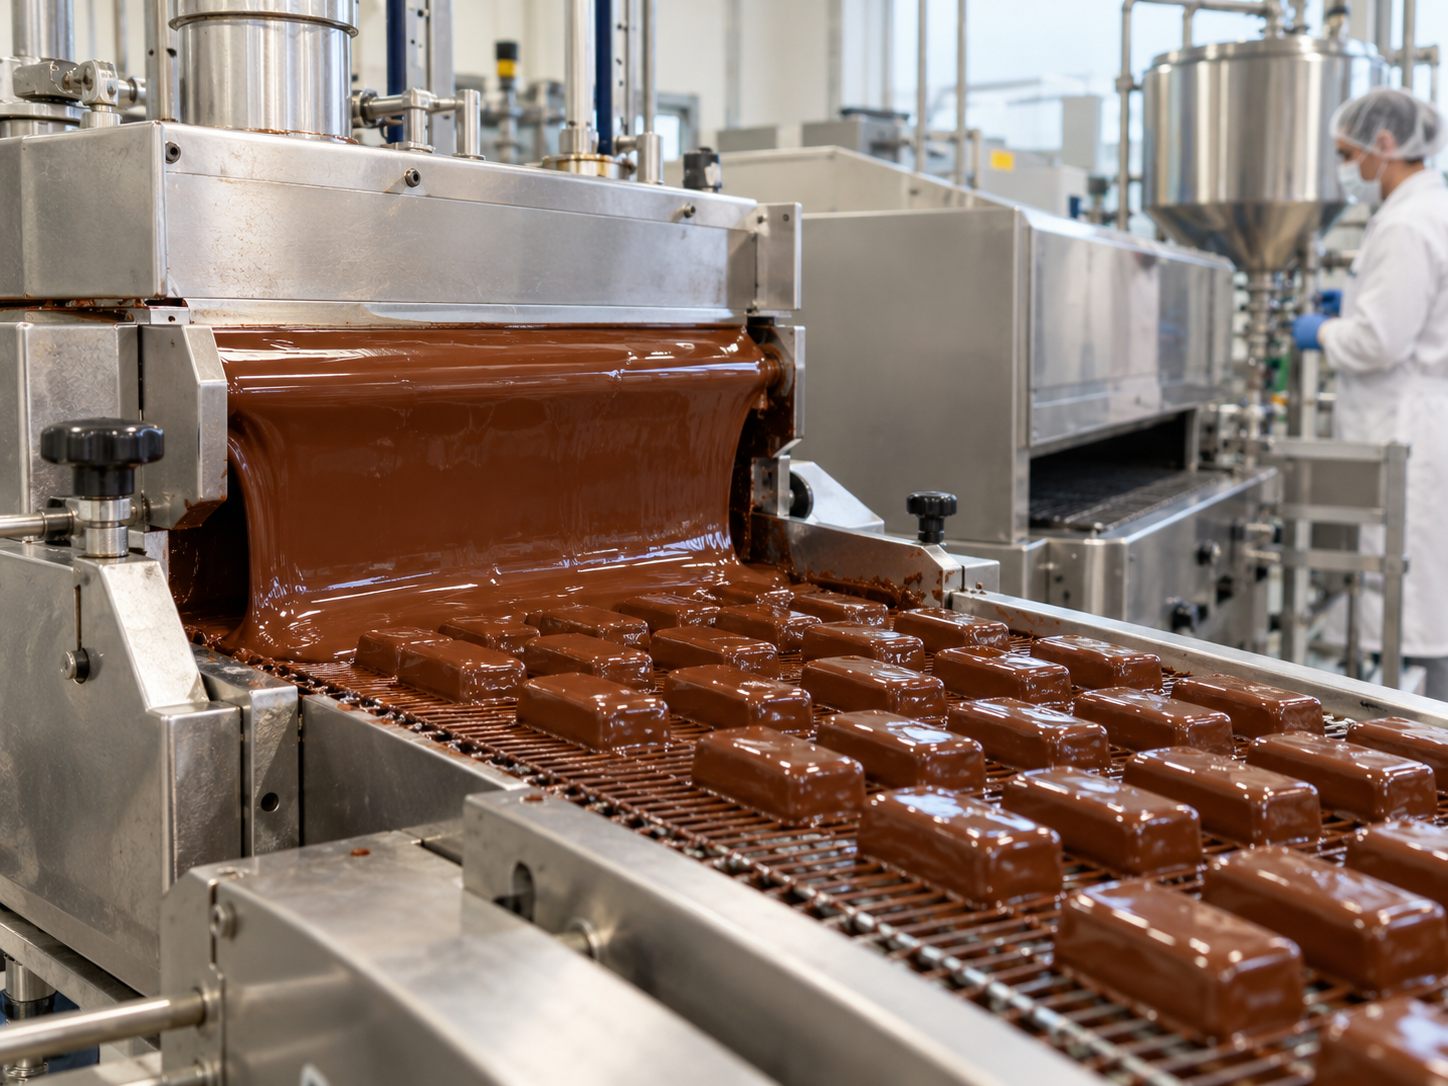
Ingredient preparation, forming, cooling and packing areas for confectionery and chocolate products.
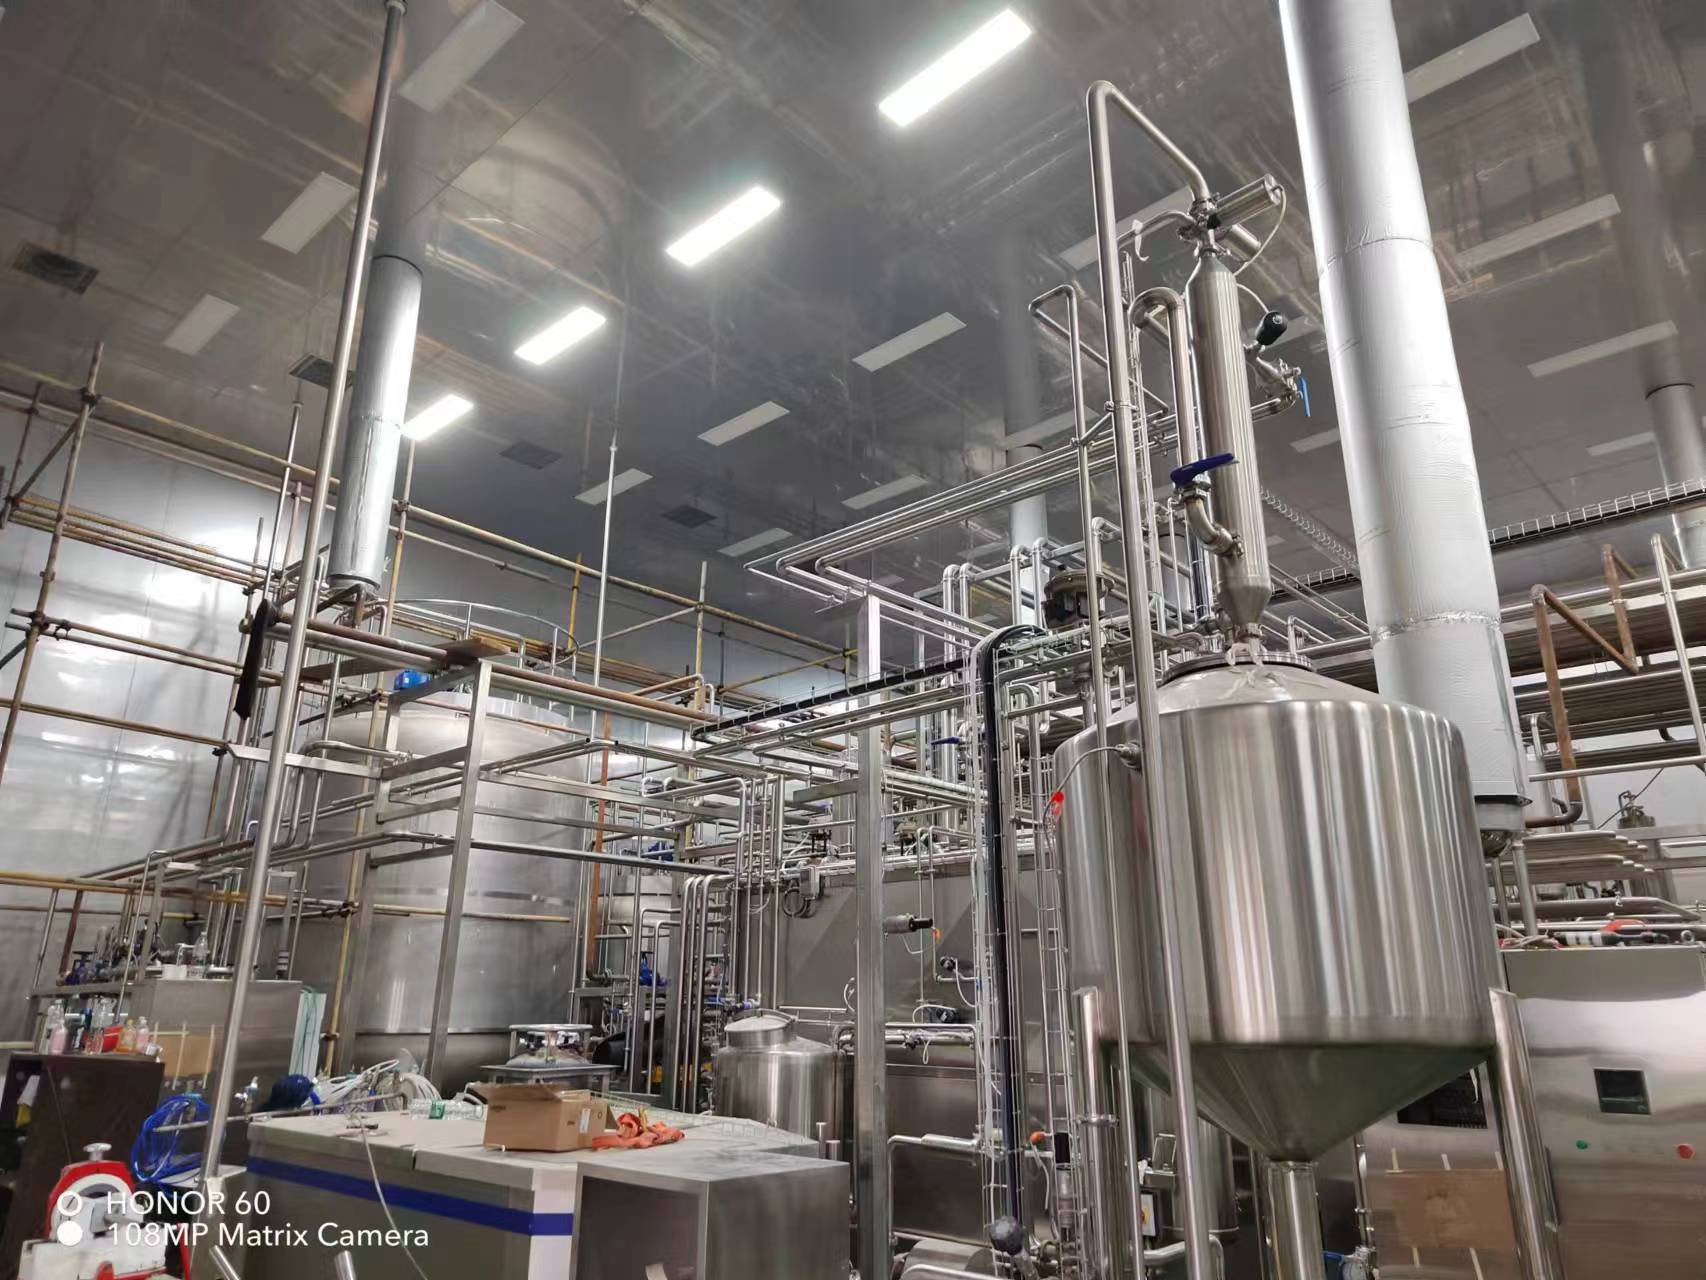
Water treatment, blending, filling and packing areas for drinking water, juices and other beverages.
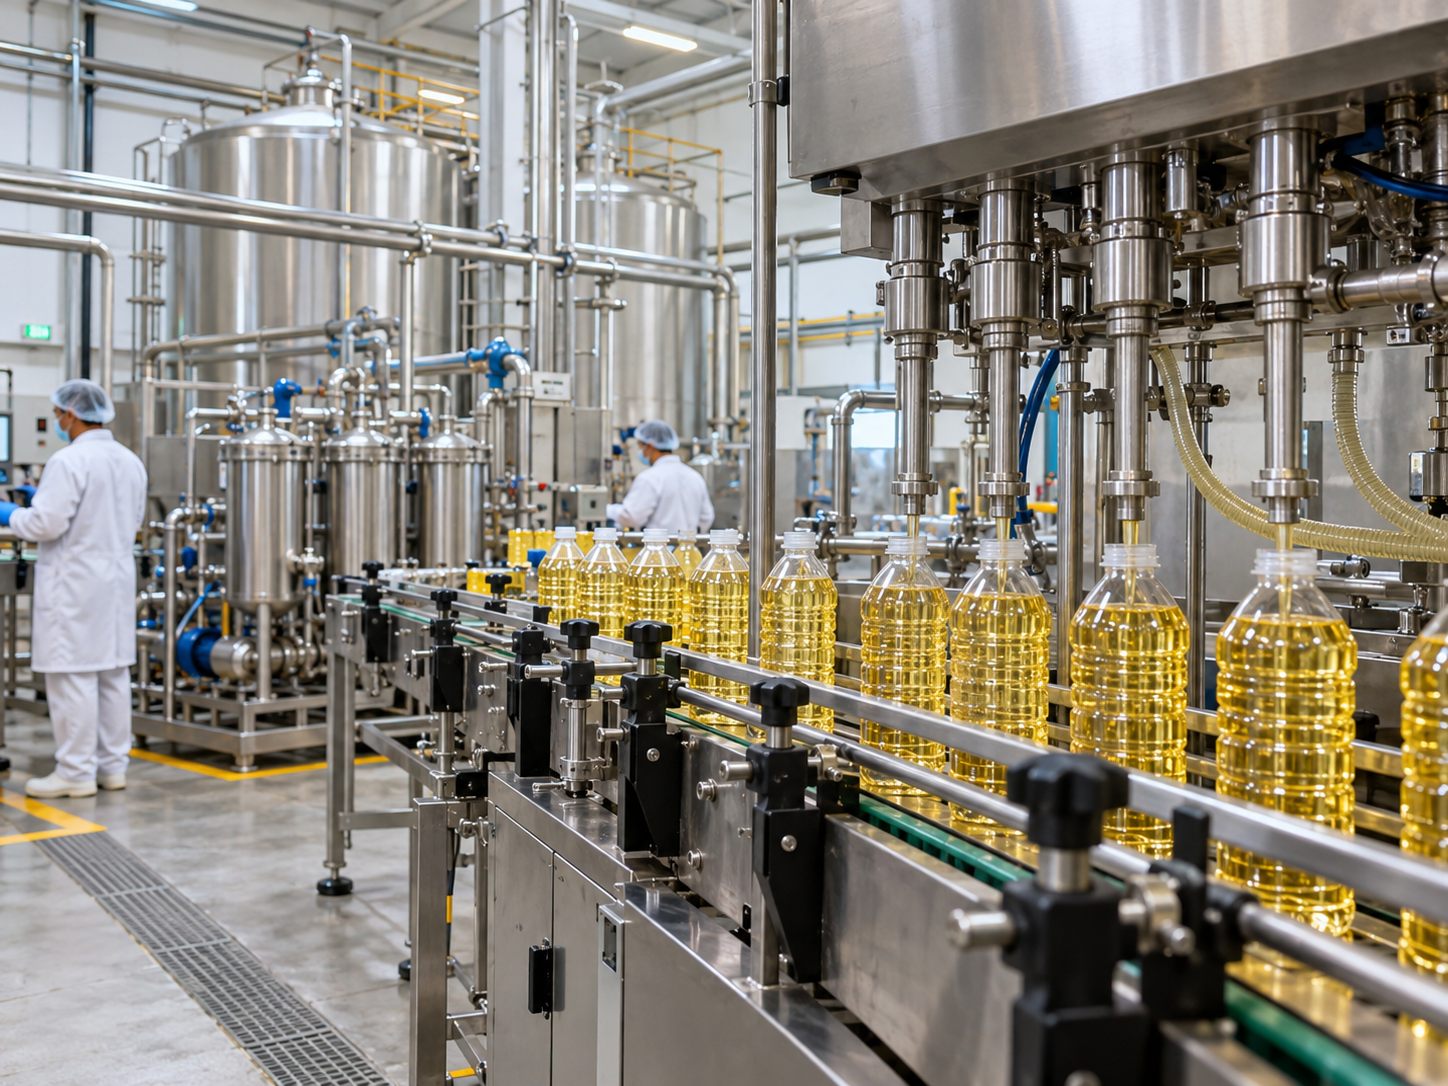
Pressing, filtration and filling areas for edible oils, with requirements tailored to the production process.
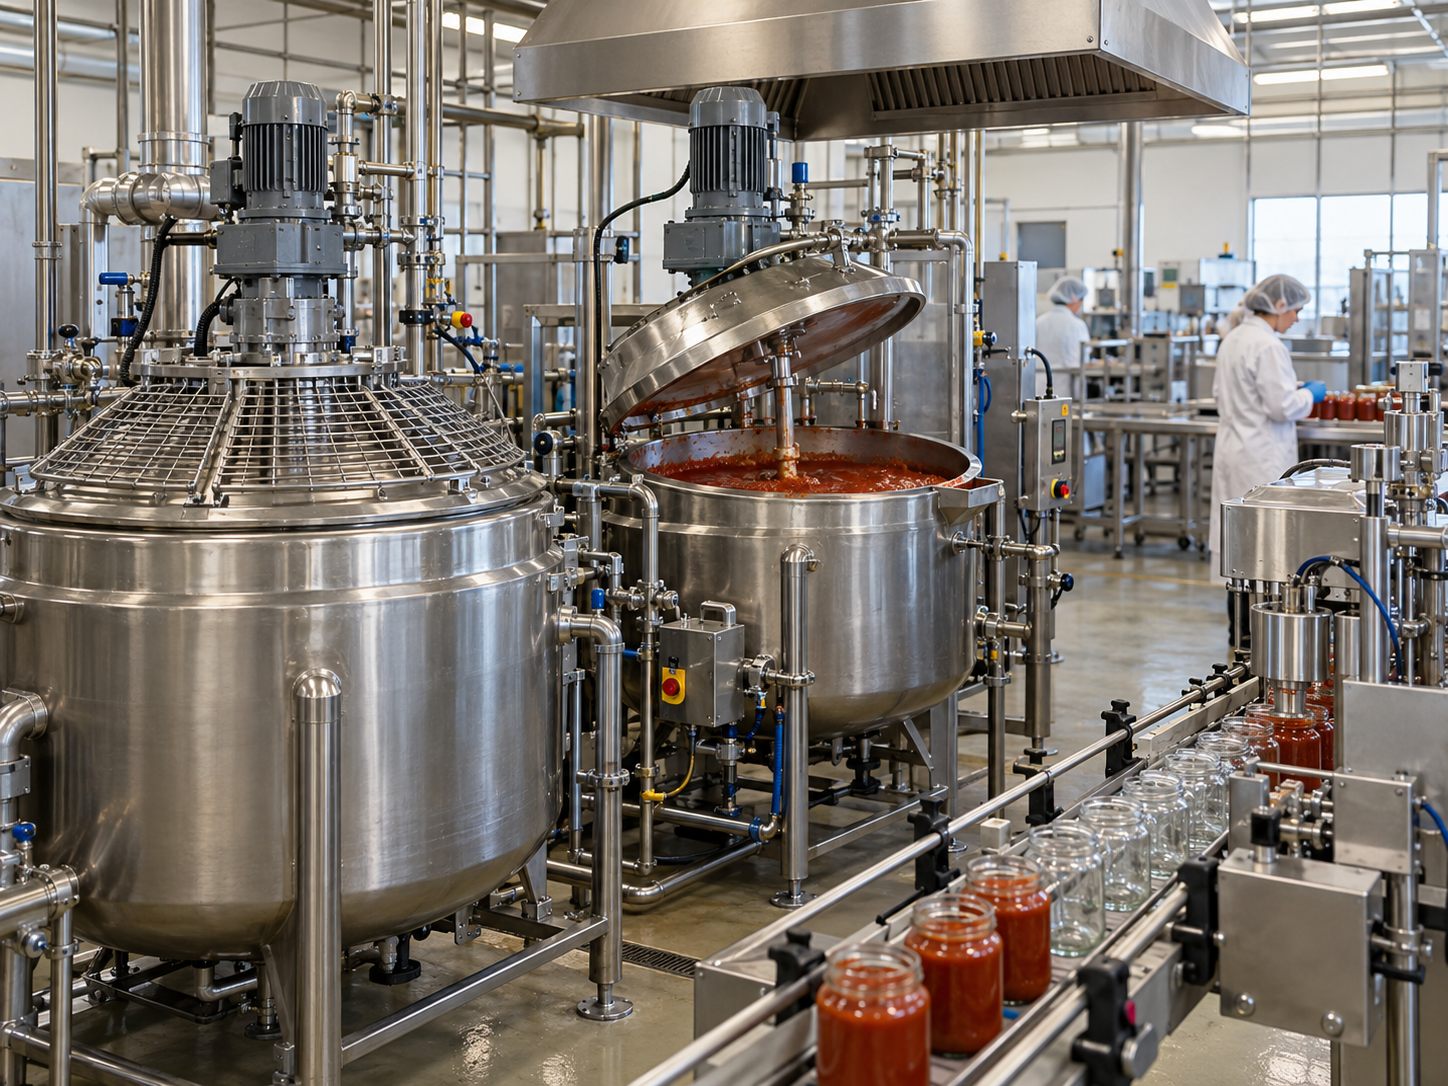
Weighing, mixing, cooking and filling areas for seasonings, dressings, sauces and condiments.
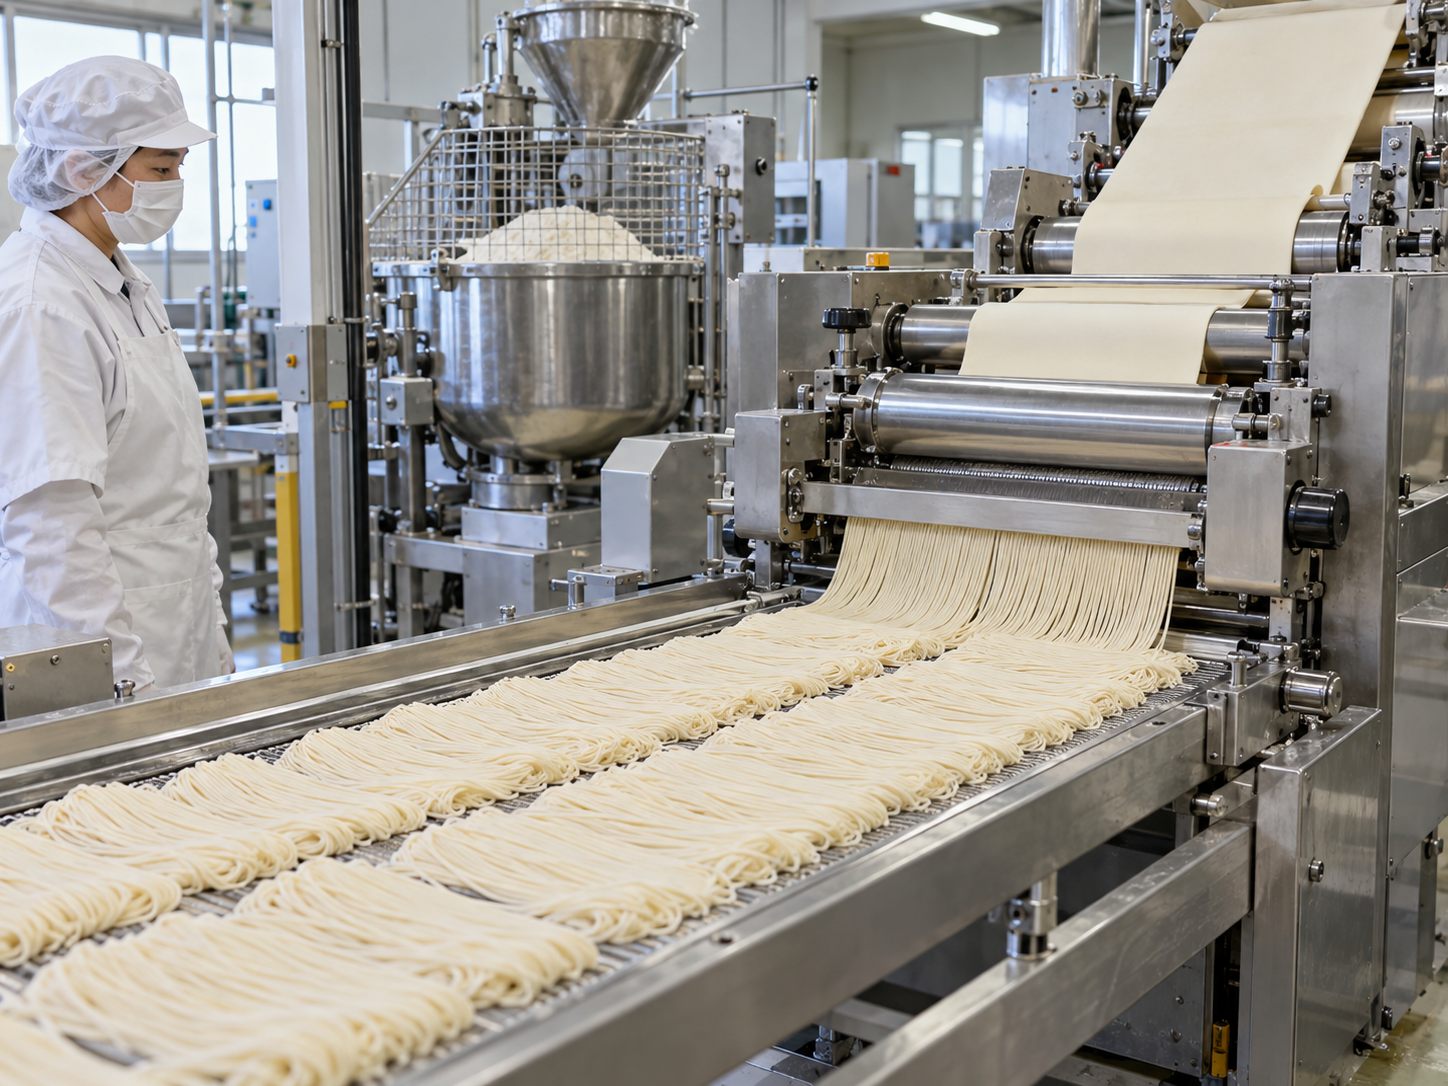
Ingredient handling, mixing, forming, drying and packing areas for grain-based foods and noodles.
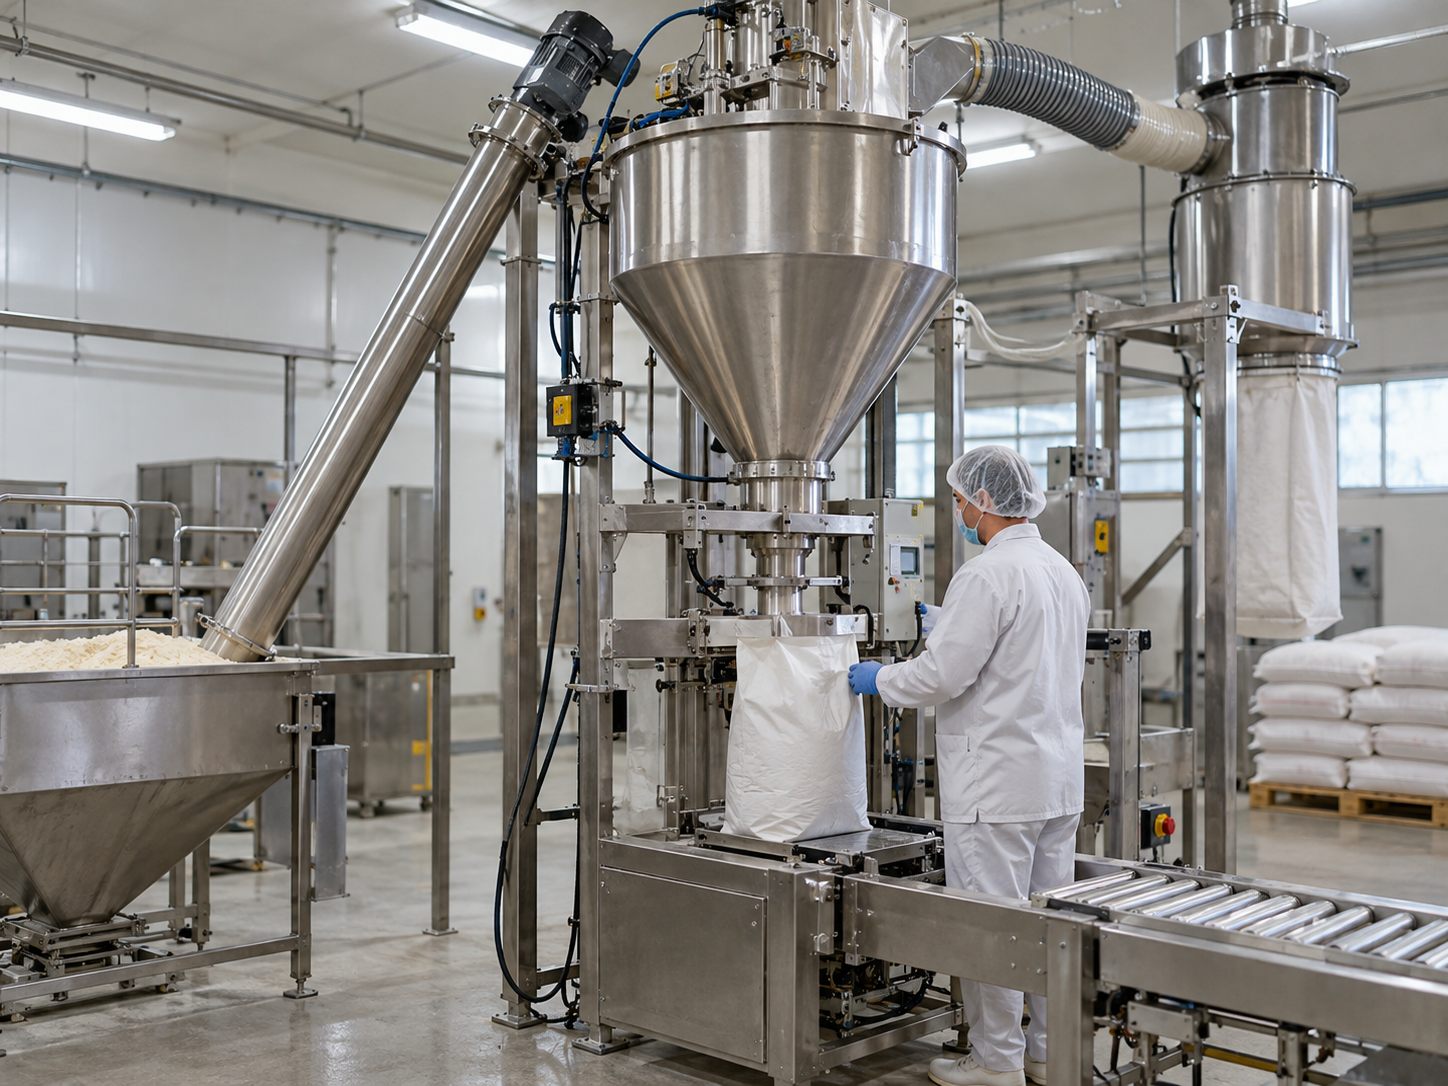
Weighing, blending and packing areas for powdered foods and ingredients, with attention to dust and moisture.
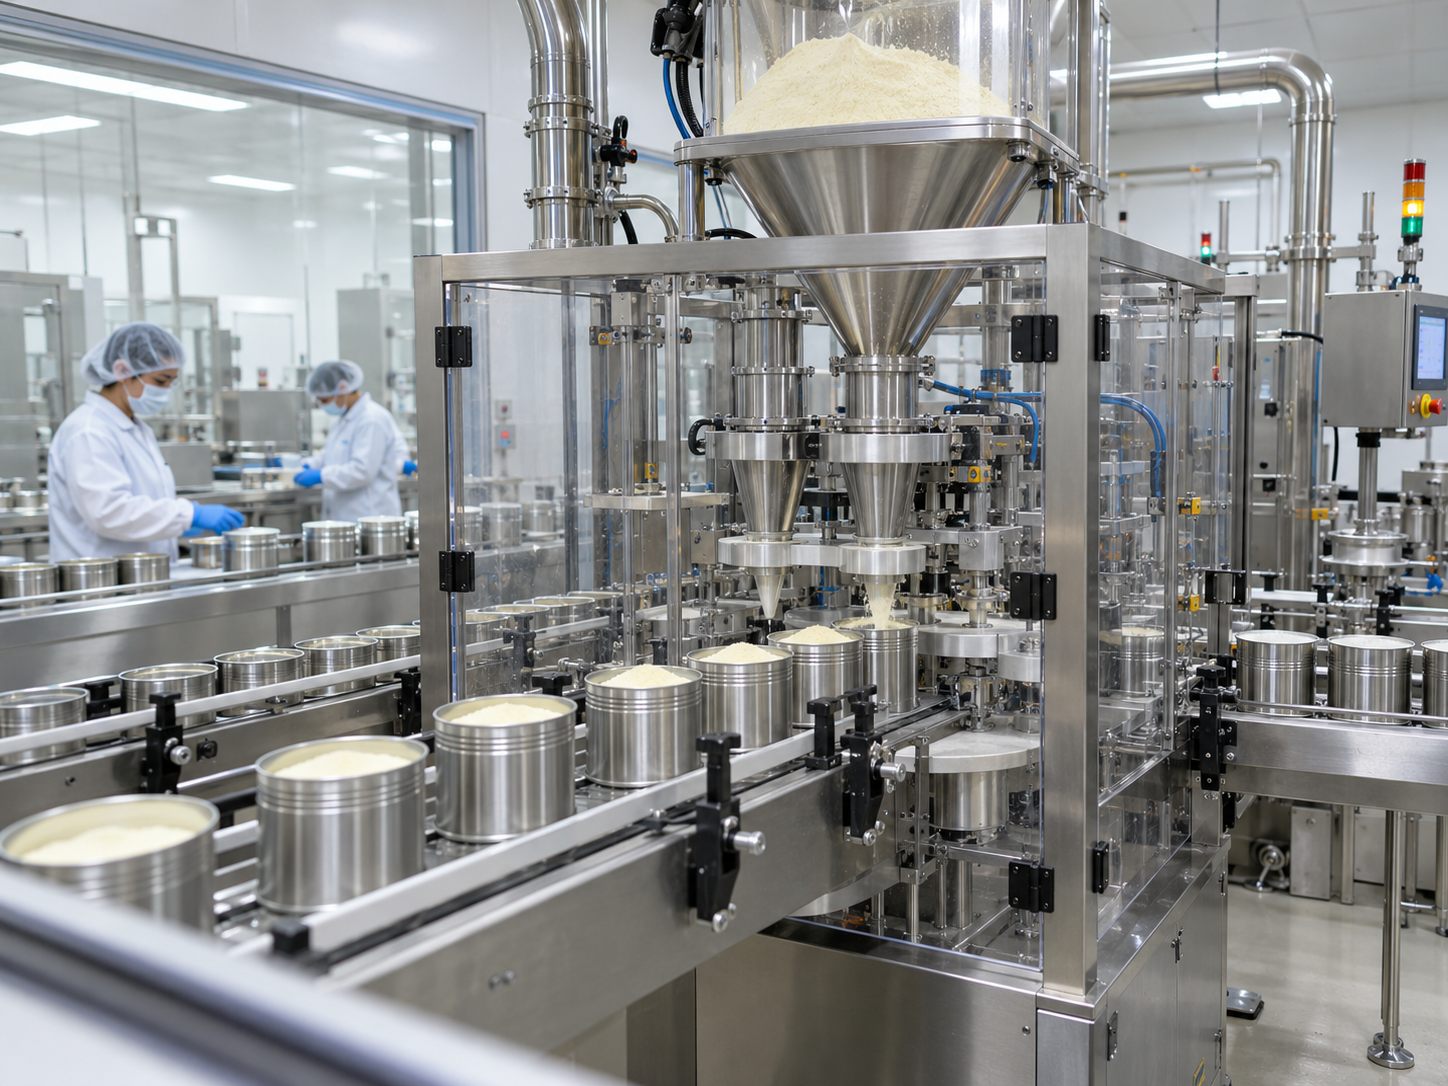
Processing and packing areas for infant formula and complementary foods, with product-specific hygiene requirements.
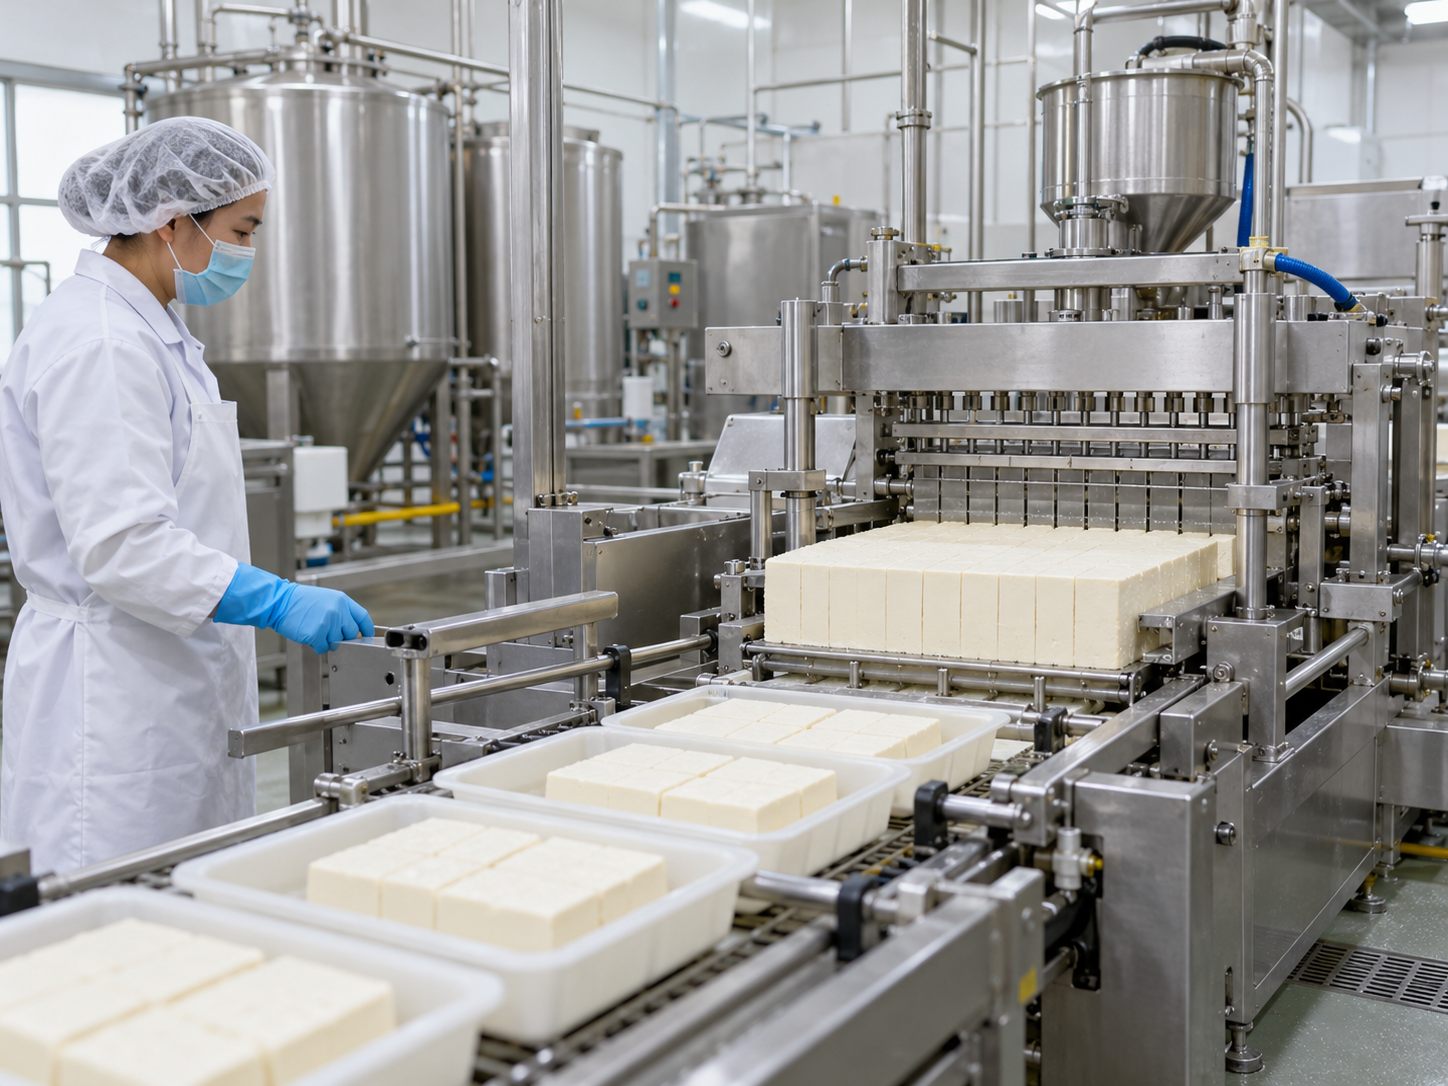
Preparation, processing and packing areas for tofu, soy products and other plant-based foods.
Plant-based beverages belong under Beverages & Bottled Water. Tofu, soy products and other plant-based foods belong under Soy & Plant-Based Foods.
Process First. Hygiene by Design.
Connect the room layout, food flow and hygiene plan before selecting enclosure details.
Illustrative flow only. Adapt routes and separation to the actual process and risk assessment.
Separate raw-material, processed-product and waste routes where the hygiene plan requires it.
Review wash-down, chemicals, drainage, condensation and surface exposure together.
Define temperature and humidity for the food, process and working environment.
Coordinate ventilation, filtration, dust and allergen-control interfaces with the process design.
Cold / hot extraction describes extraction under different temperature conditions. Cold / hot pressing describes mechanical pressing under different temperature conditions. Use the applicable process description; they are not interchangeable. Not every process shown applies to every food category.
Enclosure & Project Interfaces
Select components for the actual room exposure, cleaning method and approved engineering design.
Start with the enclosure. Define the wider project scope before quotation.
Coordinate equipment requirements with your process-equipment supplier.
Equipment supply requires separate scope confirmation; it is not included in a panel order.
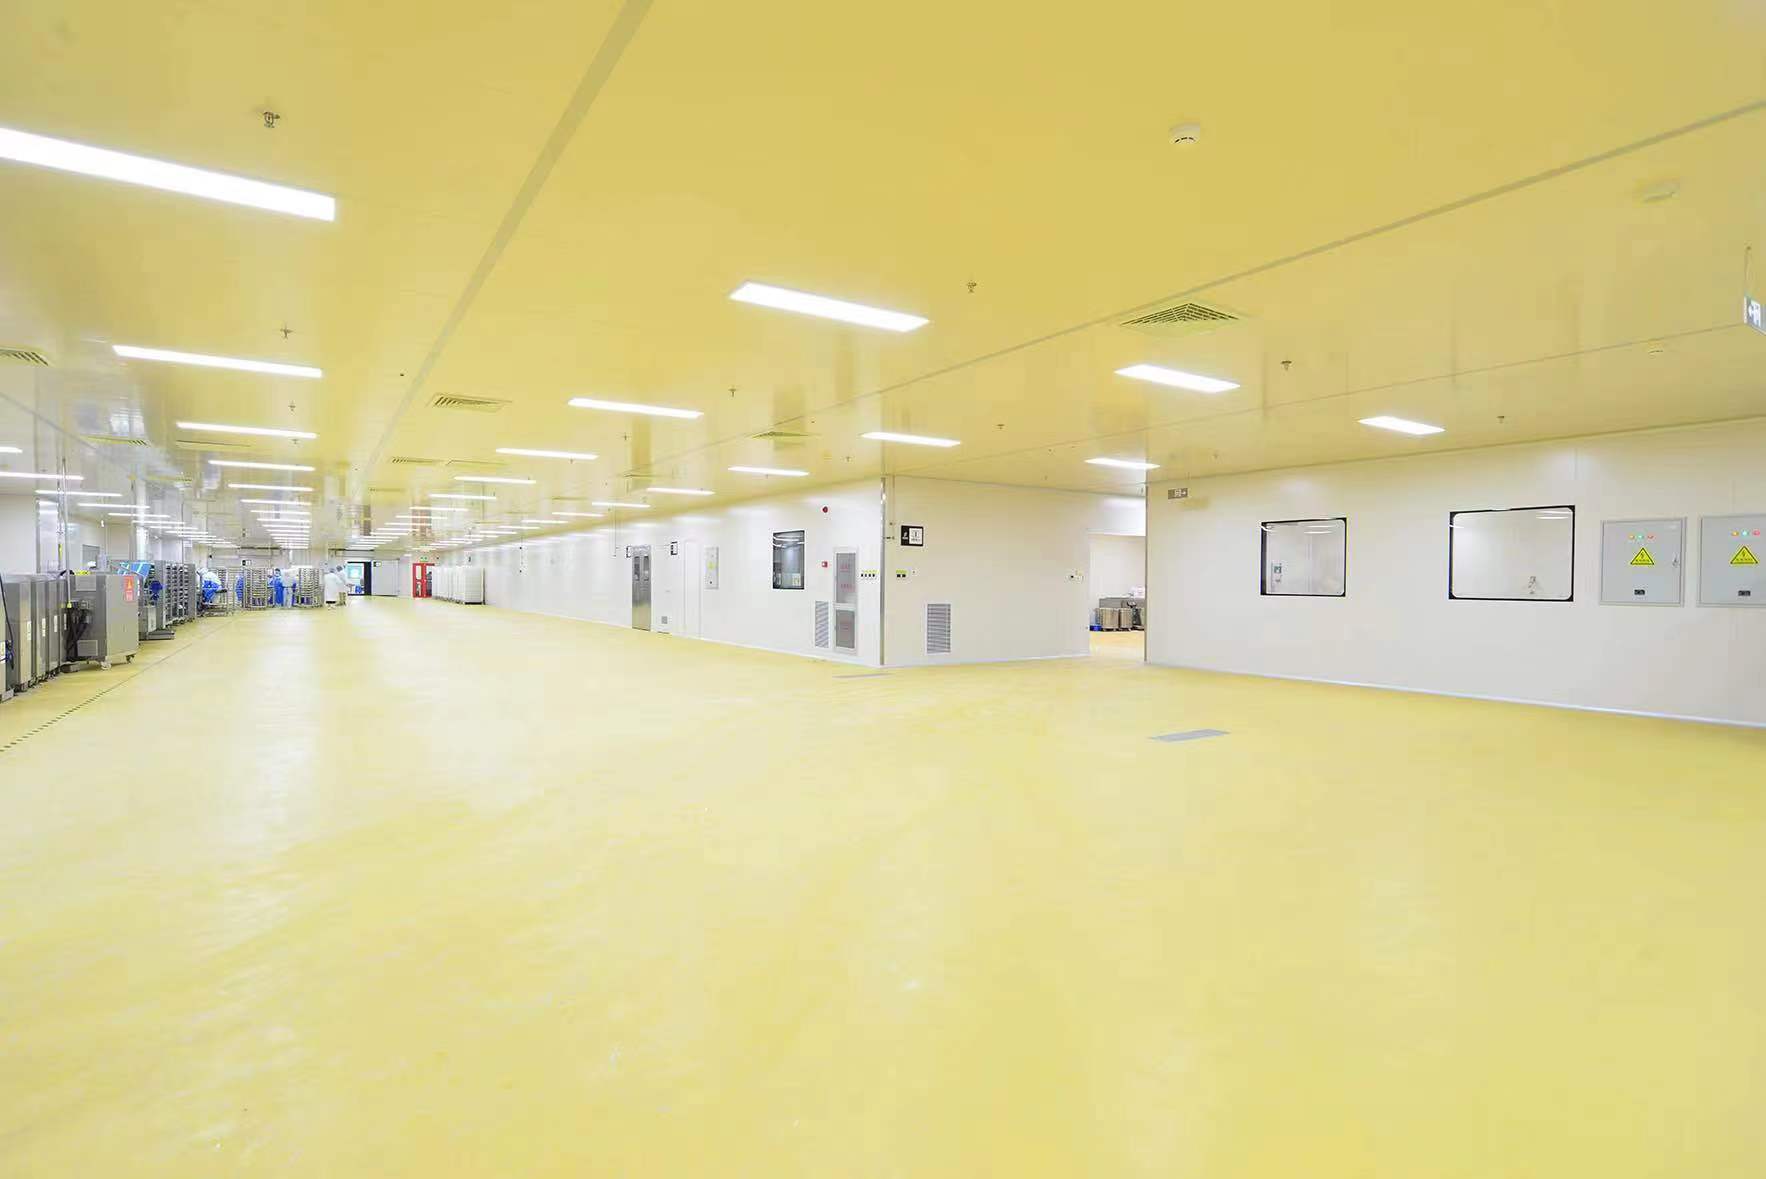
Coordinate panel format, facing, core, finish, openings and suspension interfaces with the room layout.
Explore Cleanroom Panels ↗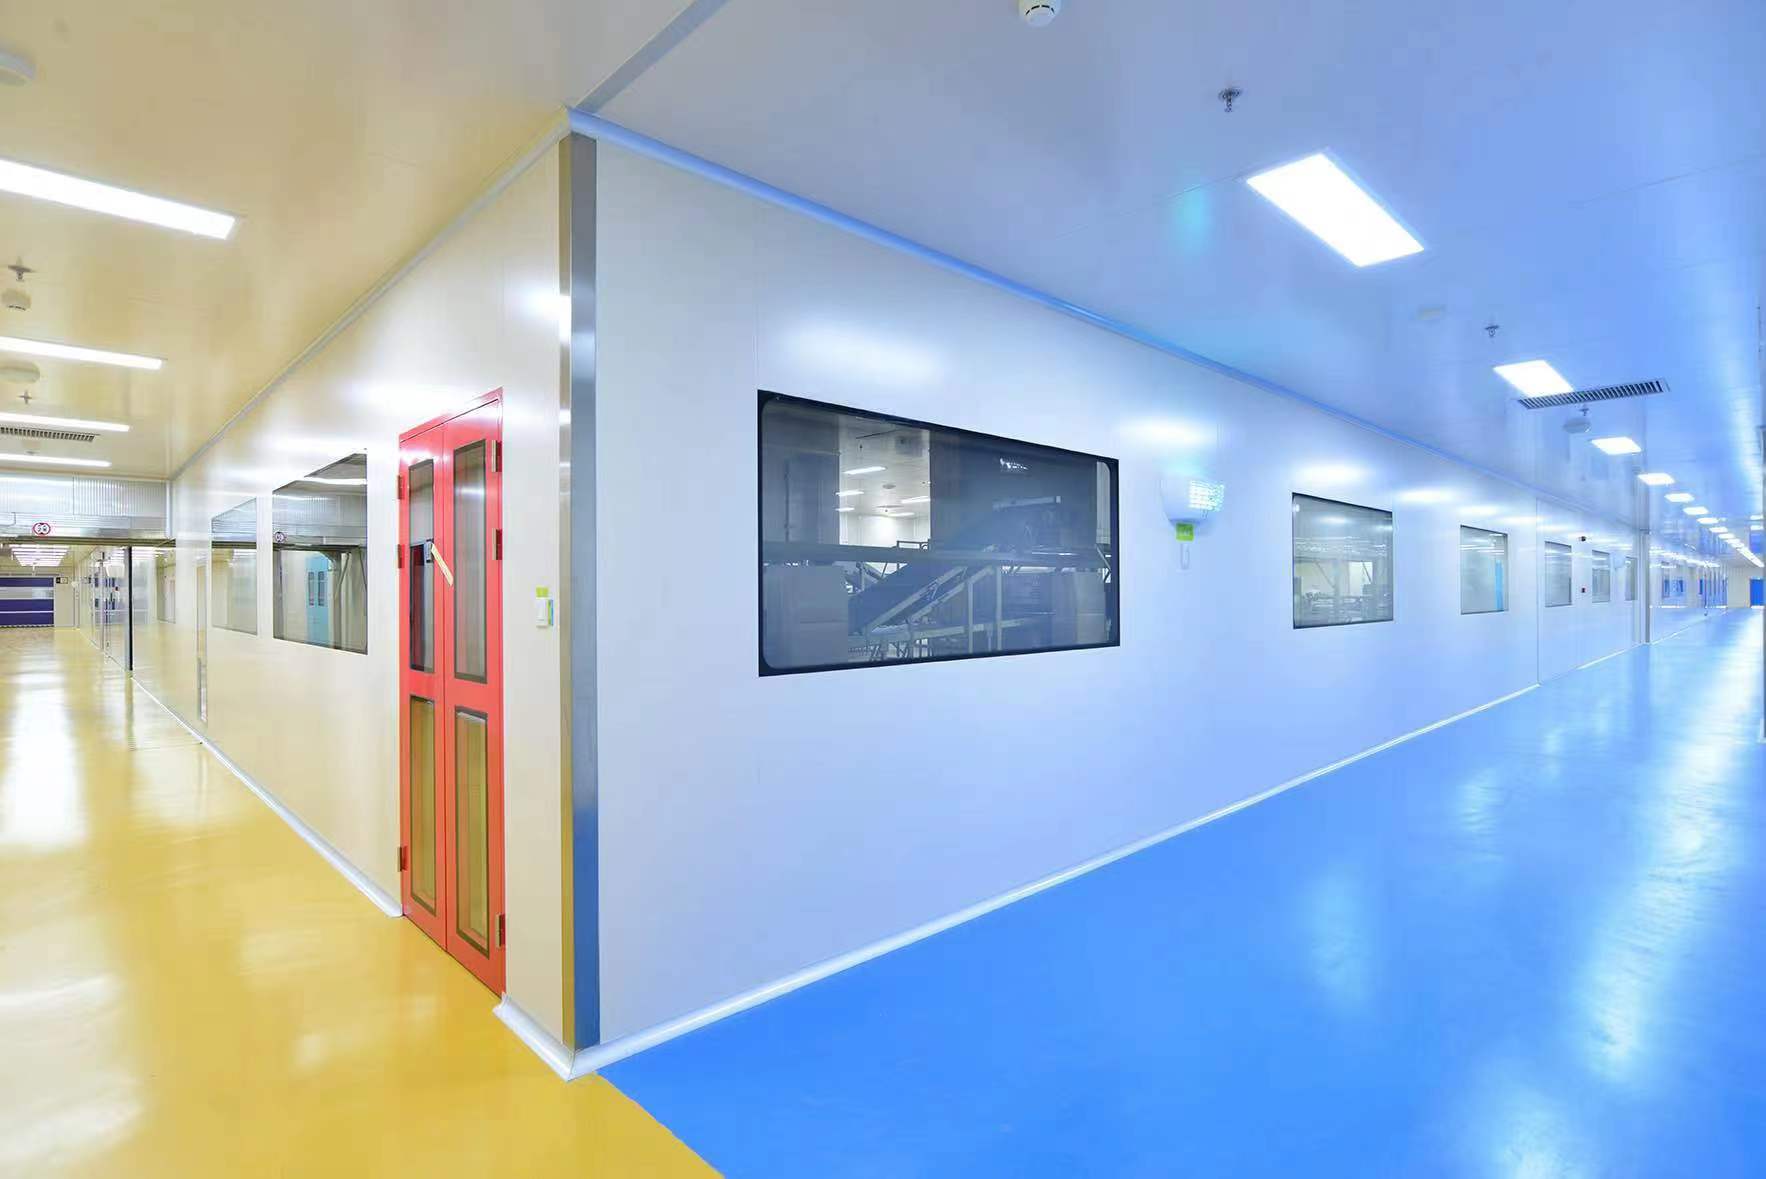
Plan access, observation, frames and sealing details around people, materials and equipment movement.
View the Common System ↗Review corners, floor connections, seals and protection against cleaning exposure and moisture.
Concept illustration · Project details require approvalSeparate dry processing and packing from wash-down or high-moisture rooms. Review facing, coating, joints, sealants and floor connections against actual cleaning conditions. Compare options in the panel material comparison.
Further facility-design references: 21 CFR 117.20 and 21 CFR 117.37. These links are not AILV product certifications.
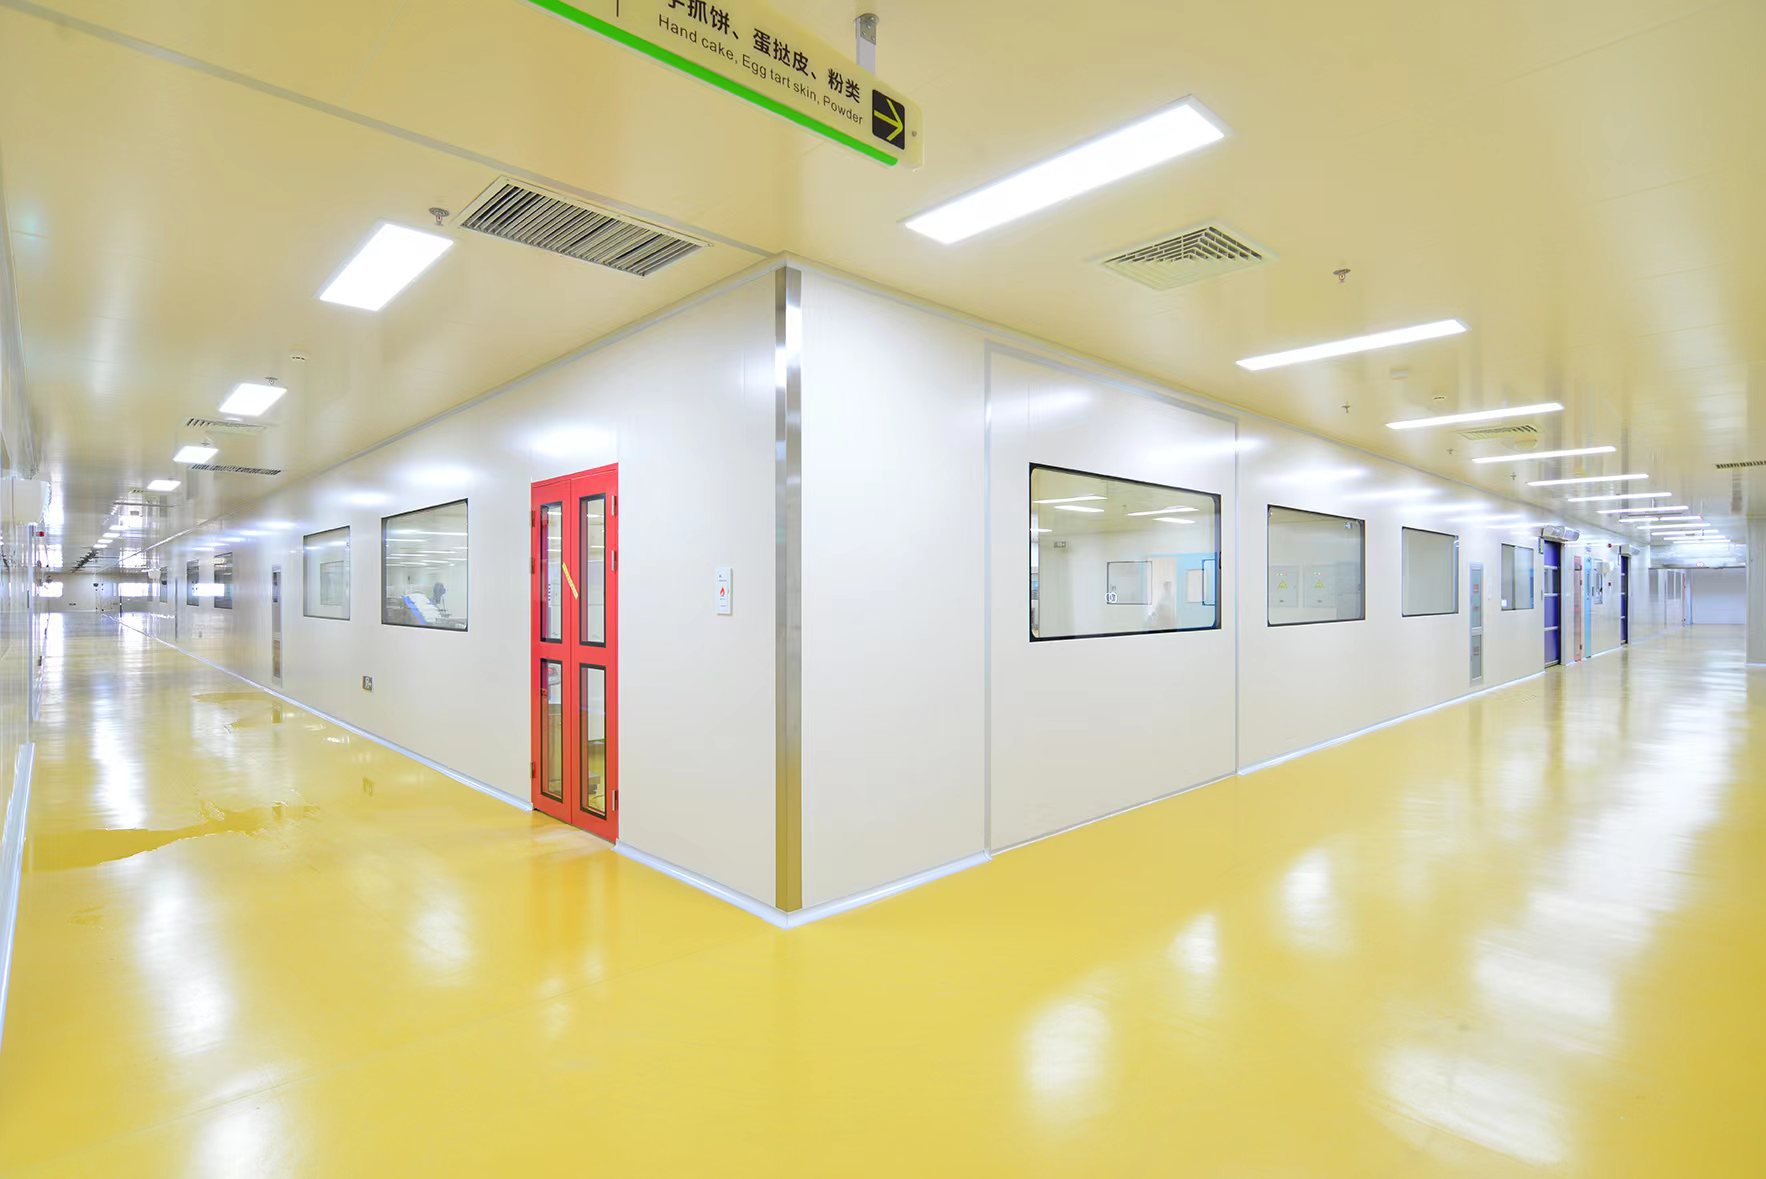
Real Food Project / Anhui, China
A food-production workshop with coordinated panel walls, ceilings, doors and observation windows.
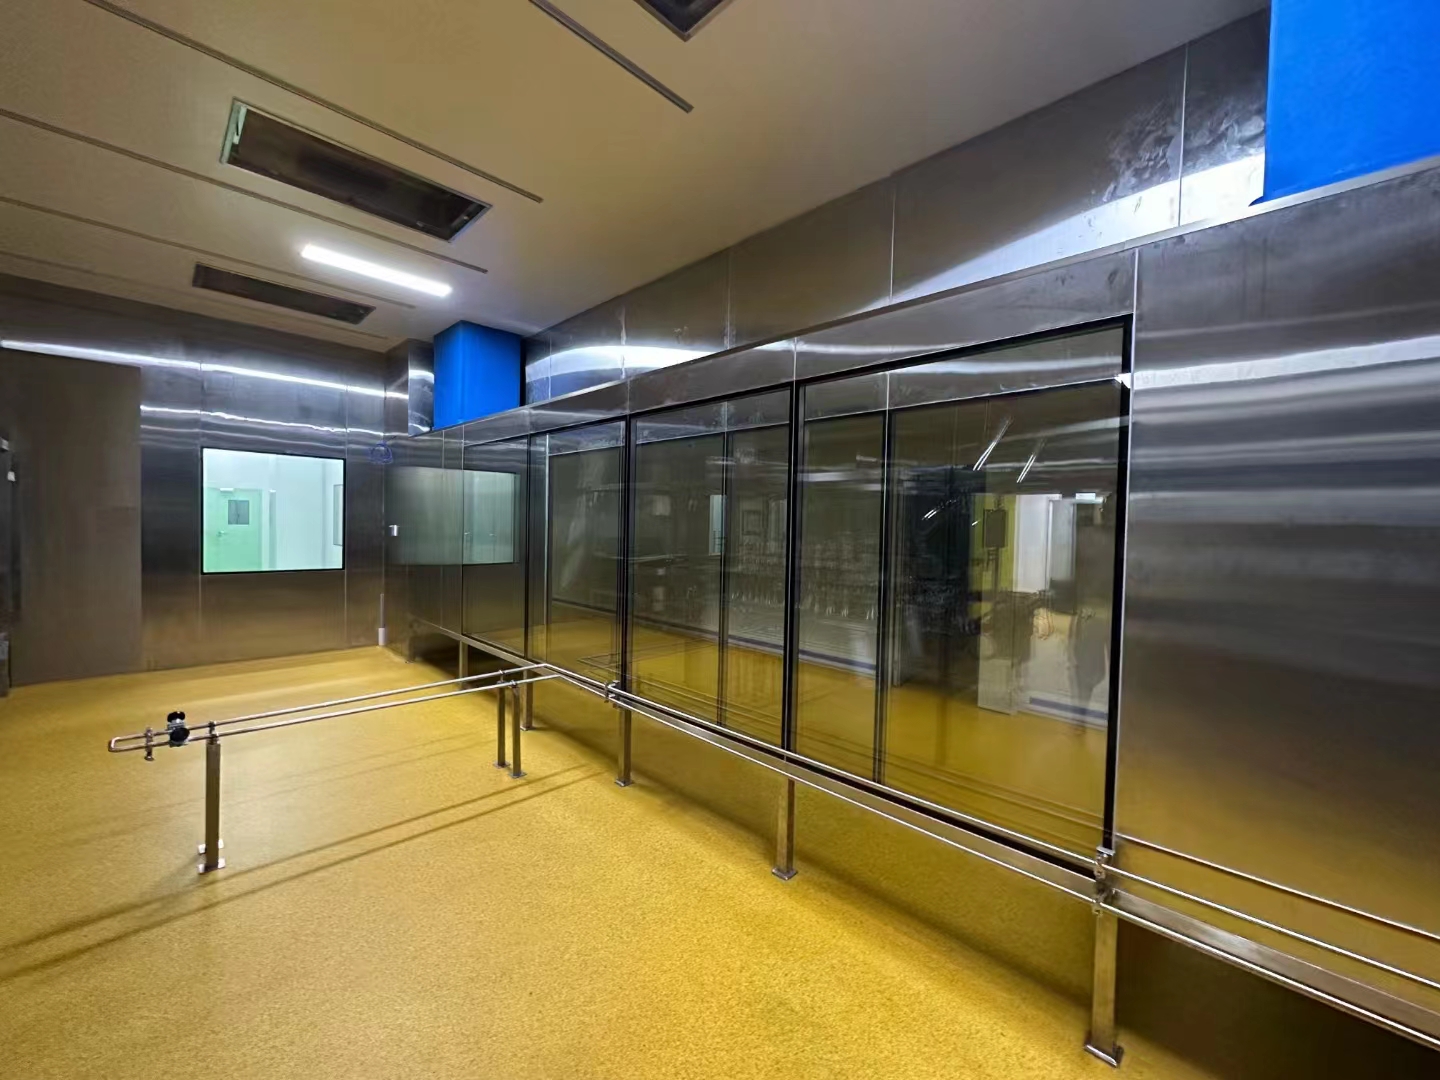
Window arrangement and protective rails in the project photographs.
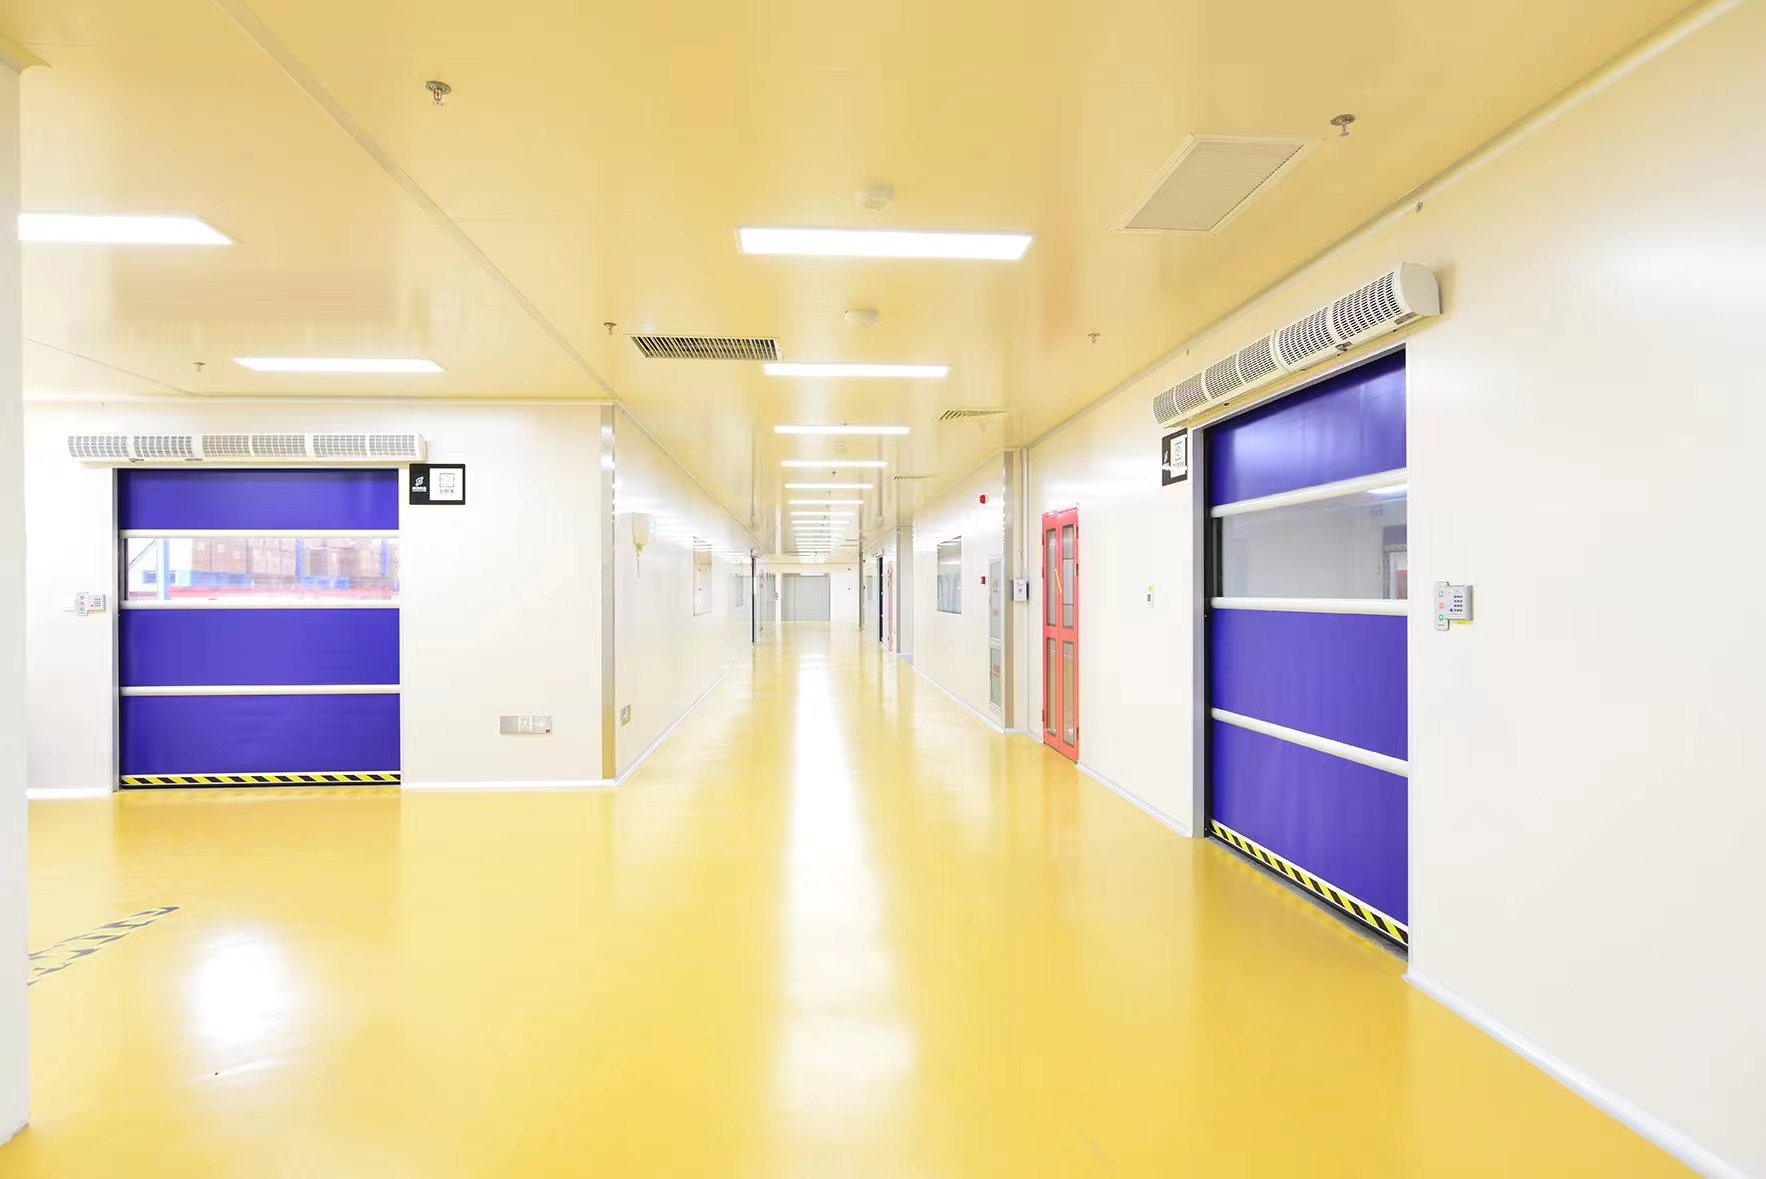
Room access, door openings and the surrounding panel enclosure.
Product, country and available drawings.
Review the process, rooms and missing inputs.
Agree supply, interfaces and responsibilities.
Review scope, timing and commercial terms.
Let’s Define Your Workshop
Tell us what you produce, where the project is located and what you need. Start with the information you have.
Drawings, room schedules and process flow diagrams can be sent directly by email.
Before You Start
Define hygiene zones from product exposure and process risk. Open-product handling, cooling, filling and packing may need different controls from receiving or enclosed processing. See which food-factory areas need a controlled environment for the assessment approach.
No. A single ISO class should not be applied to every food workshop, and not every area is an aseptic zone. The product, process, hygiene plan and applicable requirements determine whether a classified environment is needed.
An upgrade can be reviewed from the existing layout, access, surfaces and building services. Identify production constraints, shutdown windows, drainage, ventilation and the interfaces that must remain in use before confirming the work scope.
For a food cleanroom panel quotation, send the food category, process flow, country, room plan and heights. Add cleaning methods, equipment access, openings and timing. Use the enclosure quotation checklist to separate panels and accessories from installation or wider project work.
A suitable construction may be available, but water exposure, cleaning pressure, temperature, chemicals, joints and drainage must be reviewed for the specific room. Dry packing and high-moisture processing should not automatically use the same specification.
AILV manufactures wall and ceiling panels and supplies coordinated doors, windows, profiles and selected protective components. Installation, HVAC, flooring, drainage and other EPC interfaces are included only when defined in the project proposal and contract.