
AILV is a cleanroom enclosure supplier coordinating modular walls, ceilings, doors, windows, profiles and interfaces as one construction system. Confirm the supplied components and drawing responsibilities for your project.

Typical Scope
| Scope Item | System Element | Coordination Check |
|---|---|---|
| Panel layout and support coordination | Wall modules and ceiling support arrangement | Confirm grid, heights, panel direction, ceiling support locations and fixing responsibilities in approved project drawings. |
| Hygienic junctions and sealed openings | Wall-to-wall, wall-to-floor and wall-to-ceiling details | Match the selected panel edge, profiles and sealants to the junction and cleaning exposure. |
| Door, window and equipment interfaces | Frames and openings within the panel layout | Distinguish clear opening, frame and panel cut-out dimensions; record door handing, hardware and required reinforcement. |
| Service-penetration details | HVAC and utility openings across the enclosure | Agree positions, dimensions, sealing and trade responsibilities before fabrication or approved site cutting. |
| Installation sequence and protection | Assembly sequence and protection of finished surfaces | Identify deliveries, access routes, room sequence and protection during installation. |
Enclosure in a Published Project
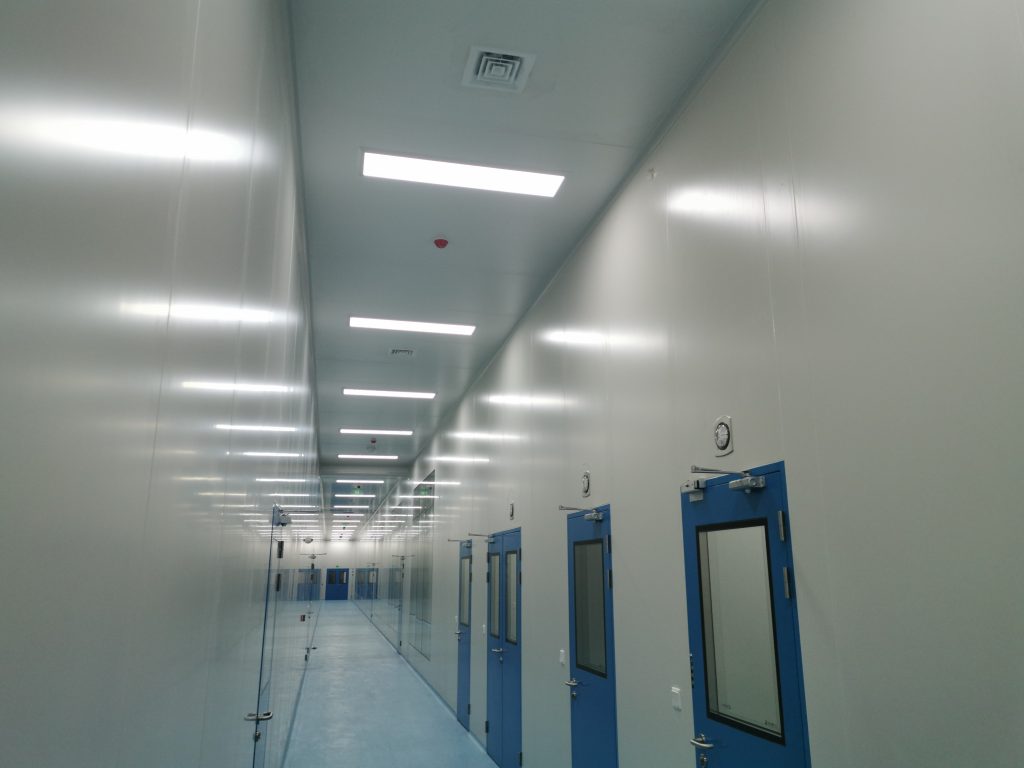
Project Boundary
The final scope depends on the country, facility, user requirements and contracts. AILV confirms responsibilities, deliverables, documentation, testing and site support in the project proposal. No general web page should be read as a universal certification or guarantee of facility performance.
Frequently Asked Questions
How is a panel series different from an enclosure system?
A panel series describes the panel construction; an enclosure system coordinates panels with supports, profiles, doors, windows and openings. Start with the CleanCore panel overview, then review door and window opening coordination.
Does an enclosure package include HVAC design and installation?
Not automatically. Enclosure interfaces must be coordinated with HVAC and utilities, but design, equipment, controls, site installation and qualification responsibilities depend on the contract. Review the EPC scope and installation services before defining the package.
Discuss Your Cleanroom Construction System
For a cleanroom enclosure package quote, send the application, layout, panel construction, openings, destination and schedule. Use the quotation checklist, or email albert@ailvtech.com. Phone/WhatsApp: +8617300630130.

