Home Cleanroom Panel Products Rock Wool Cleanroom Panel PU Insulated Cleanroom Panel Application Industries Our Factory FAQ & News Contact Us
your@email.com WhatsApp Chat
Hospital Cleanroom Solutions-AILV

Hospital Cleanroom Solutions-AILV

Sterile Environments Engineered for Surgical Safety, Infection Control, and Clinical Excellence Section 1: Hero Banner Main Title (H1): Advanced Cleanroom Systems for Hospitals and Clinical Care Facilities Subtitle: Modular ISO…

Sterile Environments Engineered for Surgical Safety, Infection Control, and Clinical Excellence

Section 1: Hero Banner

Main Title (H1): Advanced Cleanroom Systems for Hospitals and Clinical Care Facilities

Subtitle: Modular ISO Class 5–8 medical cleanroom enclosures designed for cutting-edge operating theatres, intensive care units, and sterile processing zones.

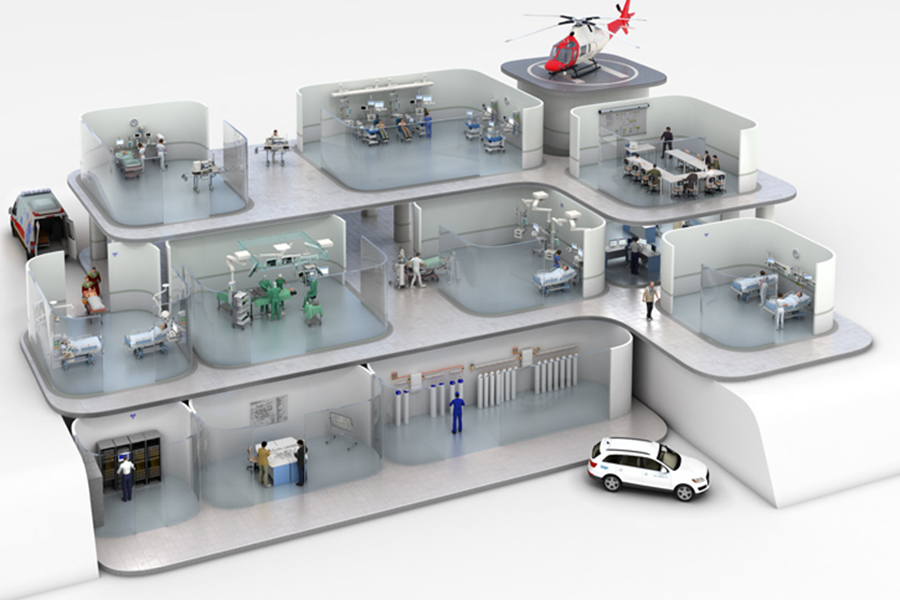
Section 2: Applications We Serve

Contamination-Controlled Environments for Ultimate Patient Safety

AILV’s specialized medical-grade envelope systems provide a reliable barrier against airborne pathogens. Our solutions are engineered to strictly comply with WHO, HTM 03-01, and international healthcare cleanroom design guidelines:

  •  

Digital Operating Theatres (OTs): Ultra-clean zones with optimized laminar flow ceilings to eliminate surgical site infection (SSI) risks.

  •  
  •  

Intensive Care Units (ICUs): Micro-climate controlled environments providing protective isolation for critically ill patients.

  •  
  •  

Positive & Negative Pressure Isolation Wards: Dynamic pressure zoning to contain highly infectious airborne pathogens or protect immunocompromised patients.

  •  
  •  

CSSD (Central Sterile Supply Departments): Rigidly compartmentalized layouts supporting distinct dirty-to-clean workflow zoning for instrument sterilization.

  •  
  •  

Clean Corridors, Anterooms & Airlocks: Controlled transition spaces designed to prevent cross-contamination between clean surgical tracks and general hospital areas.

  •  
  •  

Hospital Pharmacies & IV Compounding Rooms: Providing sterile containment matching local regulatory standards and GMP Annex 1 guidelines.

  •  

Section 3: Why Choose AILV Hospital Cleanrooms?

Built for Clinical Reliability, Sterility, and Seamless Infection Prevention

Unlike standard industrial enclosures, hospital environments require absolute hygiene and constant resistance to aggressive chemical disinfectants. AILV delivers this through premium manufacturing:

  •  

✔ Certified Antibacterial Panel Systems: Our wall and ceiling panels feature completely smooth, non-porous coatings that actively inhibit the growth of bacteria, fungi, and biofilm.

  •  
  •  

✔ Seamless & Flush Transitions: All corners, wall-to-floor junctions, and window frames utilize flush coving profiles, completely eliminating dust-trapping crevices for effortless wipe-downs.

  •  
  •  

✔ Precision Pressure Cascading: Our airtight structural designs assist HVAC infrastructure in maintaining stable positive or negative pressure deltas, securing critical contamination borders.

  •  
  •  

✔ Hermetically Sealed Openings: We manufacture automated sliding clean doors and double-glazed windows fitted with heavy-duty perimeter gaskets to ensure absolute acoustic and airtight isolation.

  •  
  •  

✔ Chemical & Impact Resilience: Wall panels are highly resistant to heavy impact from hospital gurneys and continuous chemical exposure from hydrogen peroxide ($H_2O_2$) vaporization and daily sanitization protocols.

  •  
  •  

✔ Automated Smart Monitoring Interface: Compatible with medical-grade EMS/BMS systems for real-time tracking of differential pressure, air change rates, temperature, and relative humidity.

  •  

Section 4: Technical Features & Enclosure Components

Medical ComponentAILV Clinical Specification & Performance
Cleanroom ClassificationEngineered for ISO Class 5 (Ultra-Clean Operating Rooms) up to ISO Class 7–8 (General Surgical Support & Processing Zones).
Hygiene-Grade PanelsPremium Aluminum Honeycomb or Polyurethane (PU) core sandwich panels with specialized anti-microbial coatings and high chemical resistance.
Airtight Door SystemsAutomated or manual hermetically sealed cleanroom doors featuring flush-mount vision panels and heavy-duty drop down bottom seals.
Integrated Clean WindowsDouble-glazed, flush-mounted safety glass windows containing integrated desiccant to prevent internal fogging and condensation.
Seamless Flooring IntegrationCompatible with medical-grade antibacterial PVC vinyl or seamless self-leveling epoxy with continuous wall-coving integration.
Laminar Flow Air CeilingsCustom-engineered ceiling grid integration configured to host high-efficiency HEPA H14 or ULPA filter modules for unidirectional airflow.
Surgical Lighting InterfaceFully sealed, flicker-free, IP65-rated cleanroom LED light fixtures designed to integrate smoothly without creating air turbulence.

Section 5: Project Gallery / Case Studies

Trusted Clean Medical Environments globally

AILV cleanroom solutions support healthcare institutions in upholding the highest standards of biosafety. Explore our real-world hospital installations:

  •  

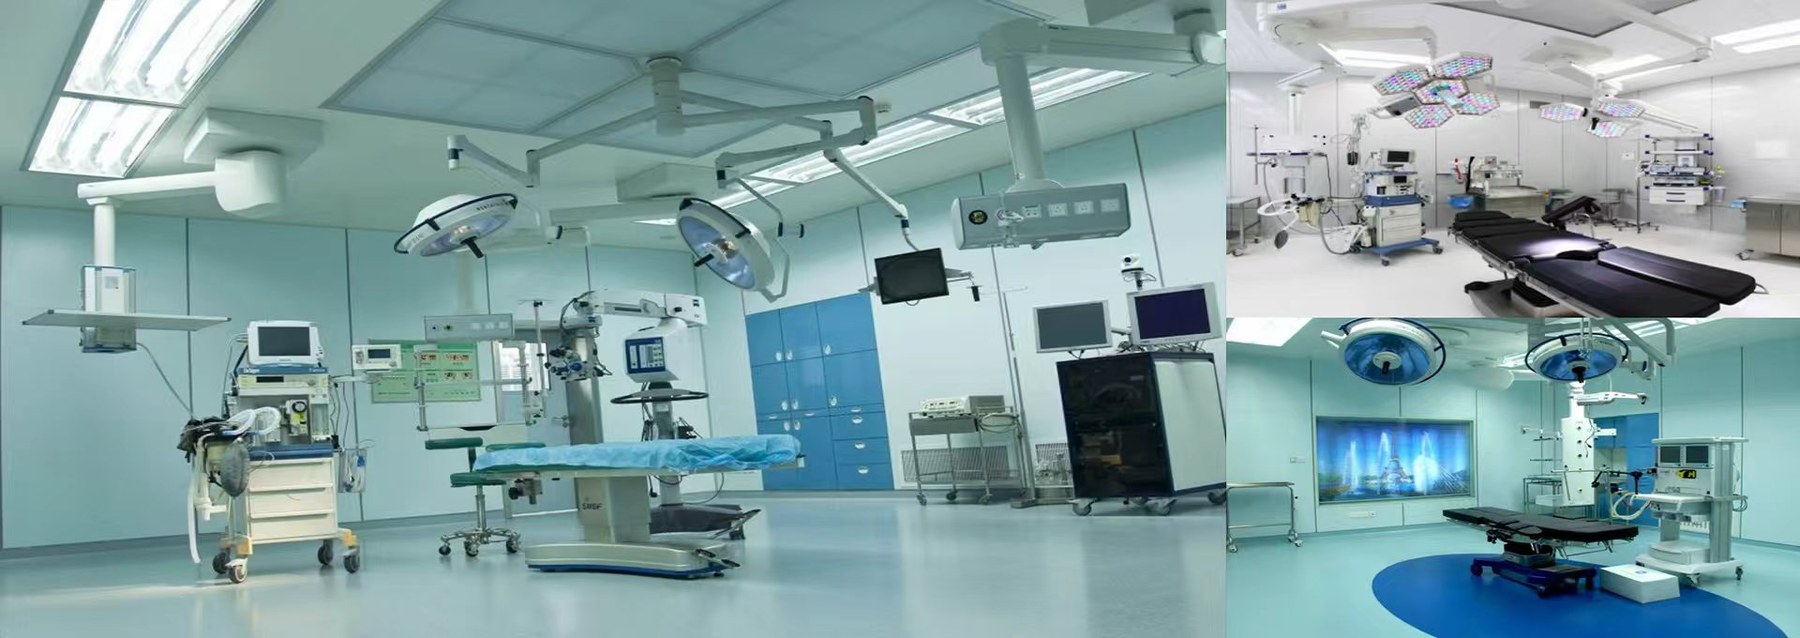
Project 1: ISO Class 5 Laminar Flow Operating Theatre with Integrated Media Bridges

  •  
  •  

Project 2: Modern Central Sterile Supply Department (CSSD) with Strict One-Way Clean Zoning

  •  
  •  

Project 3: High-Containment Negative Pressure ICU Wards for Airborne Infection Isolation

  •  
  •  

Project 4: Surgical Suite Changing Areas and Staff Anterooms with Interlocking Air Showers

  •  
  •  

Project 5: Sterile Pharmaceutical Prep Lab with Continuous EMS Environmental Dashboards

  •  

Section 6: Certifications & Healthcare Standards

Aligned with Global Medical Guidelines & Construction Norms

  •  

ISO 14644-1: Global Airborne Particulate Cleanliness Standards

  •  
  •  

HTM 03-01: UK Health Technical Memorandum for Specialized Ventilation in Healthcare Premises

  •  
  •  

WHO Guidelines: World Health Organization Standards for Clean Enclosures in Surgical and Intensive Care Units

  •  
  •  

CE Certified Materials: Fully approved, low-emission clean panels, airtight hardware, and structural elements

  •  
  •  

GMP Annex 1 Ready: Structural designs fully optimized for sterile hospital compounding and nuclear medicine preparation

  •  
  •  

Direct Factory Traceability: Manufactured entirely within our state-of-the-art 30,000 $m^2$ facility, ensuring total compliance from blueprint to installation

  •  
Home Products Contact