
Cleanroom panel installation supervision, remote guidance and agreed site work. Coordinate layouts, openings, joints and access before confirming the installation scope and responsible parties.

Choose Your Support Scope
From Drawings to Site Details
Remote Guidance
Share drawings and site photographs to review panel sequence, opening details and installation questions.
On-Site Coordination
Define technical support, work-area access, contractor interfaces and the visit schedule for your project.
Installation Execution
Physical installation is included only when agreed in the contract, with staffing, scope and responsibilities defined.
AILV manufactures enclosure products; K-STONE provides sales and engineering support. Site-work responsibilities are agreed in the project contract. About AILV & K-STONE.
Before Work Starts
Resolve the Interfaces Early
Confirm the latest drawing revision, site conditions and trade responsibilities before closing wall and ceiling interfaces.
View the Site-Readiness & Installation Checklist
| Scope Item | Site Input | Work to Define |
|---|---|---|
| Site readiness and setting-out review | Room layout, access, floor levels and supporting structure | Agree survey information, reference levels, readiness checks and who releases each work area. |
| Wall, ceiling, door and window installation coordination | Panel sequence, support details and opening schedules | Assign setting-out, installation and fixing responsibilities using approved project drawings. |
| Joint, seal and penetration guidance | Selected panel joints, profiles and sealants | Follow the chosen system details; agree sealing trades and inspection points before closing interfaces. |
| Protection and punch-list checks | Surface protection and visible installation defects | Record damage, missing seals, incomplete fixings and remedial actions; agree responsibility and sign-off. |
| Remote or agreed on-site technical support | Drawings, site photographs and a defined support request | Specify remote guidance, on-site technical coordination or installation execution, with staffing, access and schedule agreed separately. |
Real Project References
Installation Interfaces in Practice
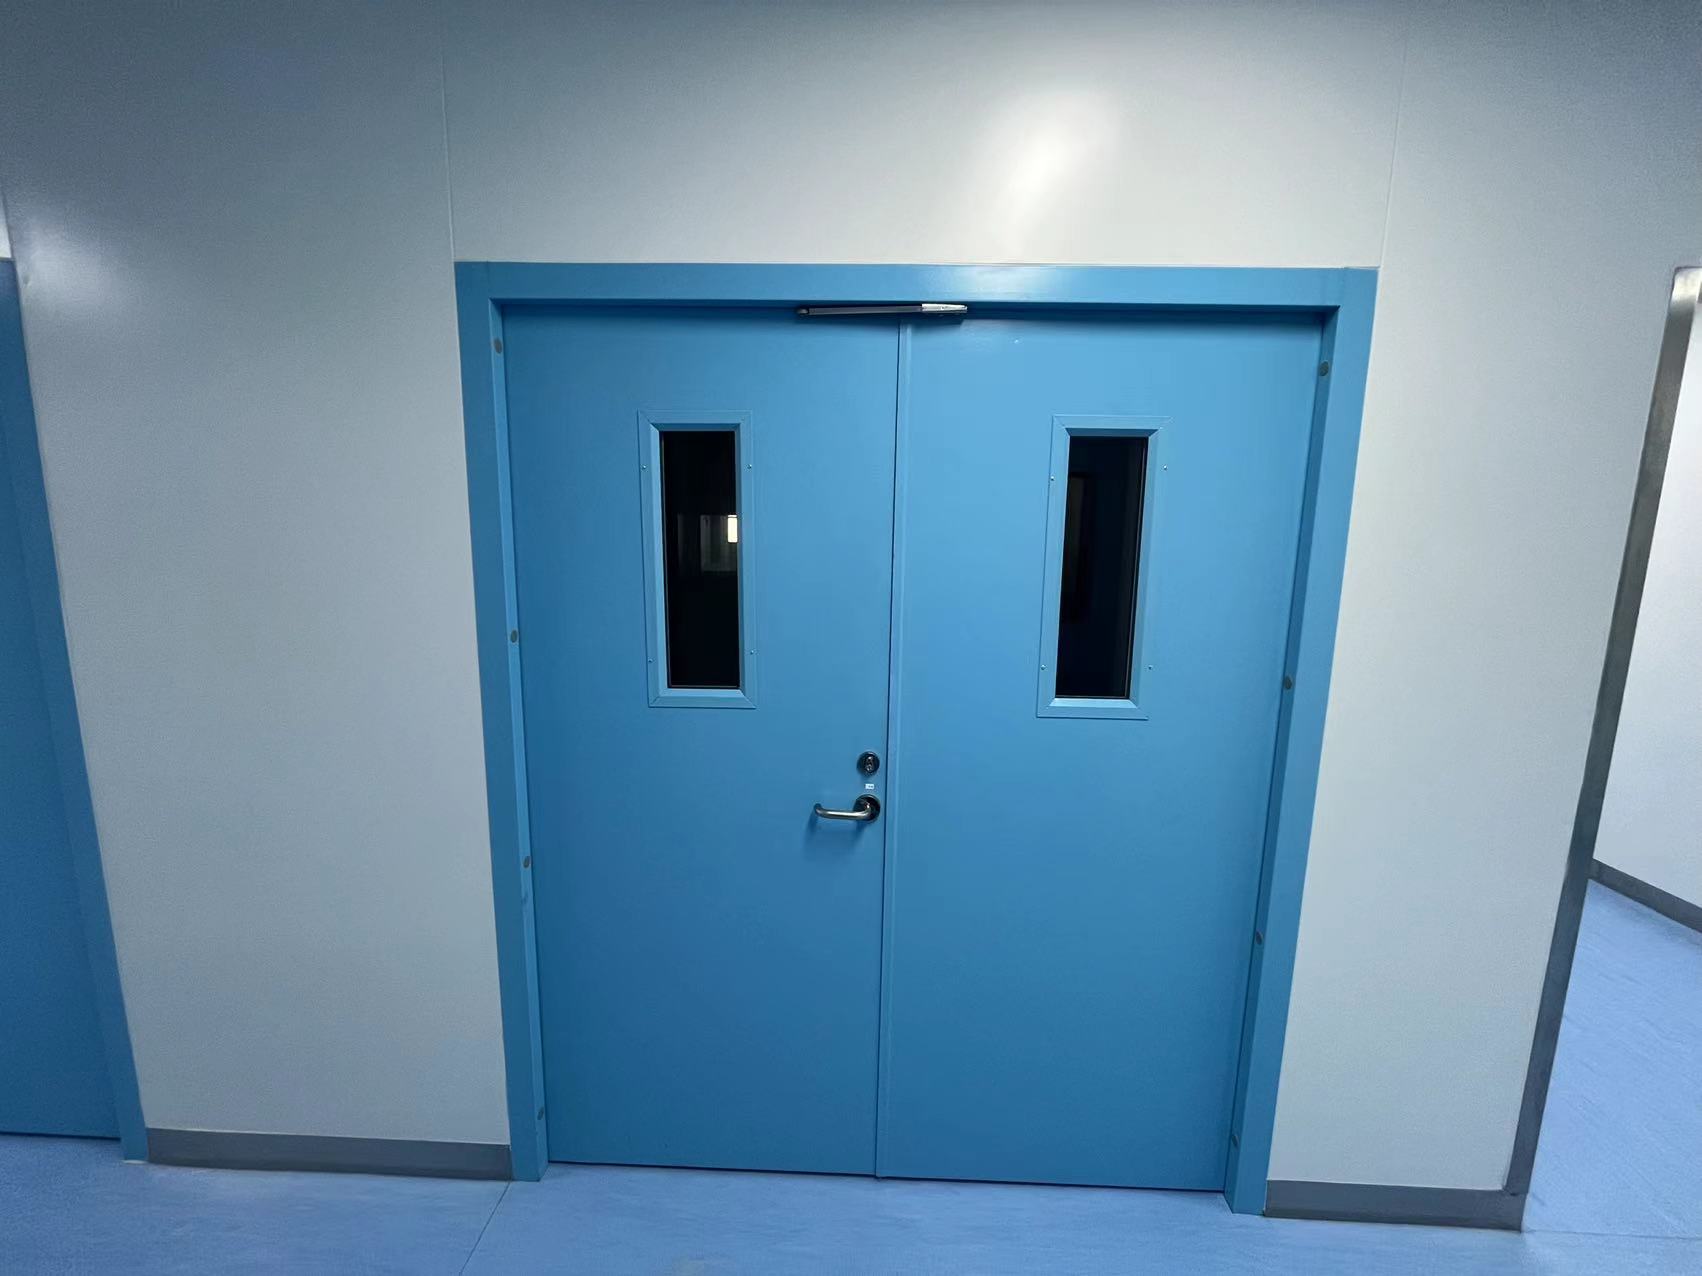
Medical Devices / Jiangsu
Door, Frame & Panel Coordination
See enclosure and opening interfaces in the published medical-device workshop photographs.
View the Jiangsu Project →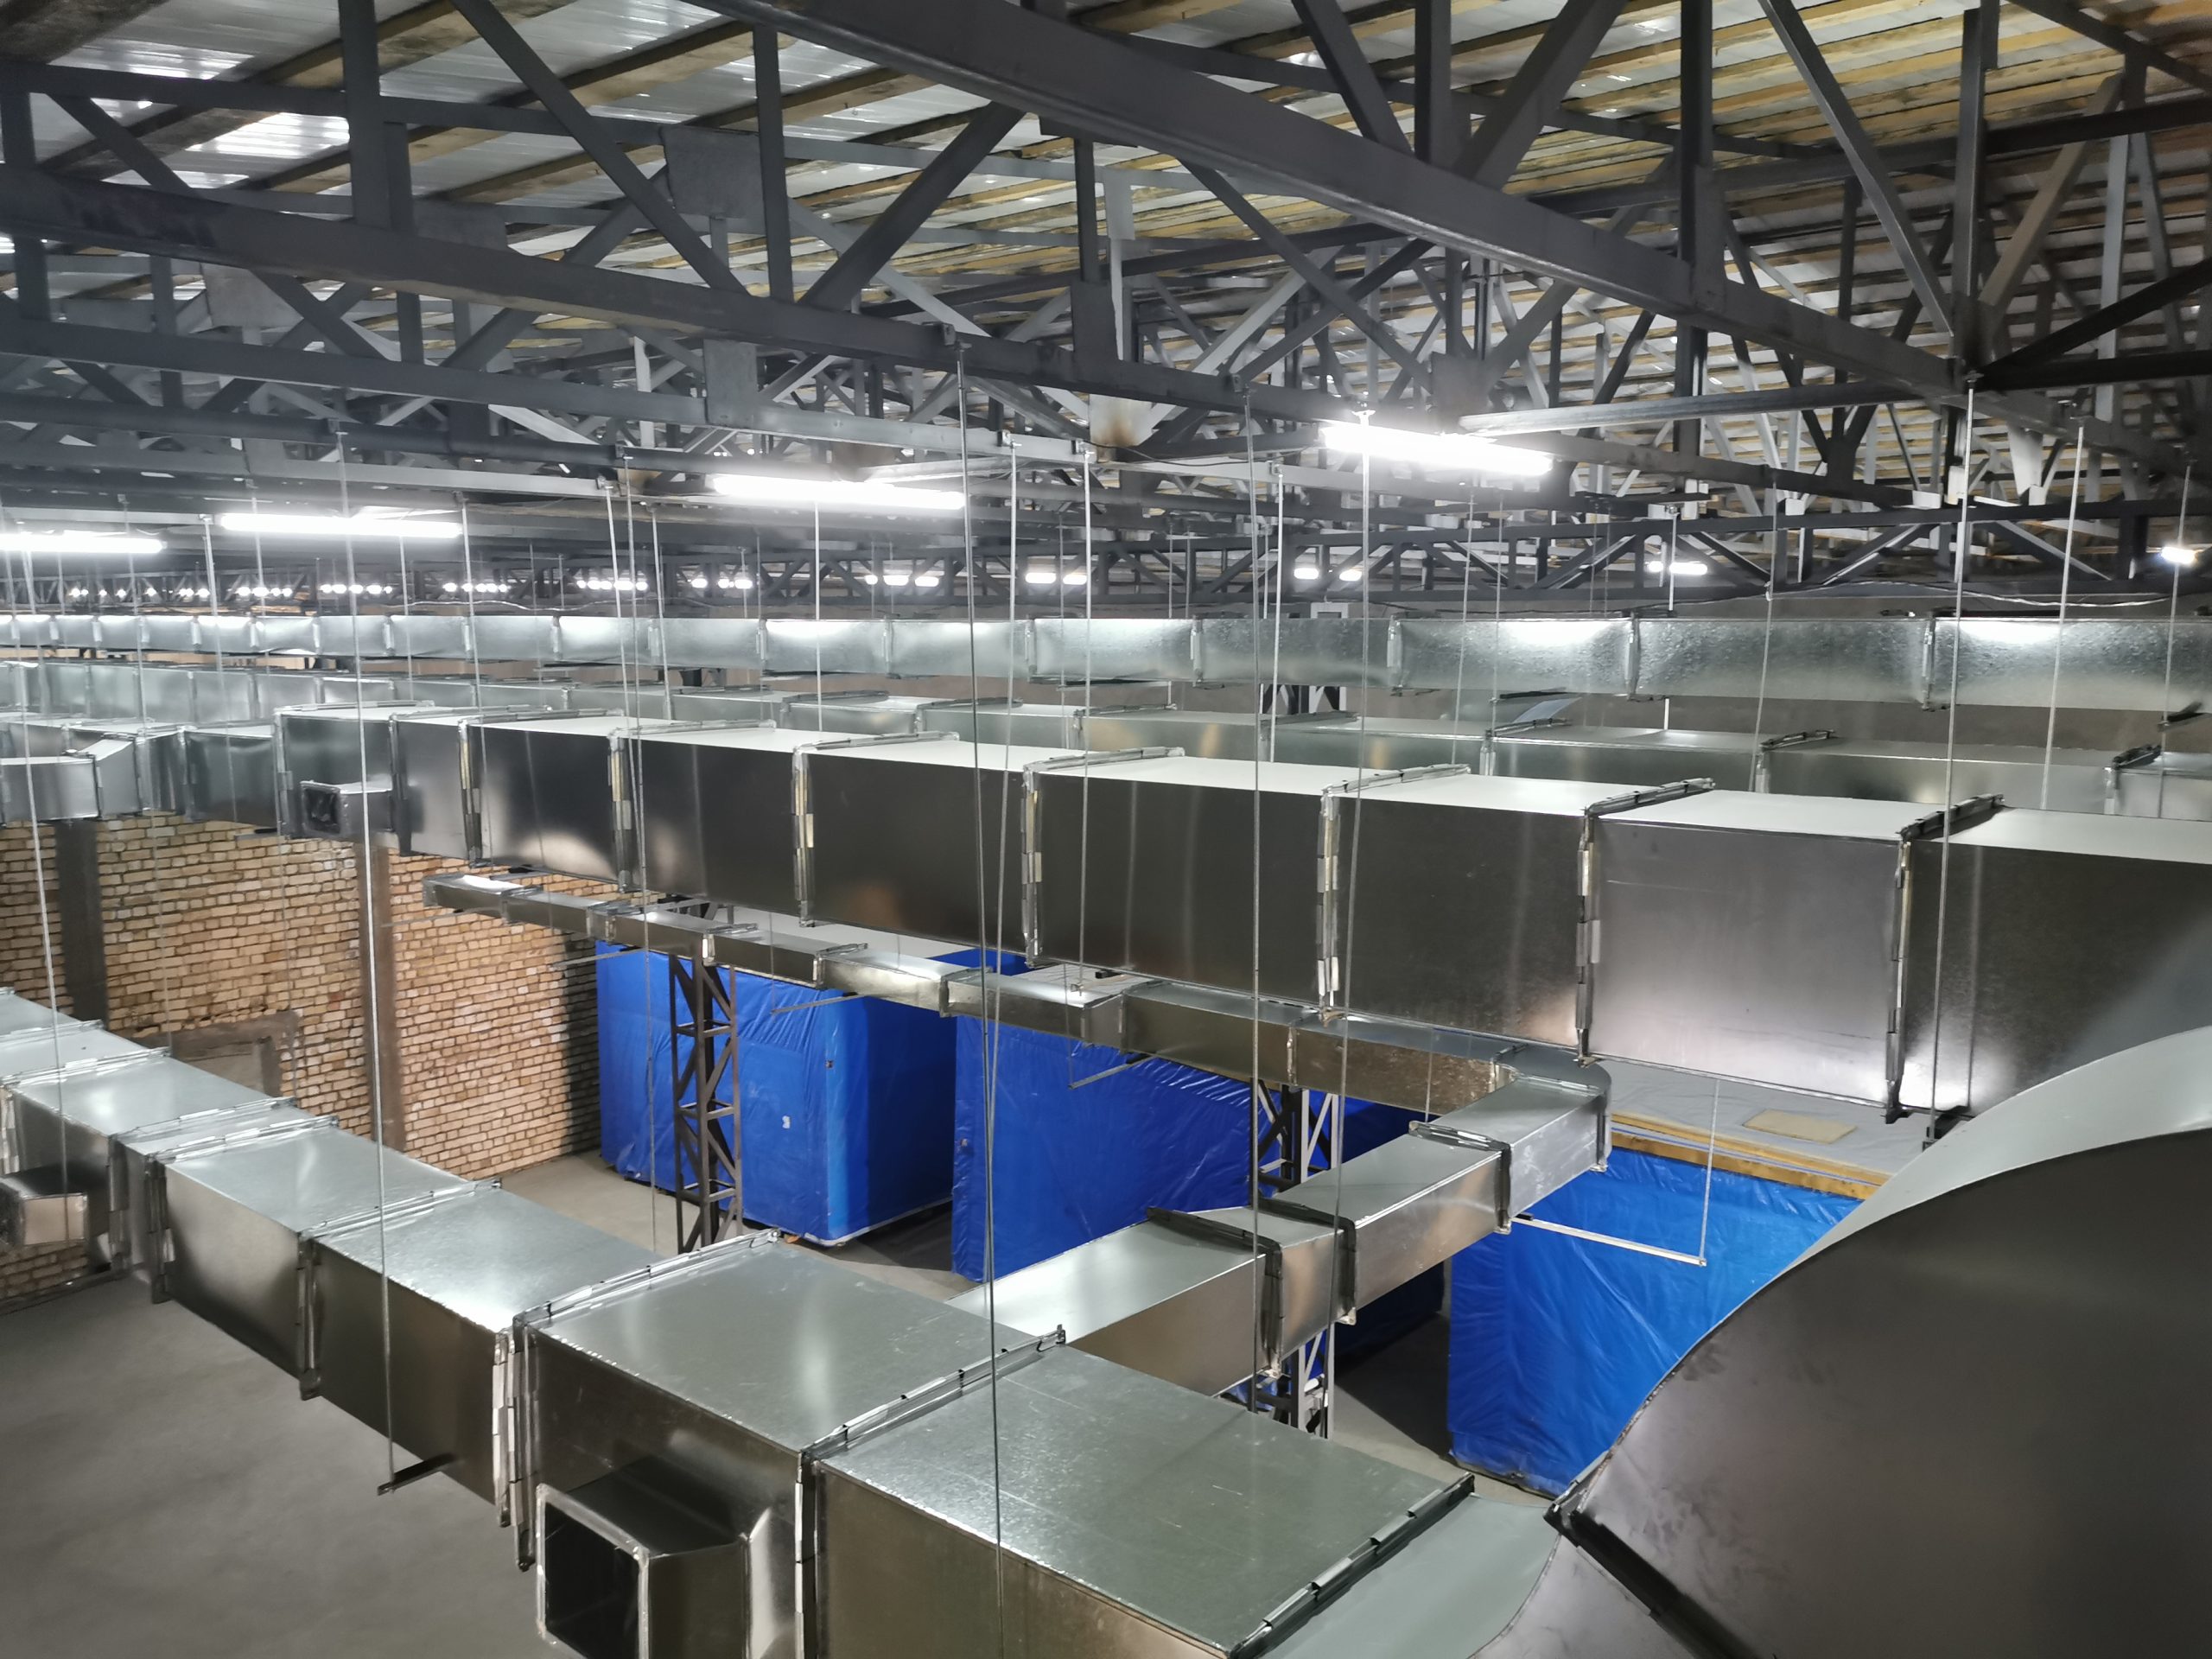
Pharmaceutical / Uzbekistan
Ceiling & Service Interfaces
Published scope: panels, doors, windows and installation/EPC delivery. This photograph highlights service routes and ceiling interfaces.
View the Infusion Project →Project photographs illustrate installation interfaces, not approved ceiling loads, certified cleanliness classes or commissioning results.
Installation Questions
Define the Scope Before Site Work
What information is needed before installation starts?
Provide approved room drawings, opening schedules, panel and support details, reference levels, access restrictions and delivery sequence. Identify interfaces with other trades and confirm the drawing revision to be used on site. Use the wall and ceiling pre-installation checklist.
Does installation support include commissioning or qualification?
Not by default. Guidance, on-site technical coordination and physical installation are separate from system commissioning, cleanroom classification and qualification. The project scope identifies tests, records and approval responsibilities. Review commissioning and qualification responsibilities.
Can you support an existing cleanroom or a phased installation?
For cleanroom renovation or expansion, share photographs, existing panel and opening details, production restrictions and proposed work phases. Assess compatibility, shutdown periods and separation from operating areas with the responsible site team. Start with the panel replacement compatibility checklist.
How are project responsibilities and deliverables agreed?
The final scope depends on the country, facility, user requirements and contracts. Confirm installation responsibilities, deliverables, documentation, testing and site support in the project proposal. Installation support is not a universal certification or guarantee of facility performance. Review the full cleanroom project service overview.
Start With the Information You Have
Plan Your Installation Support
To review cleanroom installation cost, send the site country, layout, opening schedule, site photographs and requested support. Identify labour, supervision, tools, lifting and access needs so the proposal can separate supply from site work.
Email: albert@ailvtech.com Phone: +86 173 0063 0130.


