
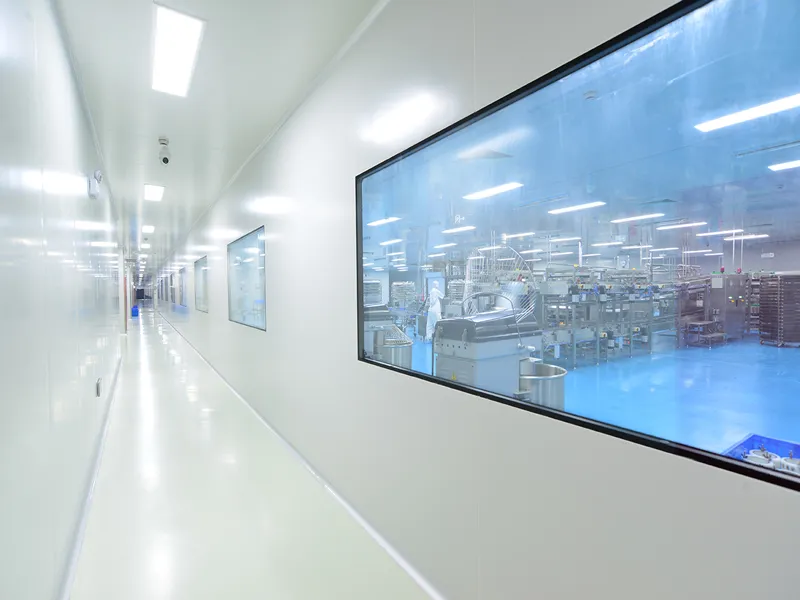
A cleanroom sandwich panel combines metal surface sheets with an insulated or structural core to form modular wall and ceiling elements for controlled environments.

Cleanroom Panel Specification Framework
| Specification | Typical Choice | Confirm Before Order |
|---|---|---|
| Panel use | Wall, partition or ceiling | Loads, supports and access requirements |
| Facing | Color-coated steel or project-specified finish | Steel thickness, coating, colour and cleaning compatibility |
| Core | Rock wool, PU/PIR, honeycomb or composite | Fire strategy, insulation, weight and span |
| Dimensions | Project-specific | Drawings, transport and installation limits |
| Connections | Modular joint system | Edges, profiles, seals and service interfaces |
How to Select a Cleanroom Panel
- Required fire strategy and local code
- Thermal, acoustic, span and load requirements
- Cleaning chemicals, disinfectants and moisture exposure
- Surface finish, colour and cleanability
- Joint, door, window, service and ceiling interfaces
- Transport dimensions and installation sequence
Typical AILV Supply
AILV manufactures wall and ceiling panels with project-specific skins, cores, dimensions and edges, together with cleanroom doors, windows, profiles and related components. The final construction is confirmed in the quotation and approved drawings.
Frequently Asked Questions
Is one core best for every cleanroom?
No. Core selection depends on the project fire strategy, span, insulation, weight, cost and local requirements.
Can sandwich panels be cut on site?
Unplanned cutting can damage finishes and seals. Coordinate openings before production and follow the approved installation method for necessary site work.
Discuss Your Cleanroom Sandwich Panel Project
Send the application, room dimensions, target environmental conditions, preferred panel construction and project schedule to albert@ailvtech.com. Phone/WhatsApp: +8617300630130.