
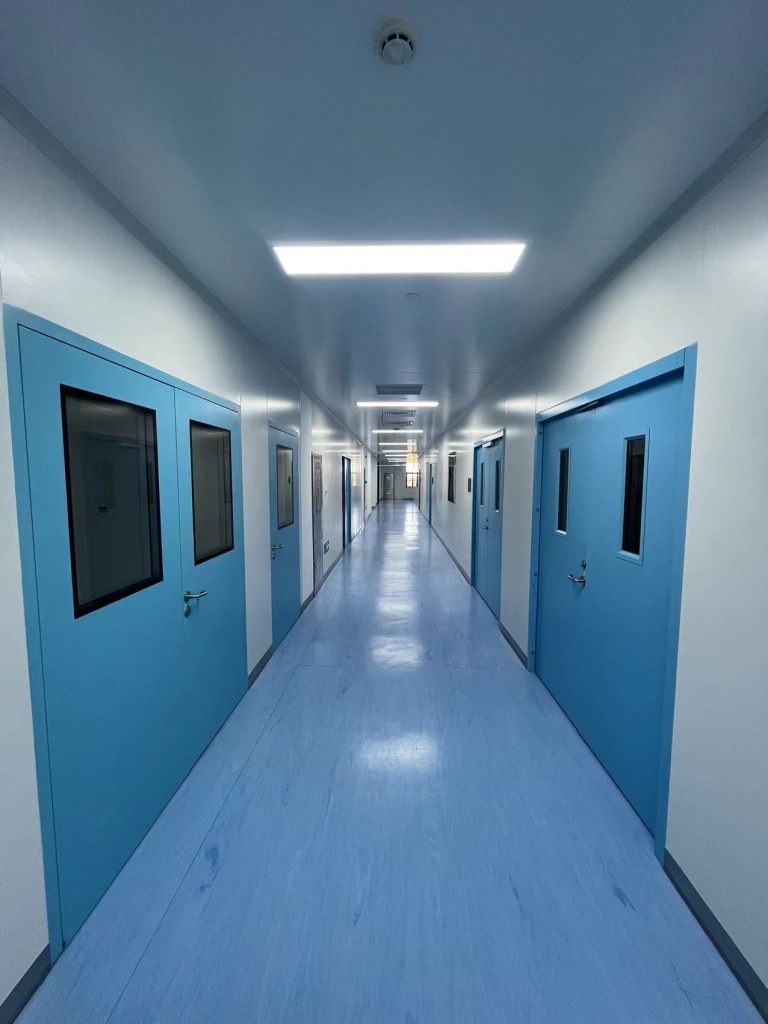
AILV worked on a medical device cleanroom workshop in Jiangsu, supplying panels, doors and windows and participating in installation and EPC delivery. The project images make the door-and-panel interfaces especially clear.
Location: Jiangsu, China
Industry: Medical device manufacturing
AILV scope: Cleanroom panels, doors, windows, installation and EPC delivery
Project context
Medical device facilities need room layouts that support their specific manufacturing steps. A long corridor can connect multiple production and support rooms, but each opening is also a junction between wall panels, frames, glazing and traffic routes. Coordinating those details early helps avoid rework when equipment layouts and access requirements become final.
Enclosure and delivery scope
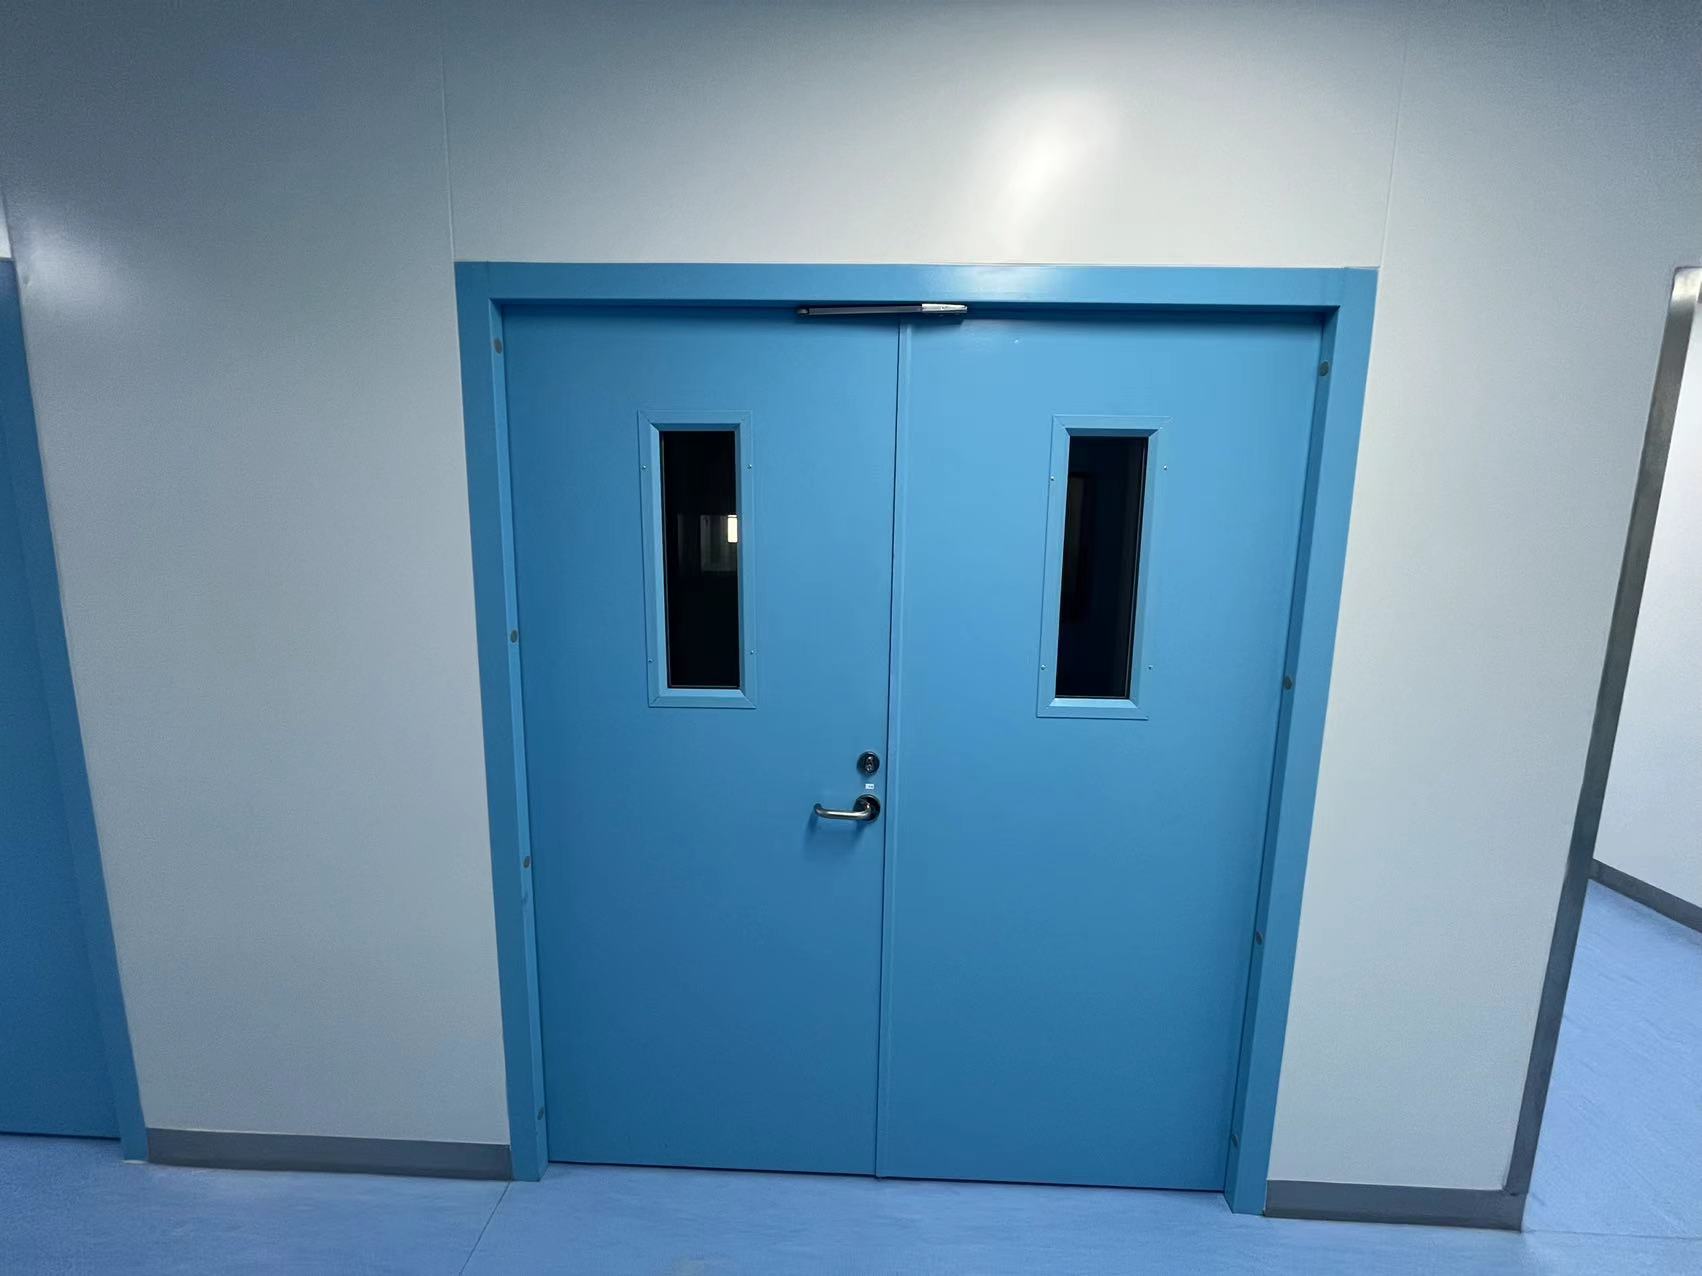
The photographs show a blue-door corridor and a double-door assembly set into the panel wall. AILV’s scope included the cleanroom enclosure components and project installation/EPC work. The visible finish demonstrates layout and product integration; it does not, by itself, demonstrate a certified cleanliness class or a validation result.
What this project highlights
For comparable workshops, the door schedule should state clear opening size, swing direction, vision-panel needs and hardware, alongside the room layout and service openings. Panel modules and ceiling details can then be aligned with those choices. Final acceptance criteria remain project-specific and should be checked against the contract and test records.
For a comparable project, share the room functions, layout, panel requirements, door and window schedule, service openings and desired delivery scope. AILV can review the enclosure package and discuss installation or EPC responsibilities against the actual brief.
Explore cleanroom panel products, browse more project cases, or contact AILV.