
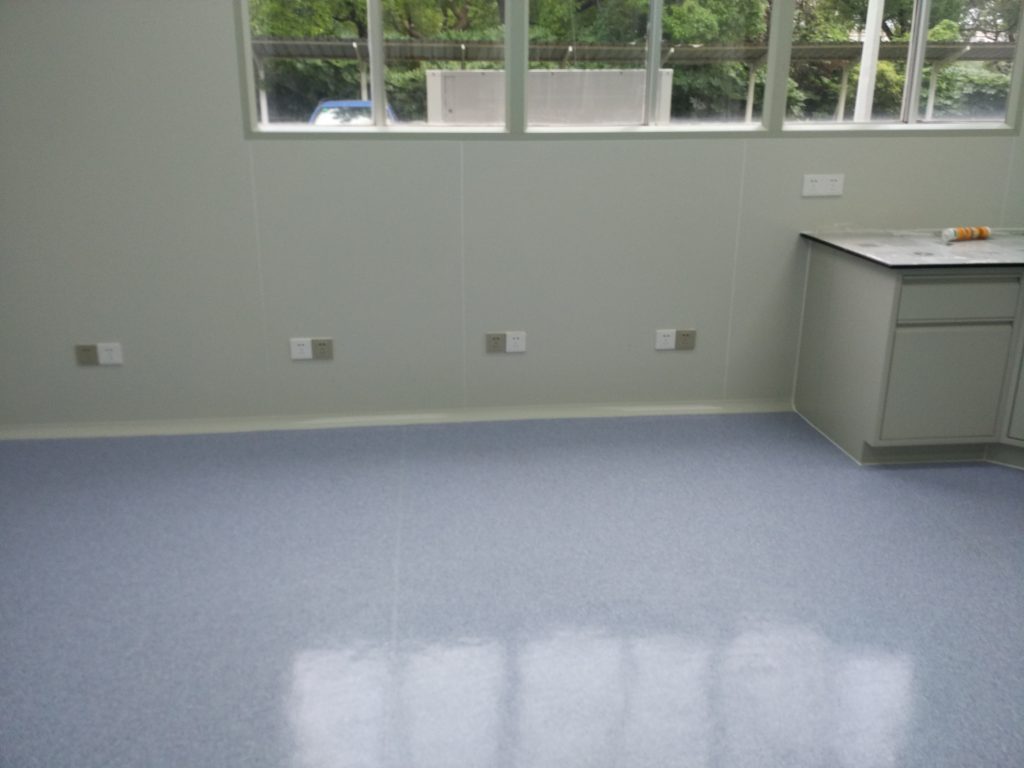
This Shanghai microbiology laboratory project brought cleanroom enclosure components together with laboratory work areas. AILV’s confirmed scope included panels, doors, windows, installation and EPC delivery.
Location: Shanghai, China
Industry: Microbiology laboratory
AILV scope: Cleanroom panels, doors, windows, installation and EPC delivery
Project context
A microbiology laboratory needs its room layout to fit the work being performed, including circulation, benches, equipment and access to adjacent spaces. The enclosure must accommodate doors, vision panels and building-service penetrations while leaving surfaces practical to clean. Those needs differ from a large production hall, so room-by-room coordination matters.
Enclosure and delivery scope
The project photographs show panel-lined walls, glazed openings and an occupied laboratory workspace. AILV’s panel, door and window package formed the room enclosure, with installation and EPC coordination across the wider project. Equipment visible in the photographs is included as project context; it is not presented as an AILV-manufactured product.
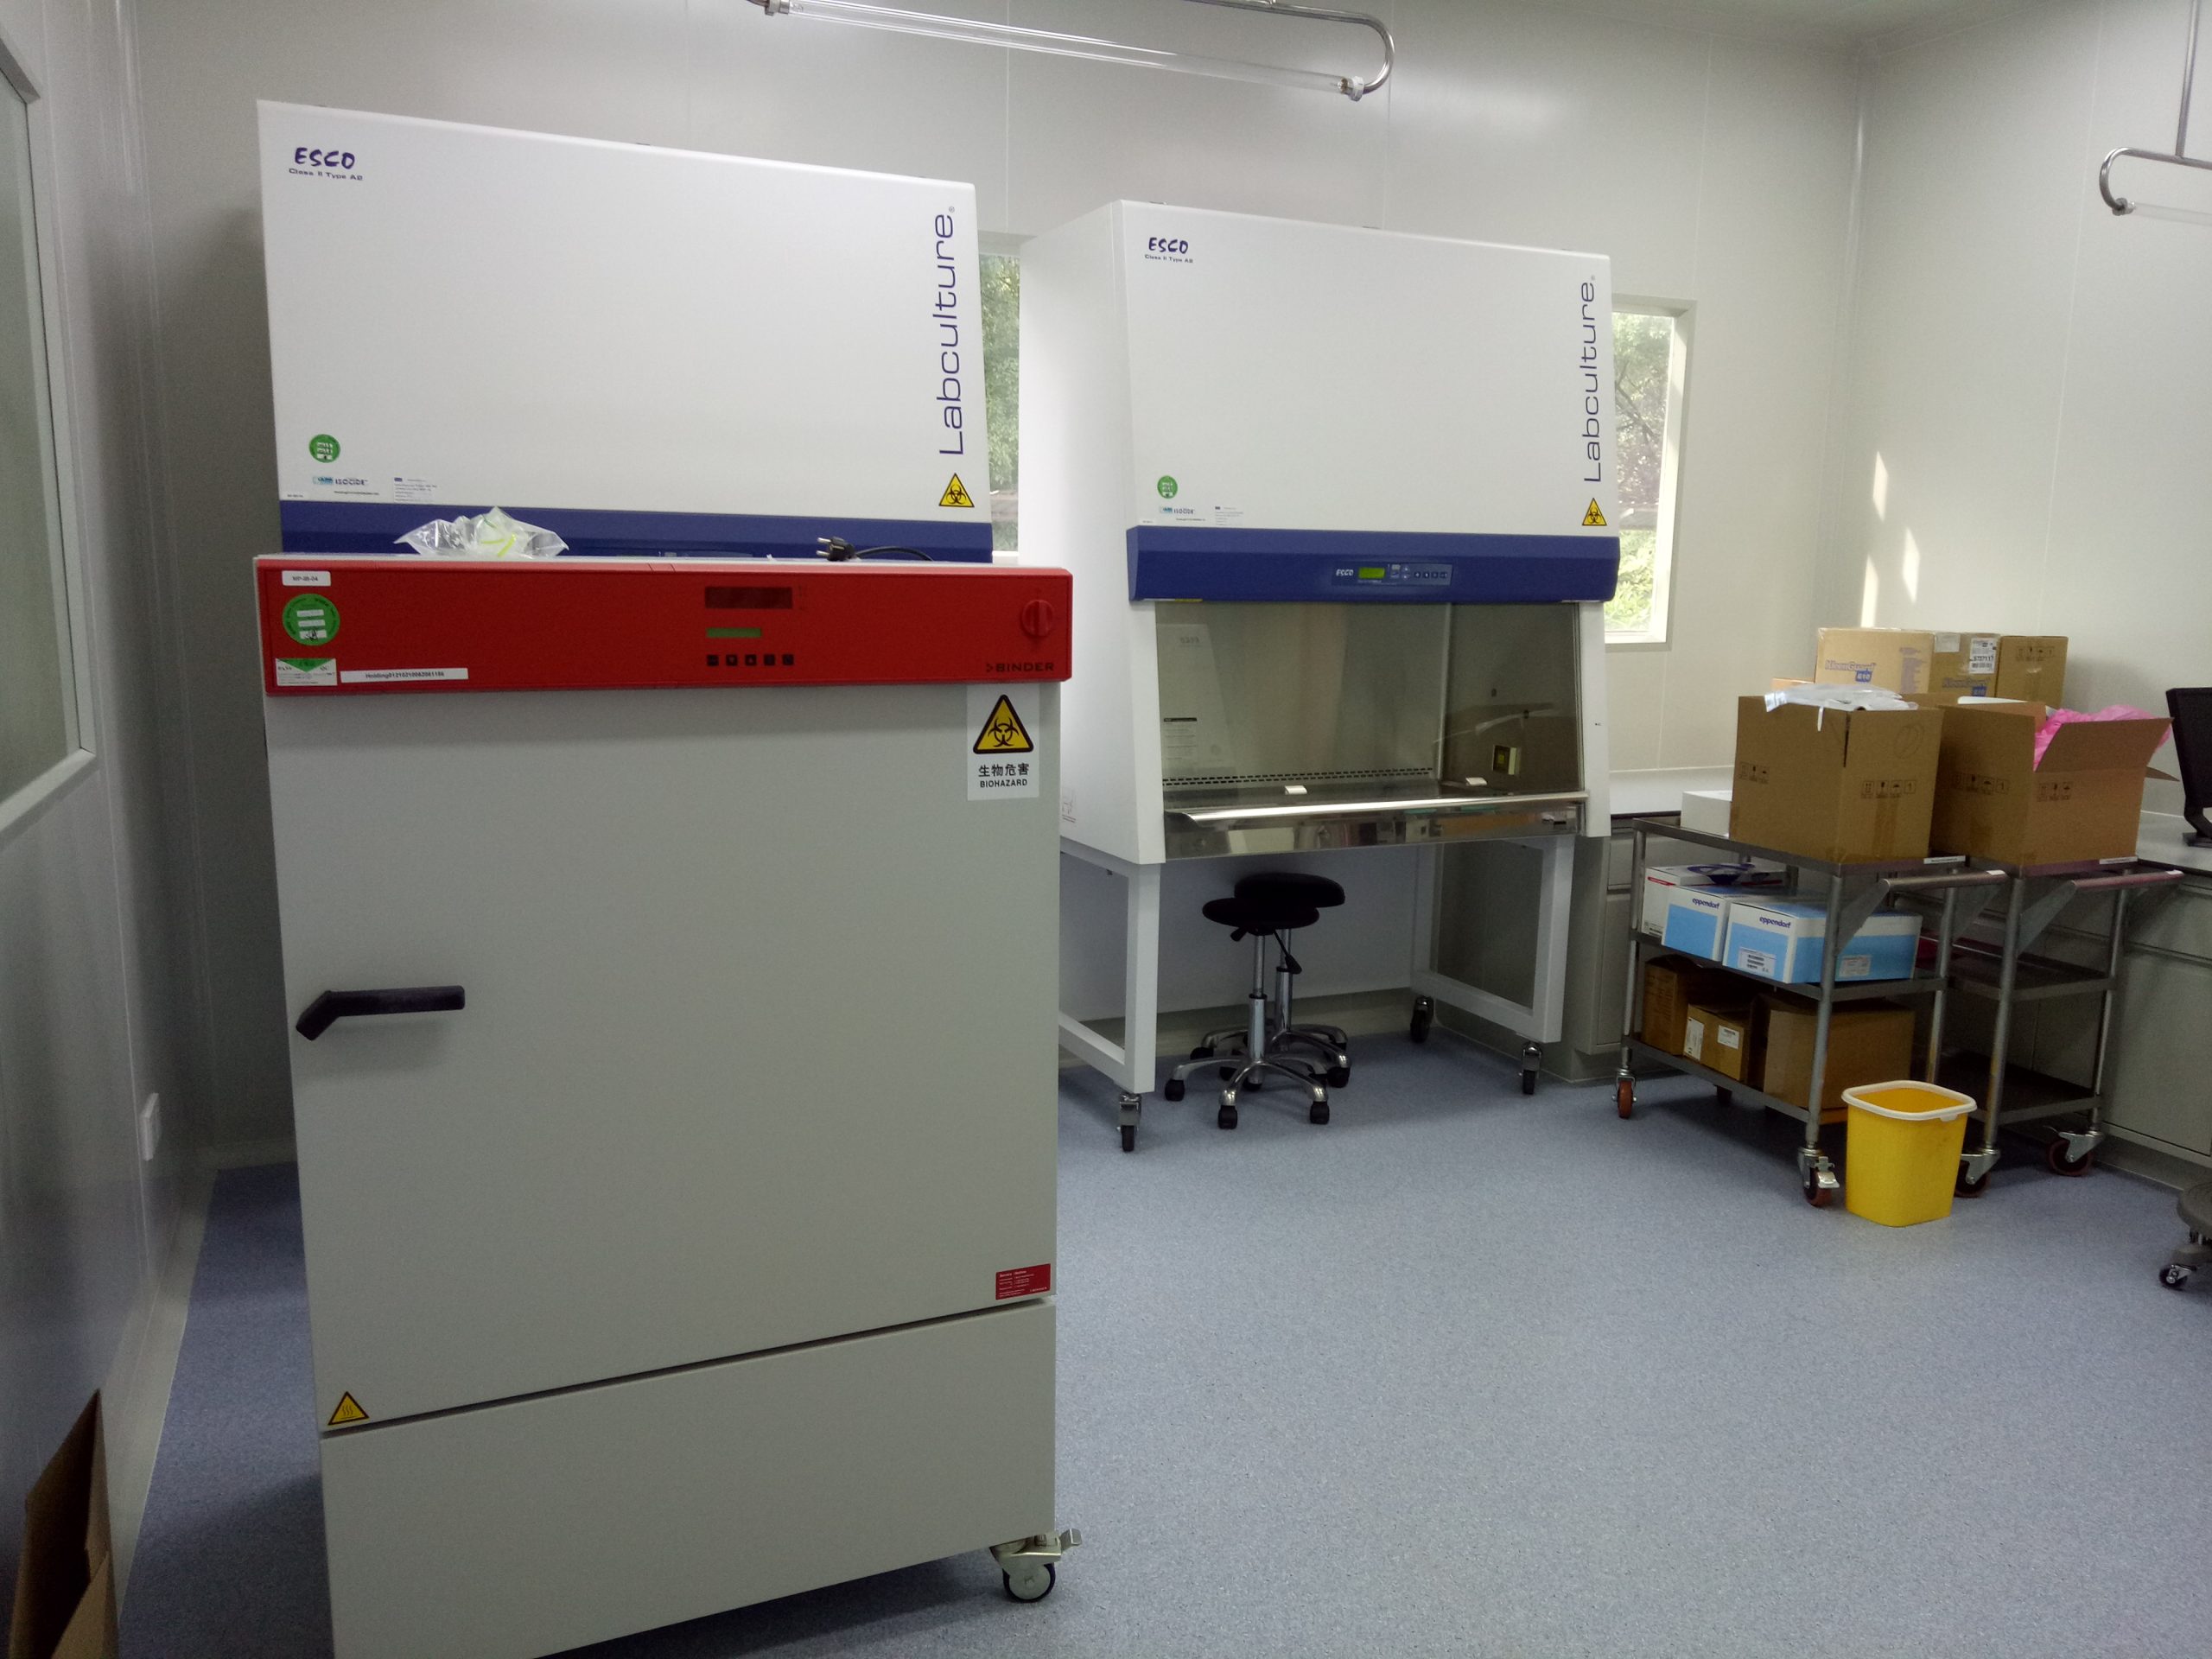
What this project highlights
The key interface is between the enclosure and the actual laboratory plan: where doors open, where users need visibility, and where services enter each room. A future laboratory brief should identify room functions and equipment before panel modules and openings are fixed. Any biosafety classification, pressure regime or test result must be defined and verified by the project documents; it cannot be inferred from photographs alone.
For a comparable project, share the room functions, layout, panel requirements, door and window schedule, service openings and desired delivery scope. AILV can review the enclosure package and discuss installation or EPC responsibilities against the actual brief.
Explore cleanroom panel products, browse more project cases, or contact AILV.