
AILV supplied cleanroom enclosure components and participated in installation and EPC delivery for a pharmaceutical infusion facility in Uzbekistan. The project brought panels, doors and windows together with the site’s production and building-service interfaces.
Location: Uzbekistan
Industry: Pharmaceutical infusion manufacturing
AILV scope: Cleanroom panels, doors, windows, installation and EPC delivery
Project context
Infusion facilities need cleanroom spaces planned around people, materials, production equipment and supporting services. The enclosure is one part of that system: wall and ceiling panels meet doors, observation glazing, air distribution and utility penetrations. Those interfaces need to be considered together during manufacturing and site installation.
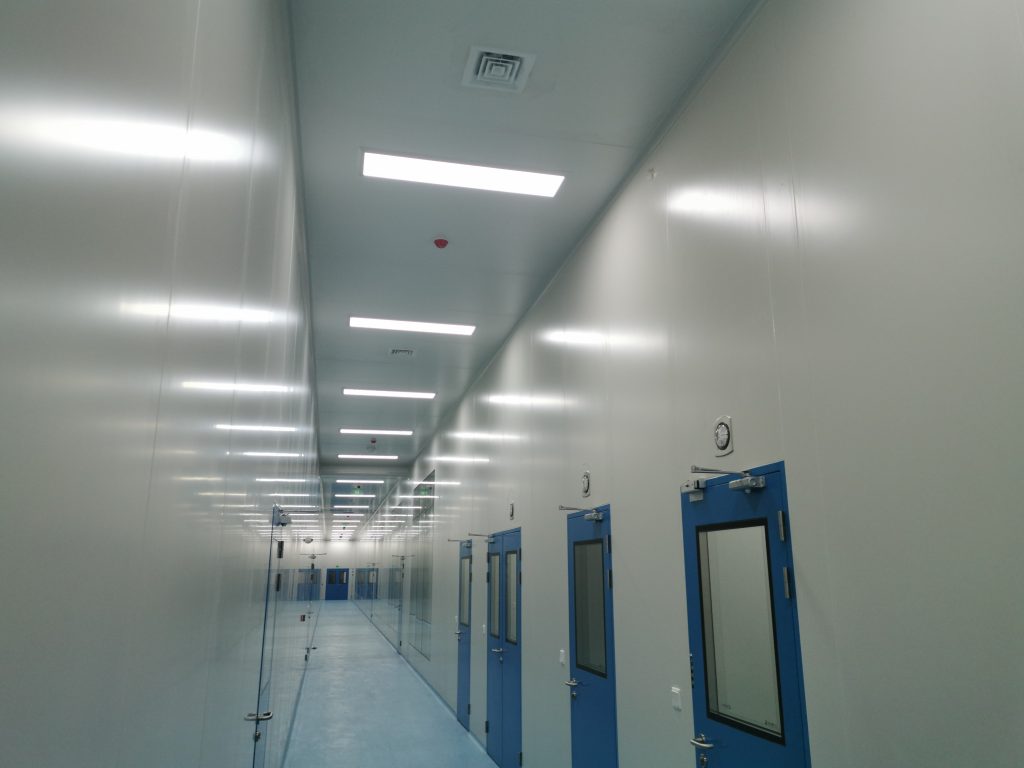
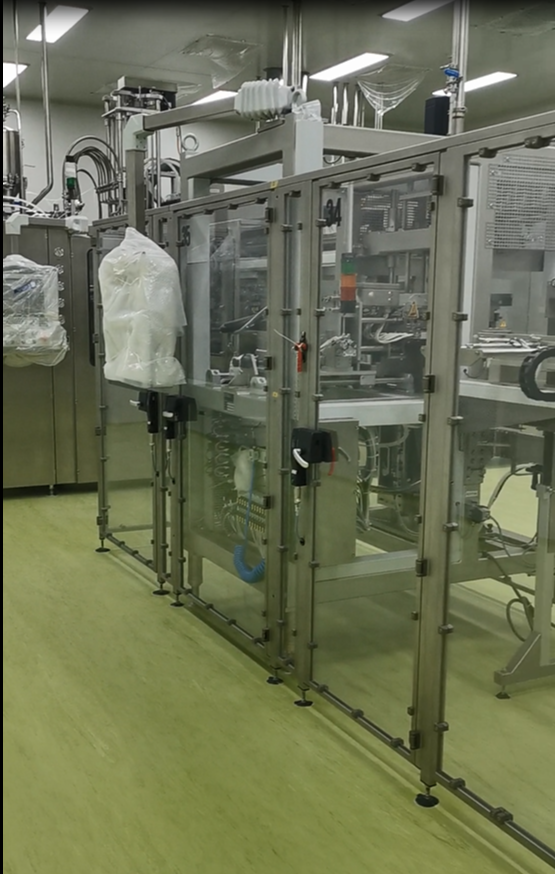
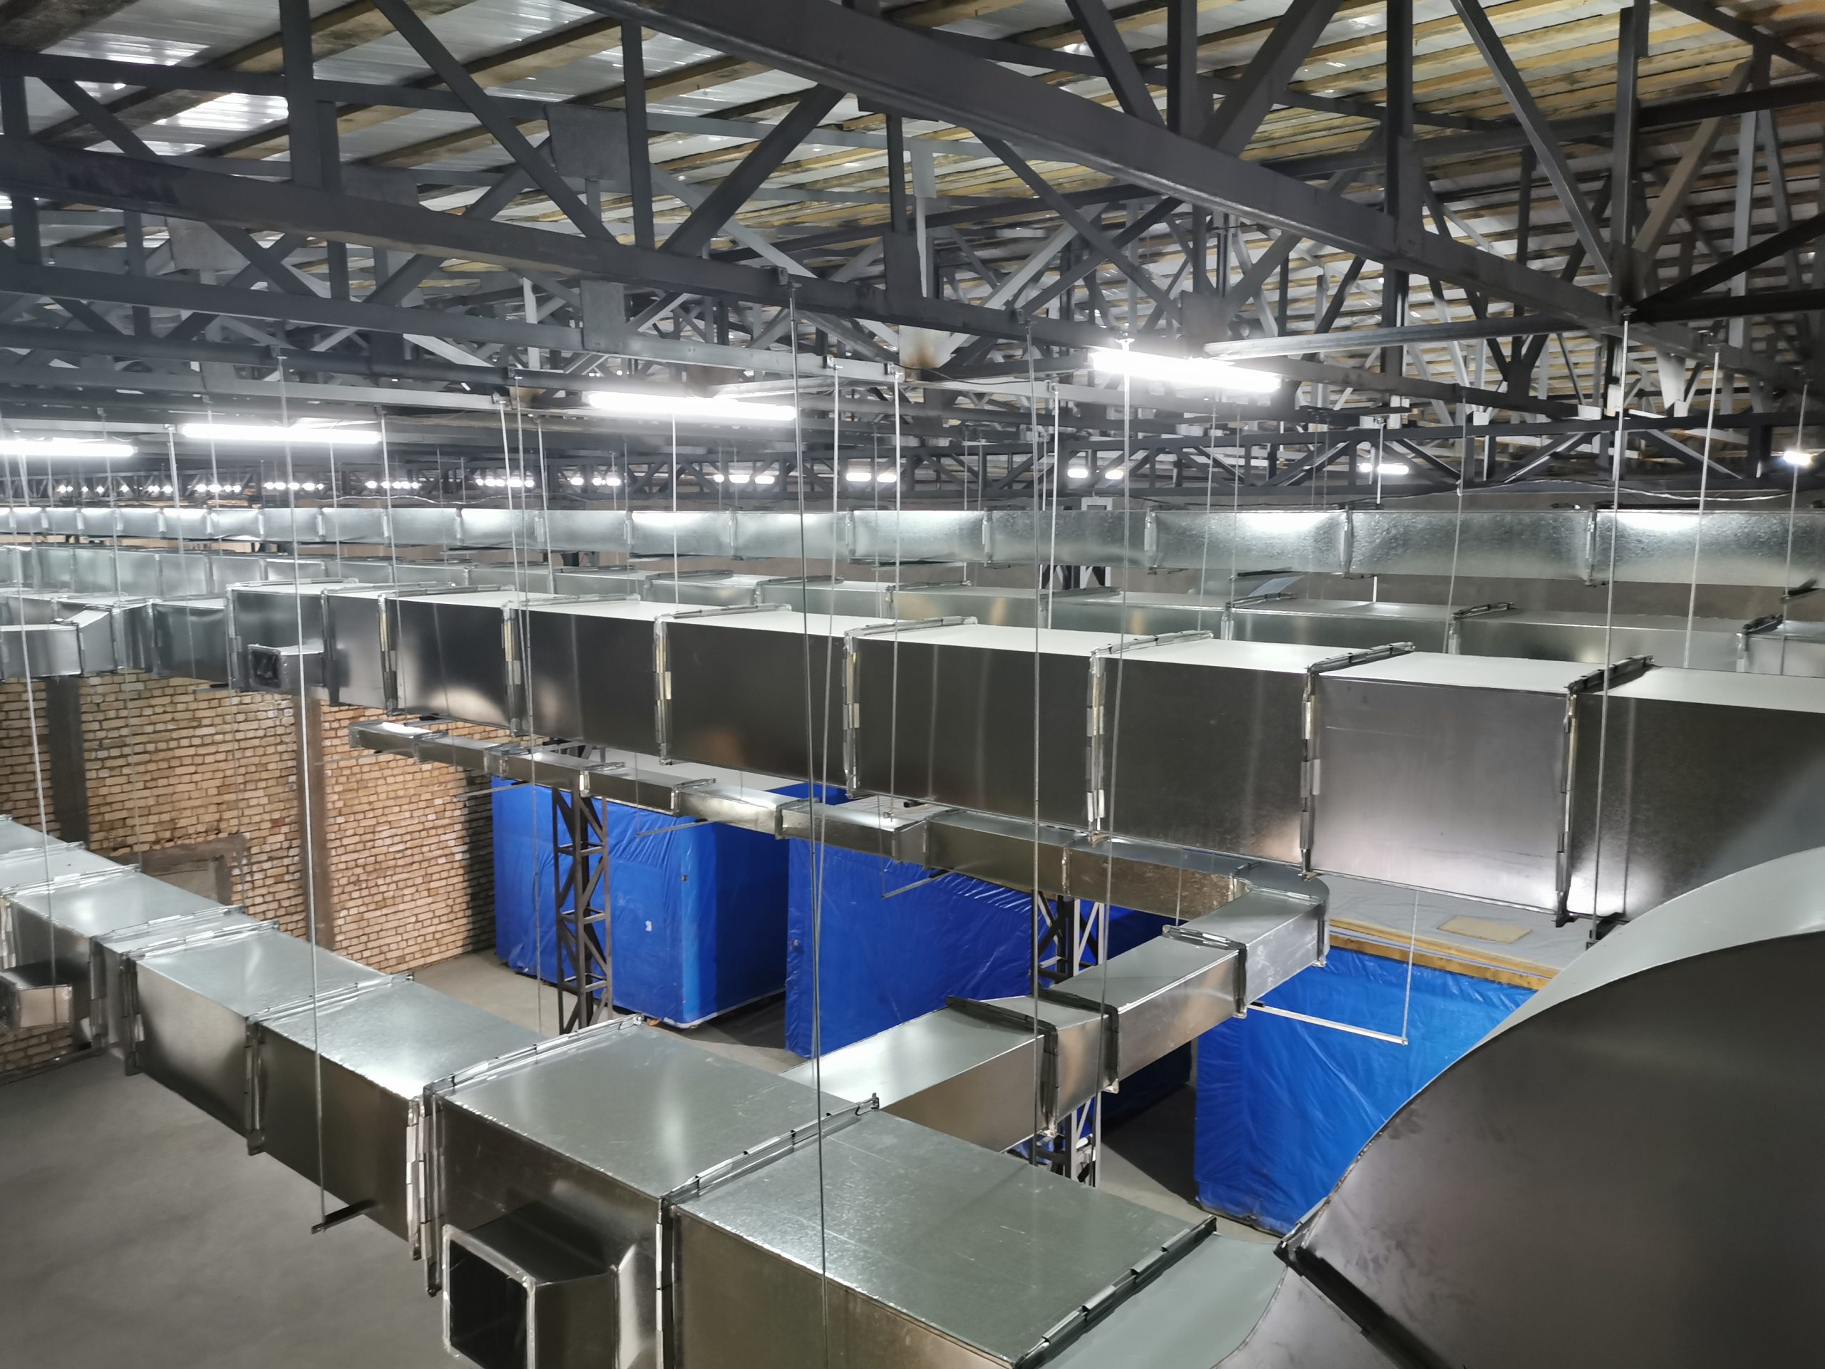
The project photographs show a panel-lined corridor, an enclosed production area and overhead ductwork. Together, they illustrate how the enclosure meets production and building services.
AILV’s enclosure and project scope
AILV’s scope included cleanroom panels, doors and windows, as well as on-site installation and EPC delivery. For the enclosure, the main coordination points were the wall and ceiling layout, openings, frame interfaces, visible joints and connections to adjacent services. Bringing these items into one project scope helps the manufactured components match the installation sequence and site conditions.
The corridor photo illustrates how panels, doors and glazed areas form a continuous cleanroom envelope. The production-area photo shows the environment around processing equipment; the equipment itself is shown as project context, not as an AILV product claim.
Coordinating enclosure, services and installation
EPC work required coordination beyond the panel surfaces. Service routes, air distribution, access and maintenance space affect the finished enclosure. The installation photograph of overhead ductwork shows why ceiling and service interfaces must be considered before finalizing openings and site details.
This case demonstrates the value of defining panel, door, window and site responsibilities together. Exact room performance criteria and acceptance requirements are established through project-specific documents and testing.
Planning a pharmaceutical cleanroom project?
For a similar facility, share your layout, room functions, panel requirements, door and window schedule, service openings, destination and expected project scope. AILV can review the enclosure package and discuss installation or EPC responsibilities against the actual project requirements.
Explore pharmaceutical cleanroom solutions, compare cleanroom panel products, or contact AILV about your project.