
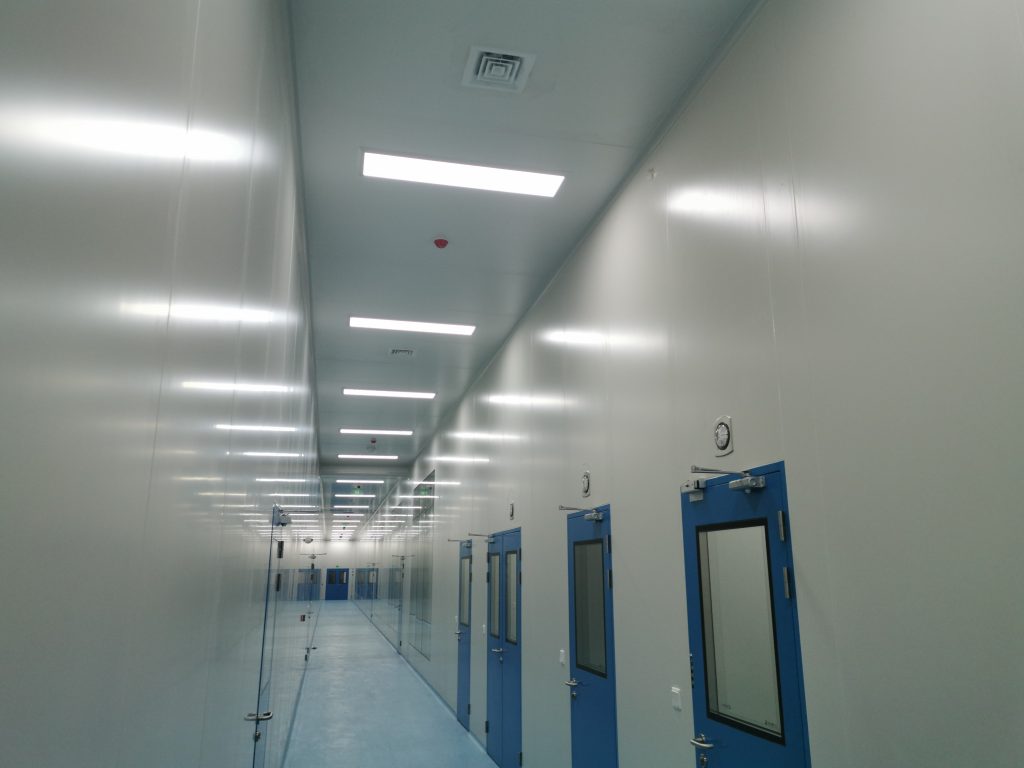
Not automatically. Only access cleanroom ceiling panels on foot when the complete installed system and access route have been specifically designed and approved for that use. Without written confirmation for the exact construction, supports and loading conditions, do not walk on the panels.
Panel thickness, core material and appearance do not establish permission for maintenance access. Manufacturer guidance distinguishes non-walk-on and walk-on ceiling designs; its limits apply to the specified system, not to every cleanroom panel. See the Paroc Panel System ceiling guide, section 2.4.
Three Checks Before Selecting a Ceiling System
Panel construction
Identify the exact panel model, core, facings, thickness and joints—not just the generic material name.
Support layout
Review spans, suspension, connections and openings against the project drawings with the responsible designer.
Access and loads
Define who needs access, tools, frequency and service loads. Approval must cover the intended use and installed system.
Plan Maintenance Access Alongside Building Services
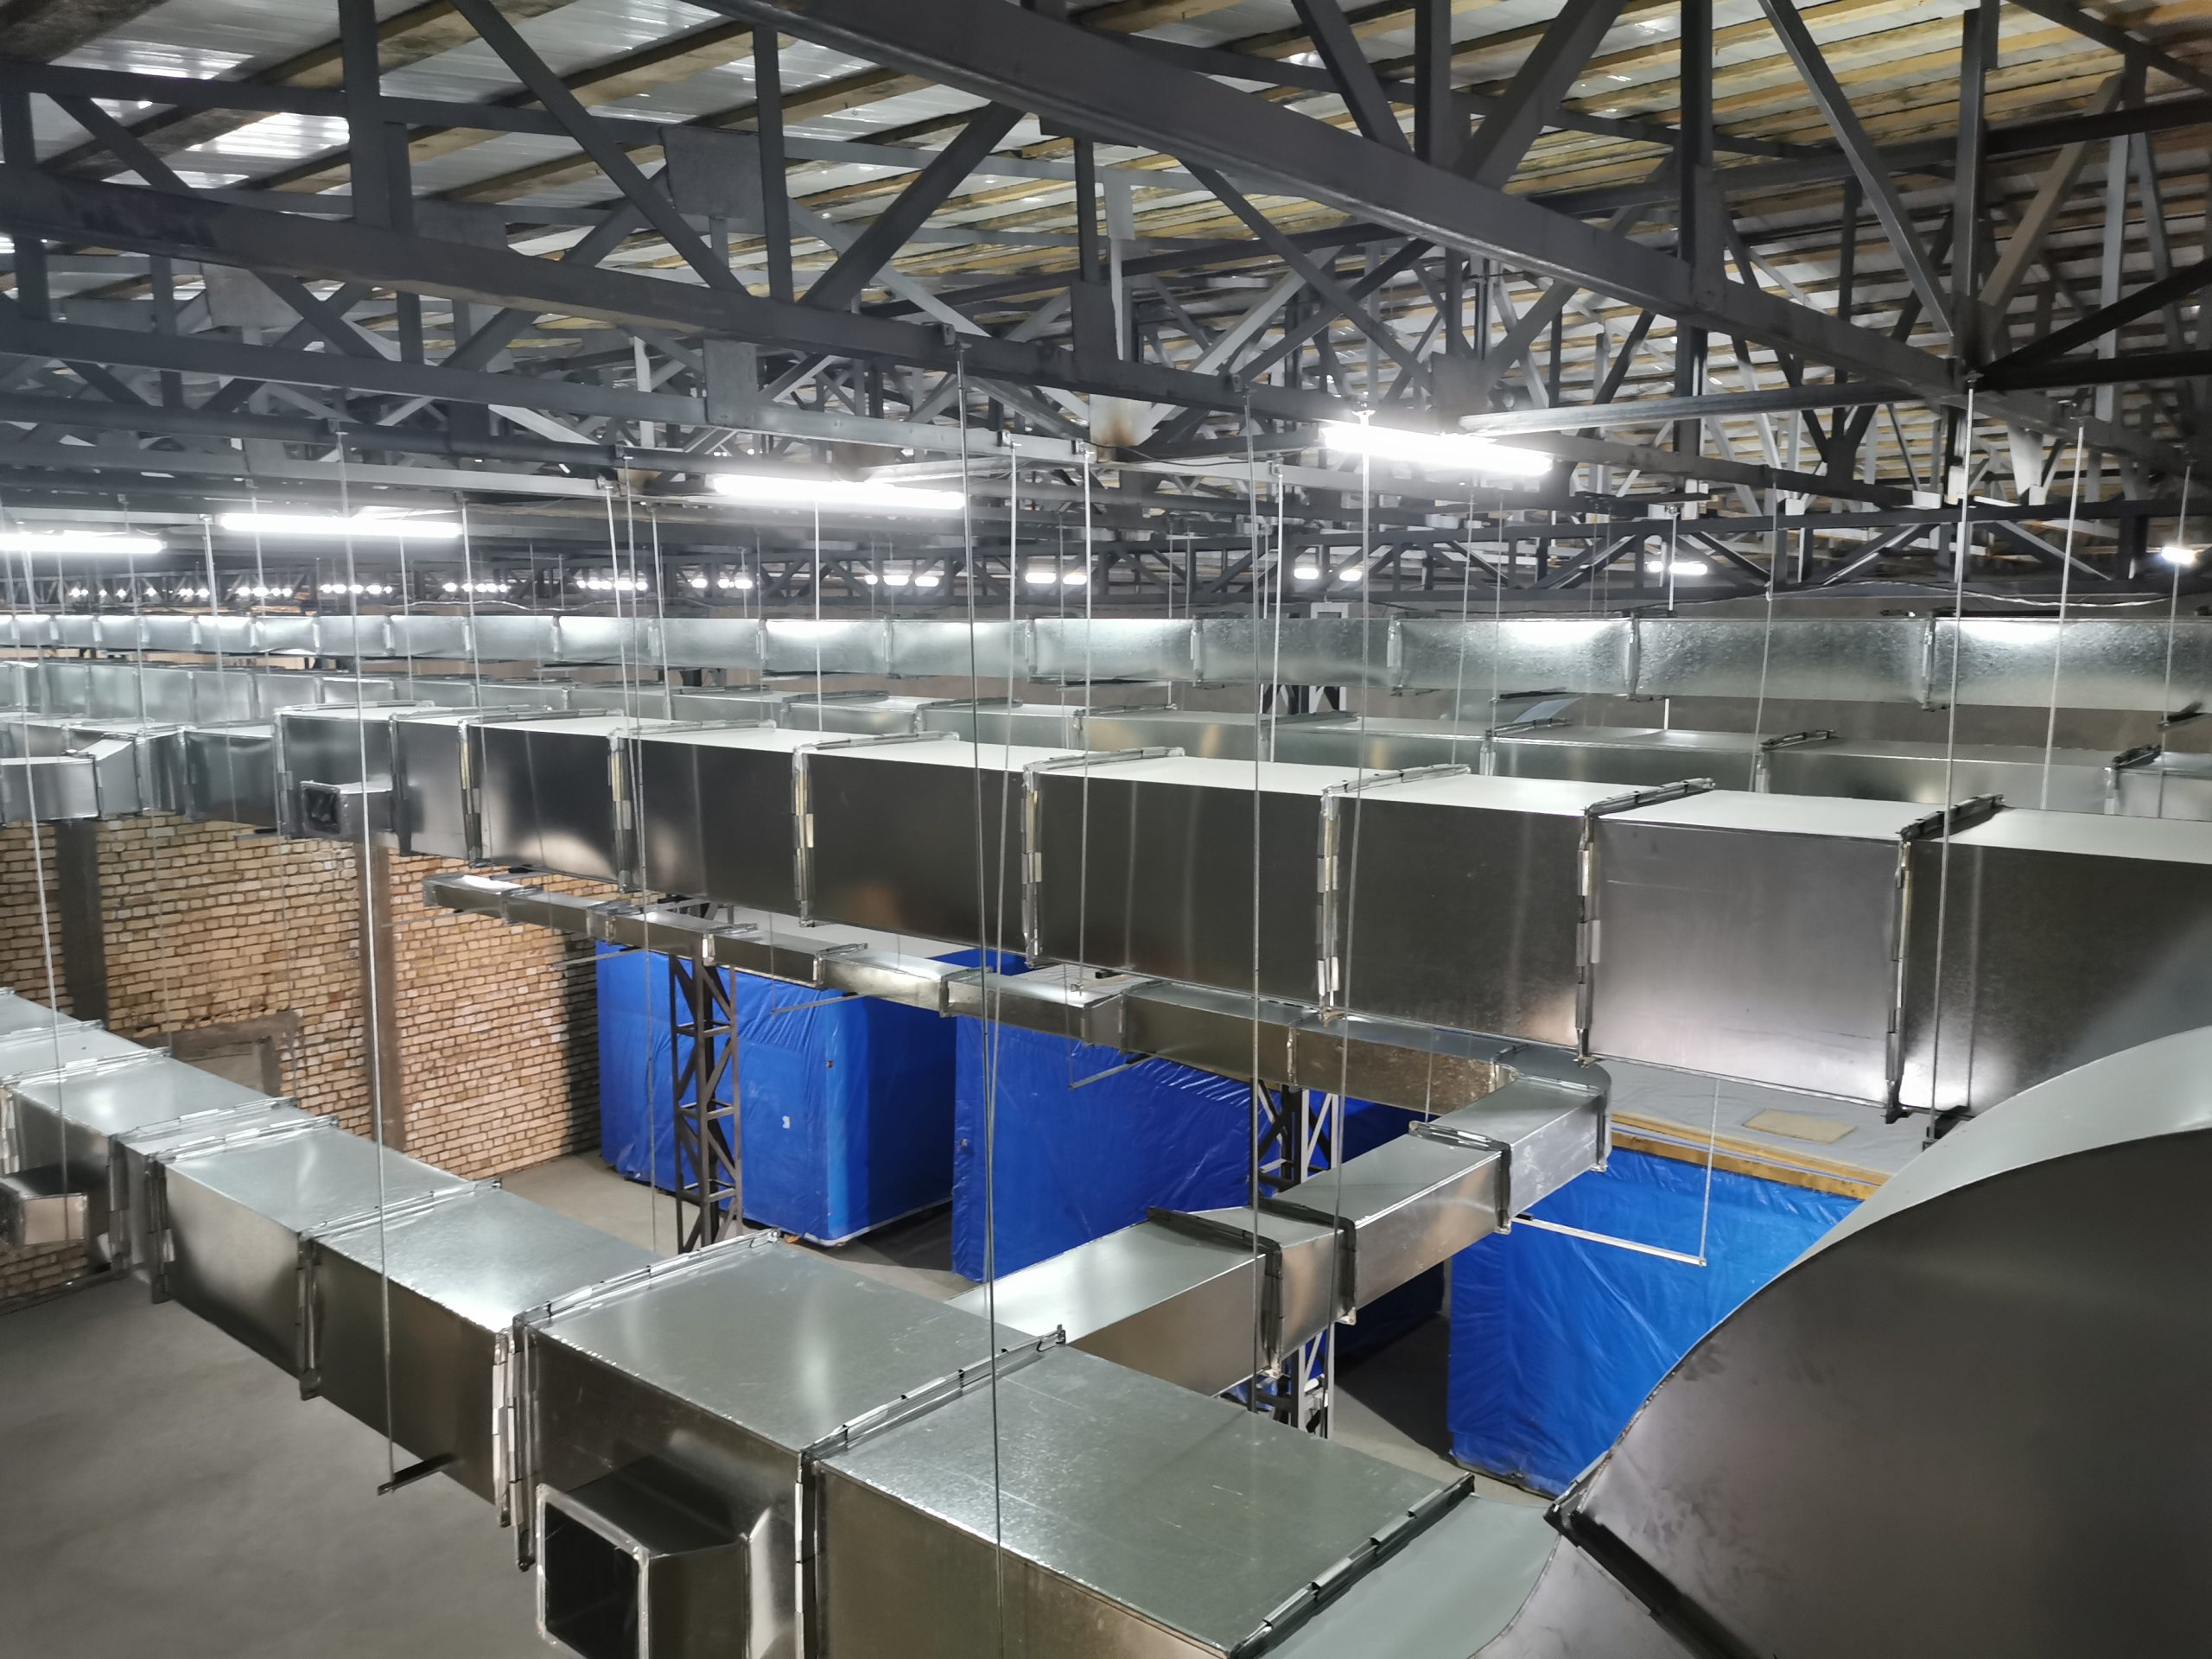
A ceiling is not automatically a working platform
Confirm the support arrangements for ducts, filters and other services separately. Do not assume that permission for occasional maintenance also permits equipment support, storage or frequent traffic.
For example, Kingspan’s UltraTech ceiling system describes access for installation and occasional inspection or maintenance. Its product-specific provisions are not AILV performance data.
Explore the project interfaces →Does Handmade or Machine-Made Mean Walkable?
No. These describe manufacturing formats, not a ceiling-access classification. Review the proposed construction and support design for the intended ceiling use.
What Should You Send AILV?
Send the ceiling plan, support layout, openings, intended maintenance access and expected loads. AILV can review product configuration and enclosure interfaces; access permission requires the qualified project designer’s approval and site safety controls.
This FAQ is planning guidance, not a structural design, access permit or walk-on rating for any AILV panel. Project photographs do not establish load capacity.
Discuss Your Ceiling Requirements