
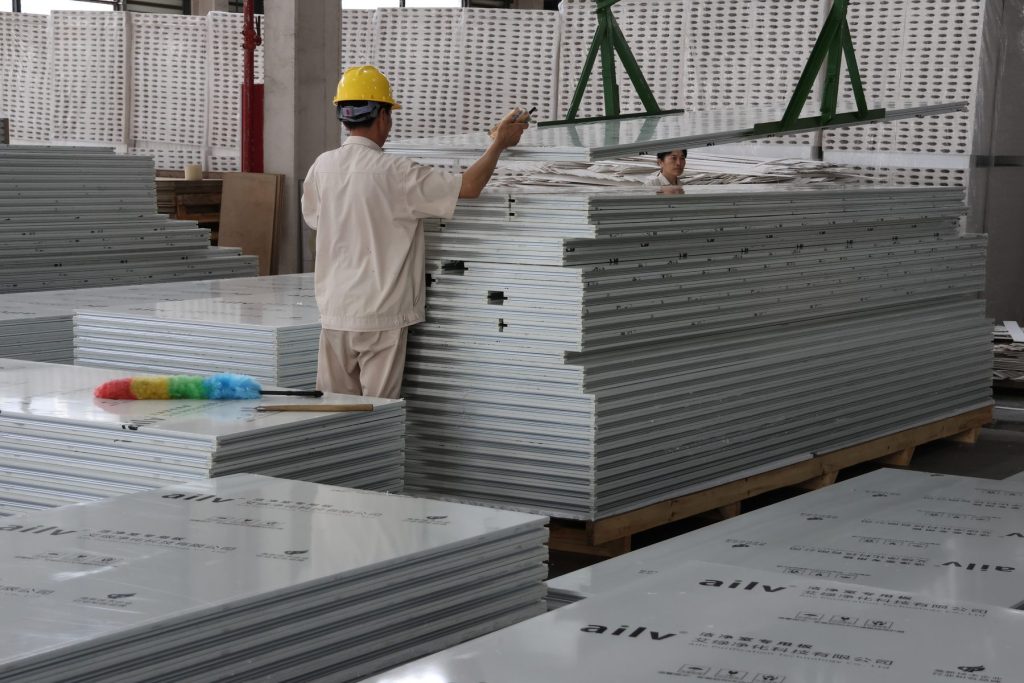
A successful cleanroom panel project depends on coordinated drawings, openings, manufacturing, quality checks, packing and installation planning—not only on selecting a panel core or surface finish.
AILV supports cleanroom enclosure projects by connecting technical review with handmade and machine-made panel manufacturing. The workflow normally starts with room layouts and performance requirements, then moves through door and window coordination, production release, quality review, protective packing, shipment and agreed site-support activities.
This project-delivery overview explains the main steps without presenting a confidential customer case or making unverified claims about project size, location or performance.
1. Start With Project Requirements and Drawings
A cleanroom panel quotation is more reliable when it is based on project information rather than panel area alone. The initial review normally considers room layouts, wall elevations, ceiling plans, intended use, environmental conditions, panel construction, openings and delivery requirements.
Open items should be recorded before production begins. If a door schedule, service location or ceiling detail is not final, it is safer to identify it clearly than to hide the assumption inside a quotation.
2. Coordinate Panels, Doors, Windows and Openings
Doors and windows are part of the cleanroom enclosure system. Their frame sizes, handing, hardware, glazing and junction details affect the surrounding wall panels and reinforcement.
Before production release, the team should confirm whether each dimension means the clear opening, structural opening or outside frame size. The same coordination is needed for pass boxes, return-air openings and service penetrations.
- Panel widths and joint positions
- Reinforcement around openings
- Finished-floor and ceiling levels
- Door swing and access-control interfaces
- Flush glazing and frame-depth requirements
- Coving, skirting, sealant and installation clearances
For more detail, see AILV’s guide to cleanroom door and window opening coordination.
3. Select Handmade or Machine-Made Panels
AILV manufactures both formats. Machine-made cleanroom panels are generally suited to standardized modules and repeated wall or ceiling layouts. Handmade cleanroom panels provide greater flexibility for project-specific sizes, openings, reinforcement and material combinations.
A project does not always have to use only one format. Where appropriate, repeated areas and special interface panels can be reviewed as a coordinated package. The final choice should follow the approved drawings, specification and quotation.
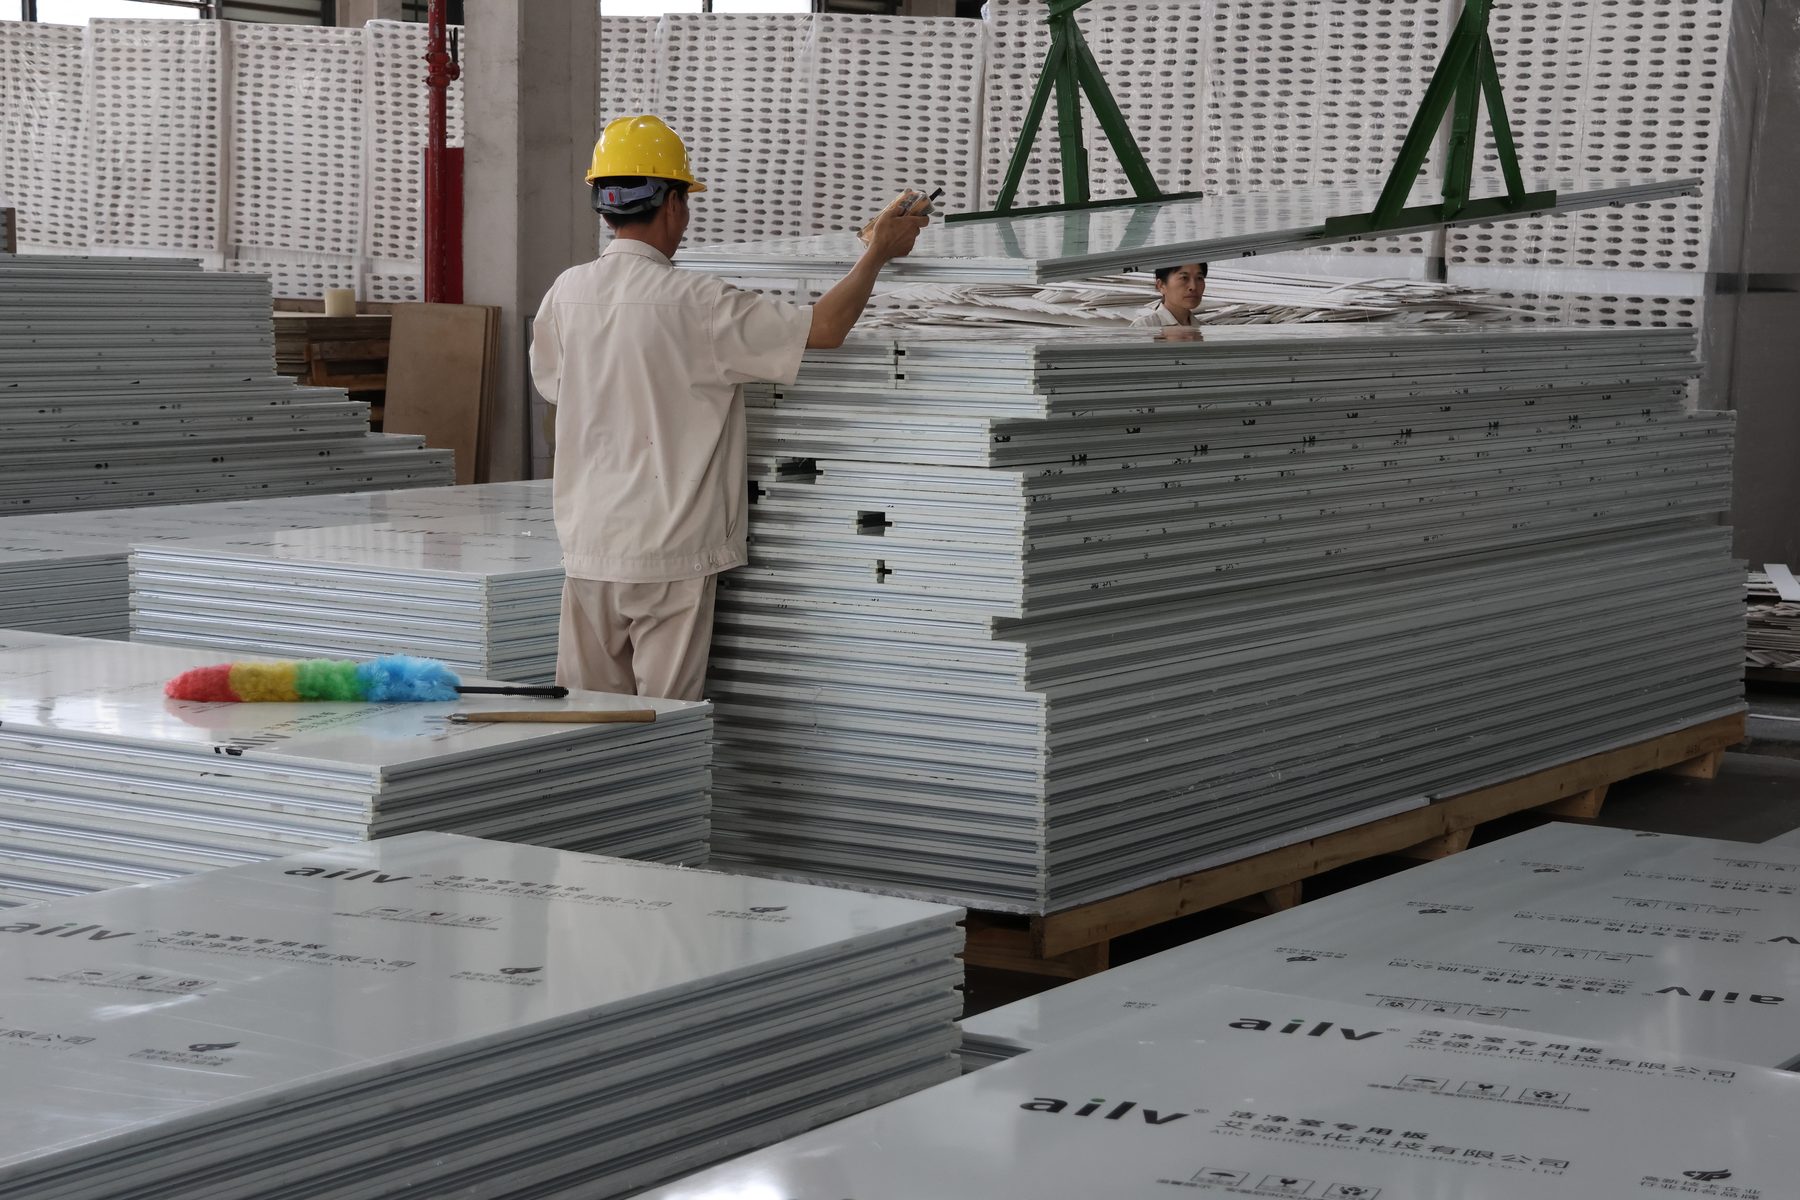
Compare the two formats in Handmade vs Machine-Made Cleanroom Panels, or review the complete AILV cleanroom panel range.
4. Release Approved Information to Manufacturing
Manufacturing should begin from an identified drawing revision and an agreed panel schedule. A production-release review typically confirms:
- The latest layout, elevations and schedules use the same revision.
- Panel types, dimensions and quantities are identified.
- Core materials, facings, finishes and thicknesses are confirmed.
- Doors, windows and penetrations are coordinated.
- Accessories, profiles and supporting items are listed.
- Documentation, packing and transport requirements are recorded.
Changes after production release can affect quantities, manufacturing sequence, packing and delivery. Revised information therefore needs clear identification and review before it enters production.
5. Quality Checks Before Packing
Quality control should relate to the approved product and project documents. Depending on the agreed scope, checks may cover panel type and quantity, overall dimensions, thickness, visible surface condition, joints, edges, openings, reinforcement and accessory compatibility.
| Review point | Why it matters |
|---|---|
| Panel identification | Connects each item with the approved schedule and packing reference. |
| Dimensions and openings | Reduces interface problems during installation. |
| Surface and edge condition | Protects the intended cleanable finish and panel connections. |
| Accessories and interfaces | Checks compatibility with doors, windows, profiles and adjacent components. |
| Project records | Confirms the drawings and documents included in the agreed order scope. |
Website descriptions do not replace approved drawings, contractual specifications or applicable test documents. Required acceptance records should be defined for the individual order.
6. Pack for Transport and Installation Sequence
Protective packing helps preserve panel faces, edges and corners while making packages easier to identify. Arrangements depend on panel size, quantity, transport method and destination. Doors, windows, profiles and smaller accessories may require separate protection.

For larger deliveries, labels can reference the panel type, room, area, level or packing list. If the intended installation sequence is known, packing priorities can be discussed while still respecting container loading and transport safety.
7. Coordinate Shipping and Project Documents
Before dispatch, the project team should align the packing list, shipping marks, delivery terms and destination requirements. The document package varies by project and may include agreed drawings, product data, packing information and supporting records.
For international delivery, early confirmation of container constraints, unloading equipment, storage conditions and access routes helps the receiving team prepare for oversized panels and multiple packages.
8. Support Installation and Site Interfaces
Installation quality affects the finished cleanroom enclosure. Panel alignment, joints, corners, ceiling interfaces, doors, windows and service penetrations must follow the approved details.

AILV can discuss drawing clarification, installation guidance and enclosure-interface support as part of the agreed scope. Broader cleanroom or EPC support may also be reviewed when responsibilities, location, local partners, commissioning activities and site services are defined contractually.
One Coordinated Cleanroom Enclosure Workflow
A cleanroom panel project moves more smoothly when technical information, manufacturing, packing and site requirements are treated as one connected workflow. Early coordination supports accurate production; clear package identification protects delivery; and defined installation interfaces reduce avoidable site changes.
Frequently Asked Questions
What information does AILV need before starting a cleanroom panel project?
Useful inputs include room layouts, dimensions, elevations, ceiling plans, panel specifications, door and window schedules, service openings, surface requirements, project location and delivery schedule. Provisional information should be identified before production release.
Should a project use handmade or machine-made cleanroom panels?
It depends on module repetition, dimensions, openings, construction and quantities. Machine-made panels suit repeated standardized modules, while handmade panels support more customized sizes and interface details. Some projects may use both.
Can AILV provide installation or EPC support?
AILV can discuss panel supply, enclosure coordination, installation guidance and broader project or EPC support. The exact scope depends on project location, technical requirements, local responsibilities and the agreed contract.
Discuss Your Cleanroom Panel Project
Send AILV your room layouts, elevations, panel requirements, opening schedule, project location and requested delivery date. The team can review the available information and define an appropriate manufacturing and support scope.