

50mm Rockwool Panel is an AILV modular panel solution for cleanroom wall and ceiling systems. It combines color-coated steel facings with rock wool. Final dimensions, facing material, surface finish and connection details are configured to the project requirements.
Product Configuration Guide
| Specification | Listed Construction / To Confirm | Project Note |
|---|---|---|
| Panel type | Handmade Cleanroom Panel | For modular cleanroom walls, partitions and ceilings |
| Nominal thickness | 50 mm | Other constructions are reviewed against project requirements |
| Facing | Color-coated steel | Steel grade, sheet thickness, coating and colour are confirmed in the quotation |
| Core configuration | Rock wool | Exact material grade and density are project-specific |
| Panel dimensions | Project-specific width and length | Subject to manufacturing, transport and installation limits |
| Edge / connection | Project-specific modular joint | Confirmed on approved shop drawings |
| Surface finish | Cleanable coated-steel options | Cleaning-agent and disinfectant compatibility must be reviewed |
| Documentation | Requirements reviewed before quotation | State the tests and records needed; availability must be checked for the proposed construction |
Specification note: This is a product selection guide, not a tested performance specification. Final configuration is confirmed in the quotation and drawings. Required test reports or compliance evidence must be identified and their availability checked before ordering.
Planning Handmade Rock wool Panels
Project-specific modules
Coordinate panel sizes, cut-outs and door or window frames on the project layout before production.
Specify the rock wool assembly
Confirm core grade, density and the complete panel construction. The core name alone does not establish a fire rating.
Coordinate the interfaces
Review wall-to-ceiling joints, door frames and service penetrations with the enclosure layout.
Typical applications
For pharmaceutical, medical-device, electronics, food and laboratory enclosures, select the construction against the room layout, cleaning conditions and project requirements—not the industry name alone.
Handmade production and enclosure interfaces
Real manufacturing photography and project details help explain how panel handling and opening coordination fit into a cleanroom enclosure.
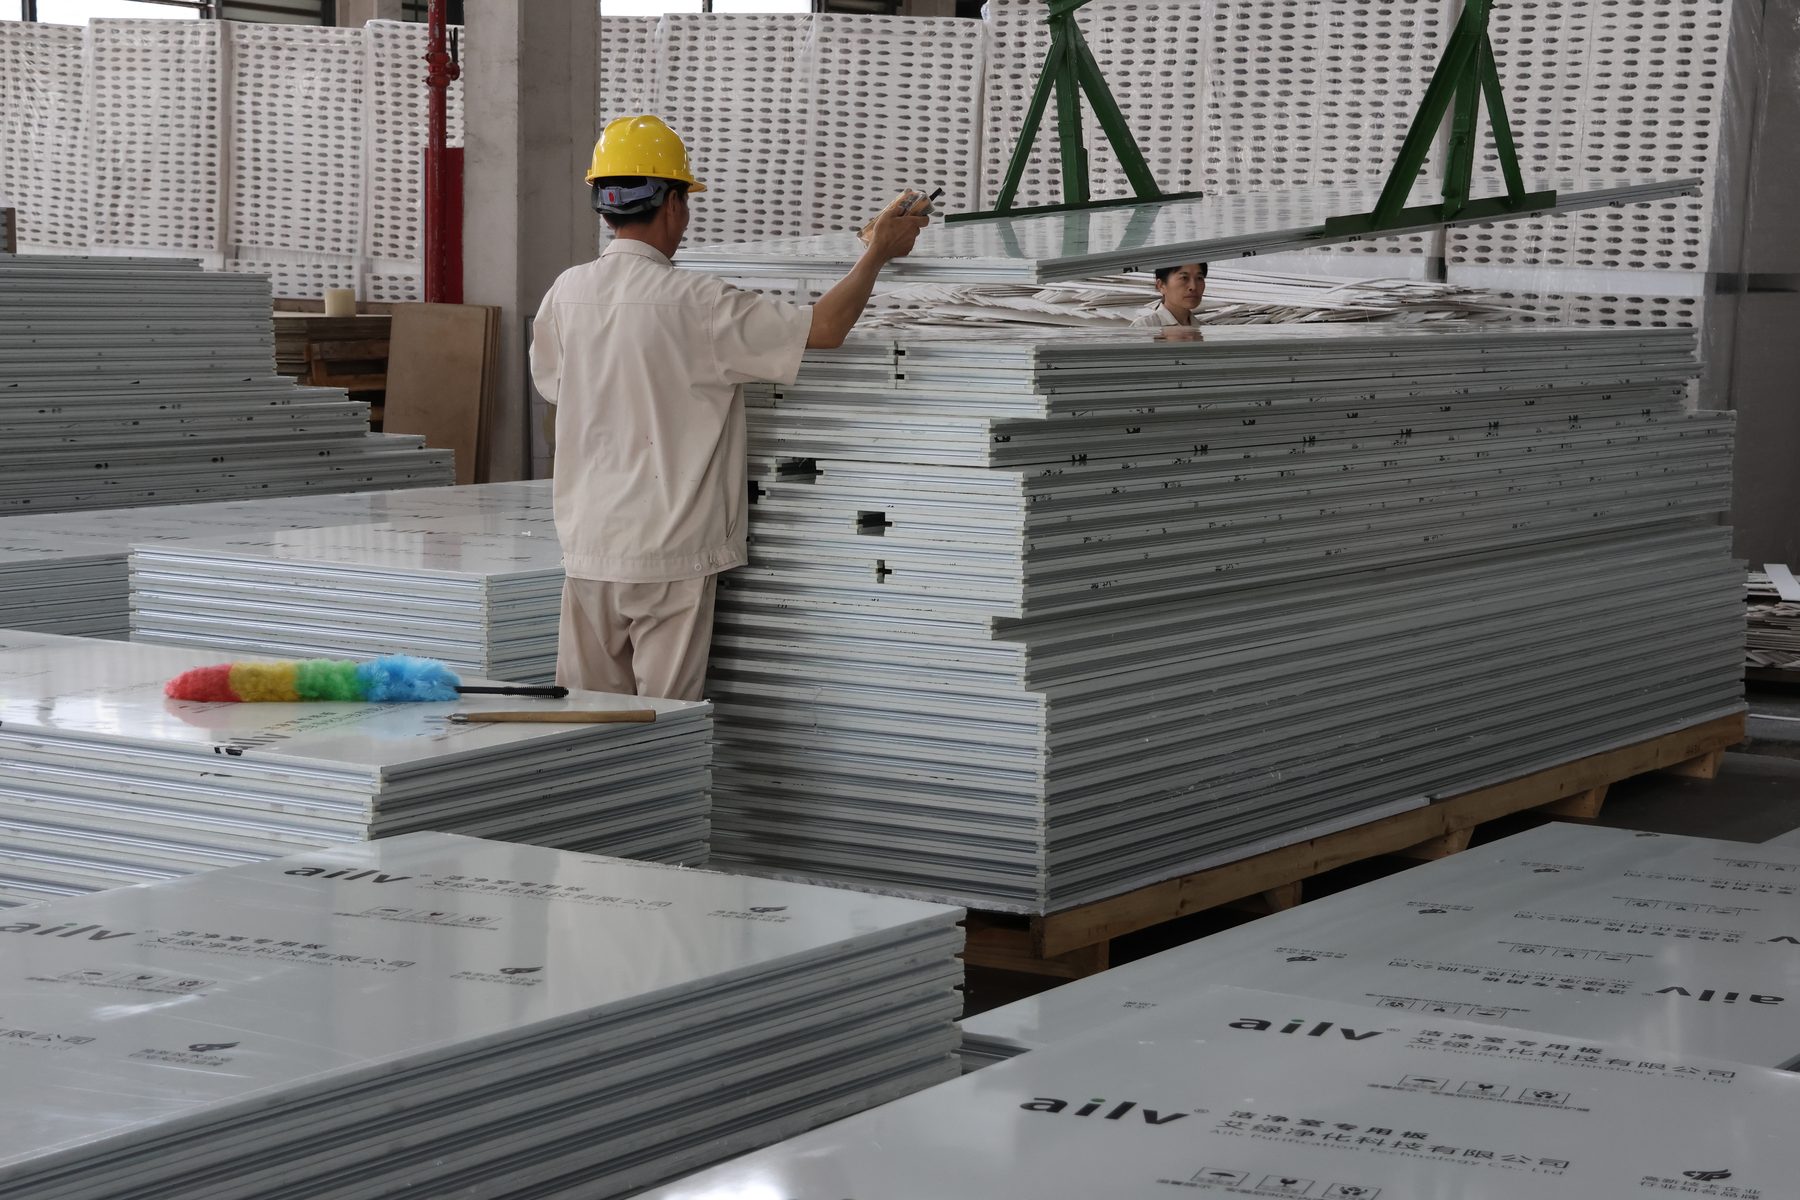
Project-specific panel handling
A real AILV factory photograph of panel handling and stacking during handmade-panel production.
Explore handmade panels →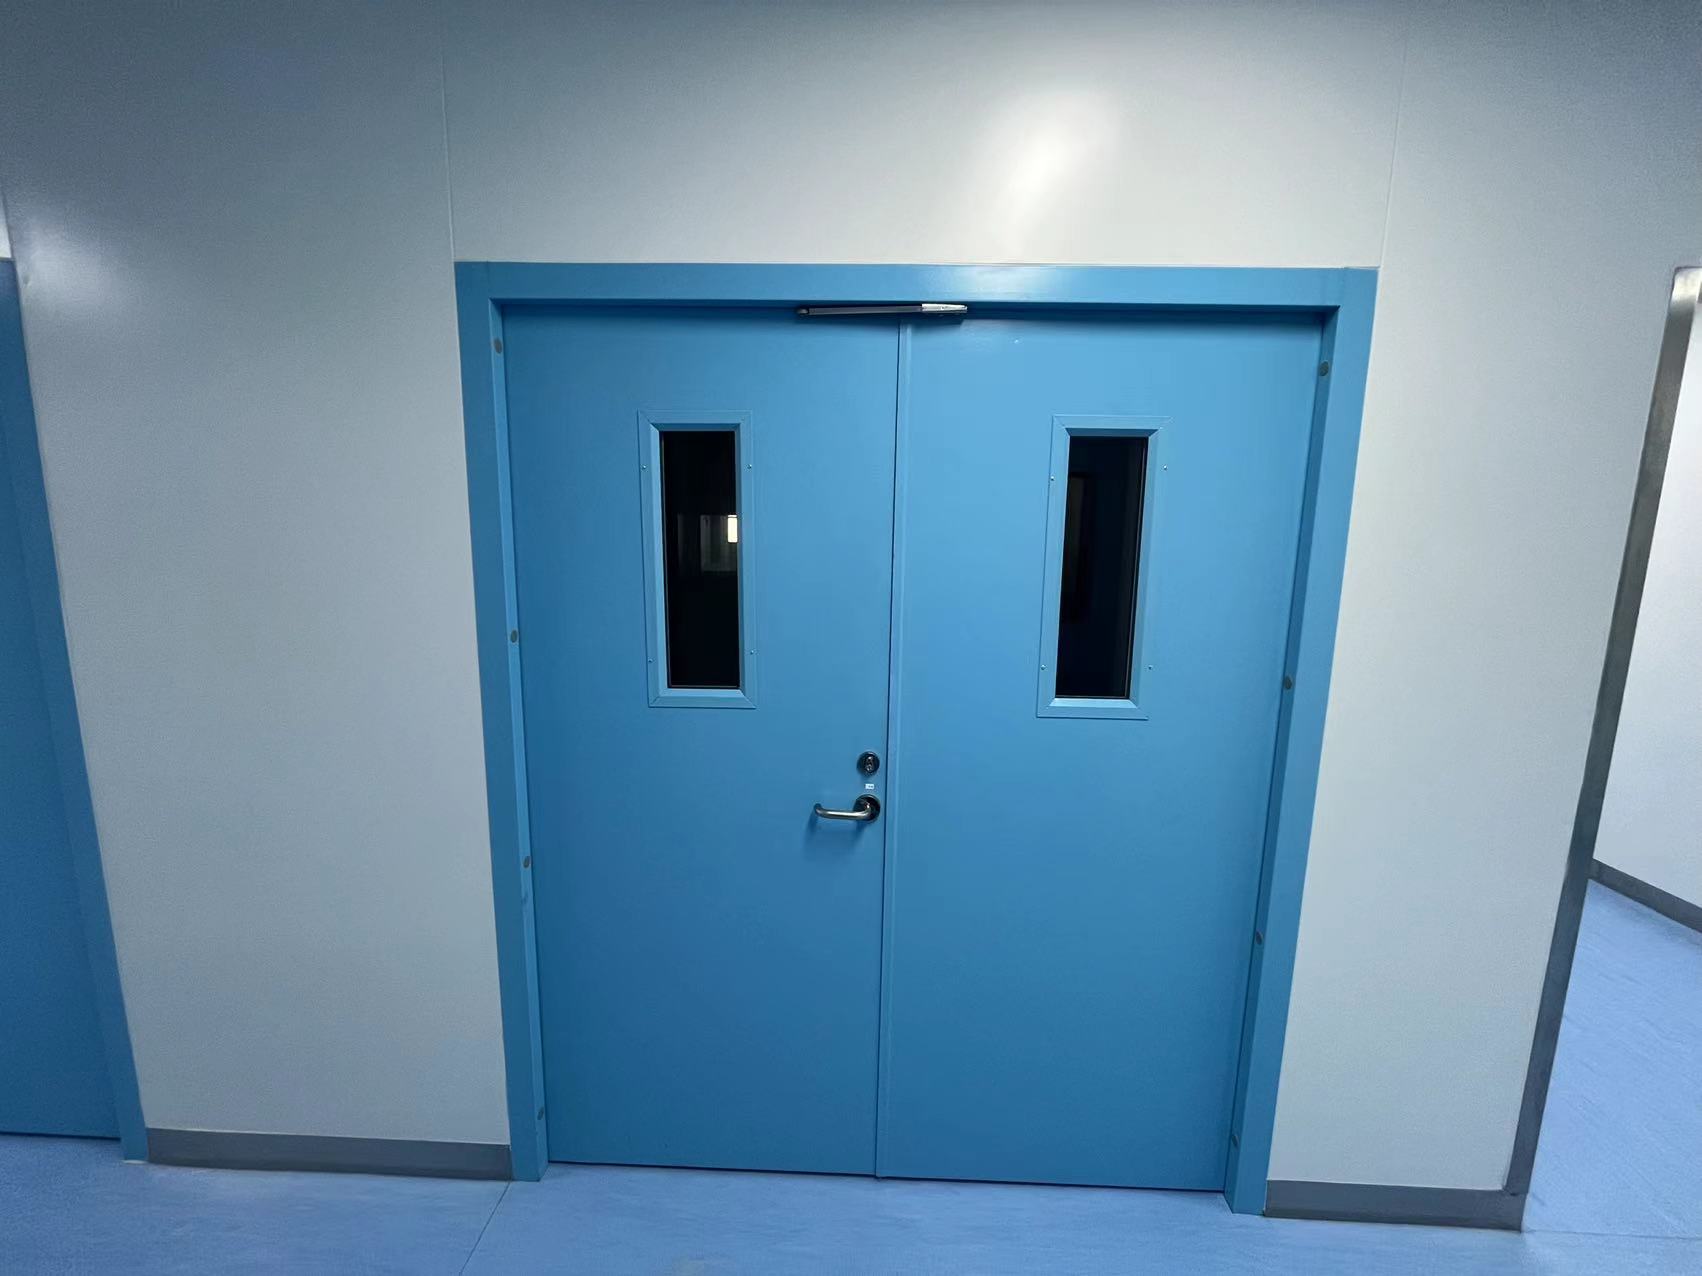
Door-frame and panel-wall interface
This Jiangsu medical device project shows a double-door frame meeting the surrounding panel wall.
View the door-and-wall example →Project photos illustrate installed enclosure interfaces; they do not identify a specific core grade, panel thickness or tested performance. The supplied construction is defined by the approved specification and drawings.
Frequently asked questions
How does this panel differ from the double-magnesium rock-wool model?
This model combines rock wool with color-coated steel facings. The double-magnesium version adds magnesium-board layers to the rock-wool construction. Compare the layer arrangement, facing, edge frame and joint—not just the nominal panel thickness.
How do I choose between handmade and machine-made rock-wool panels?
Start with the panel layout. The handmade range accommodates project-specific modules and coordinated openings; the machine-made rock-wool range is organized around repeated modules. Compare dimensions, joints and the opening schedule for the same wall or ceiling layout.
What information is needed for a quotation?
Request handmade rock wool cleanroom panels by module size, edge frame, facing and coordinated openings. State the performance documents required for the selected assembly, then use the quotation checklist to complete your inquiry.
Project inquiry: albert@ailvtech.com