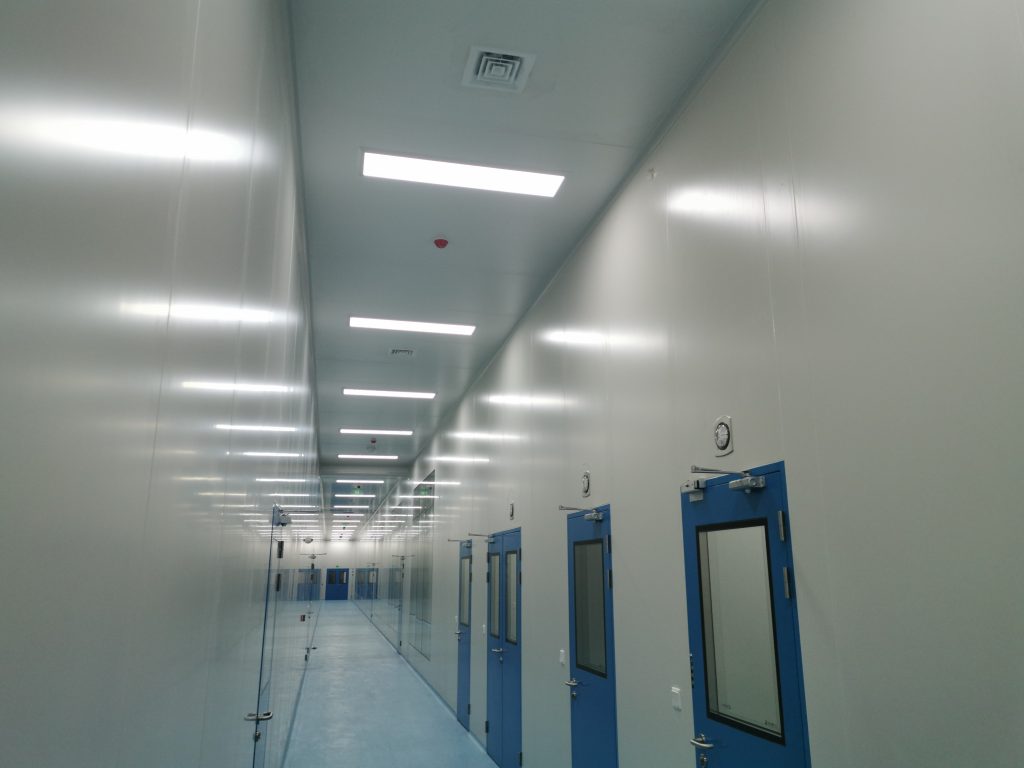
Review wall and ceiling levels, door and window openings, HVAC and utility interfaces, drawing revisions and responsibilities before cleanroom panel installation.
Before installing cleanroom wall and ceiling panels, review the enclosure layout alongside doors, windows, HVAC openings and utility routes. A panel schedule can be complete while these interfaces remain unresolved. Identify the outstanding items and agree who will close them before site work begins.
This guide covers installation coordination, not a fixing procedure or a ceiling-load assessment. Use approved project drawings and the instructions for the selected system.
Confirm room dimensions, wall lines, finished-floor levels and ceiling levels against the current drawing revision. Review panel modules, corners, junctions and connections to adjacent construction together.
Check the ceiling support arrangement with the responsible designer. Do not assume panels can carry services, equipment or people because they appear similar to wall panels. Unresolved loads, spans and access requirements need a separate engineering review.
Match the enclosure drawing to the door and window schedule. Check opening locations, frame dimensions, reinforcement requirements and interfaces with neighbouring panels. Clarify which openings are prepared during manufacture and which, if any, are approved for site work.
See the door and window opening coordination guide for the information to review before panel production.
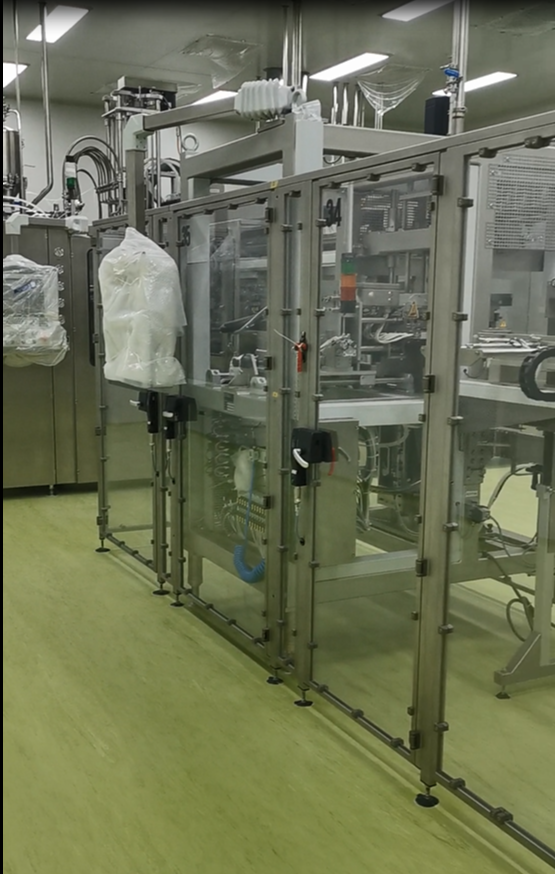
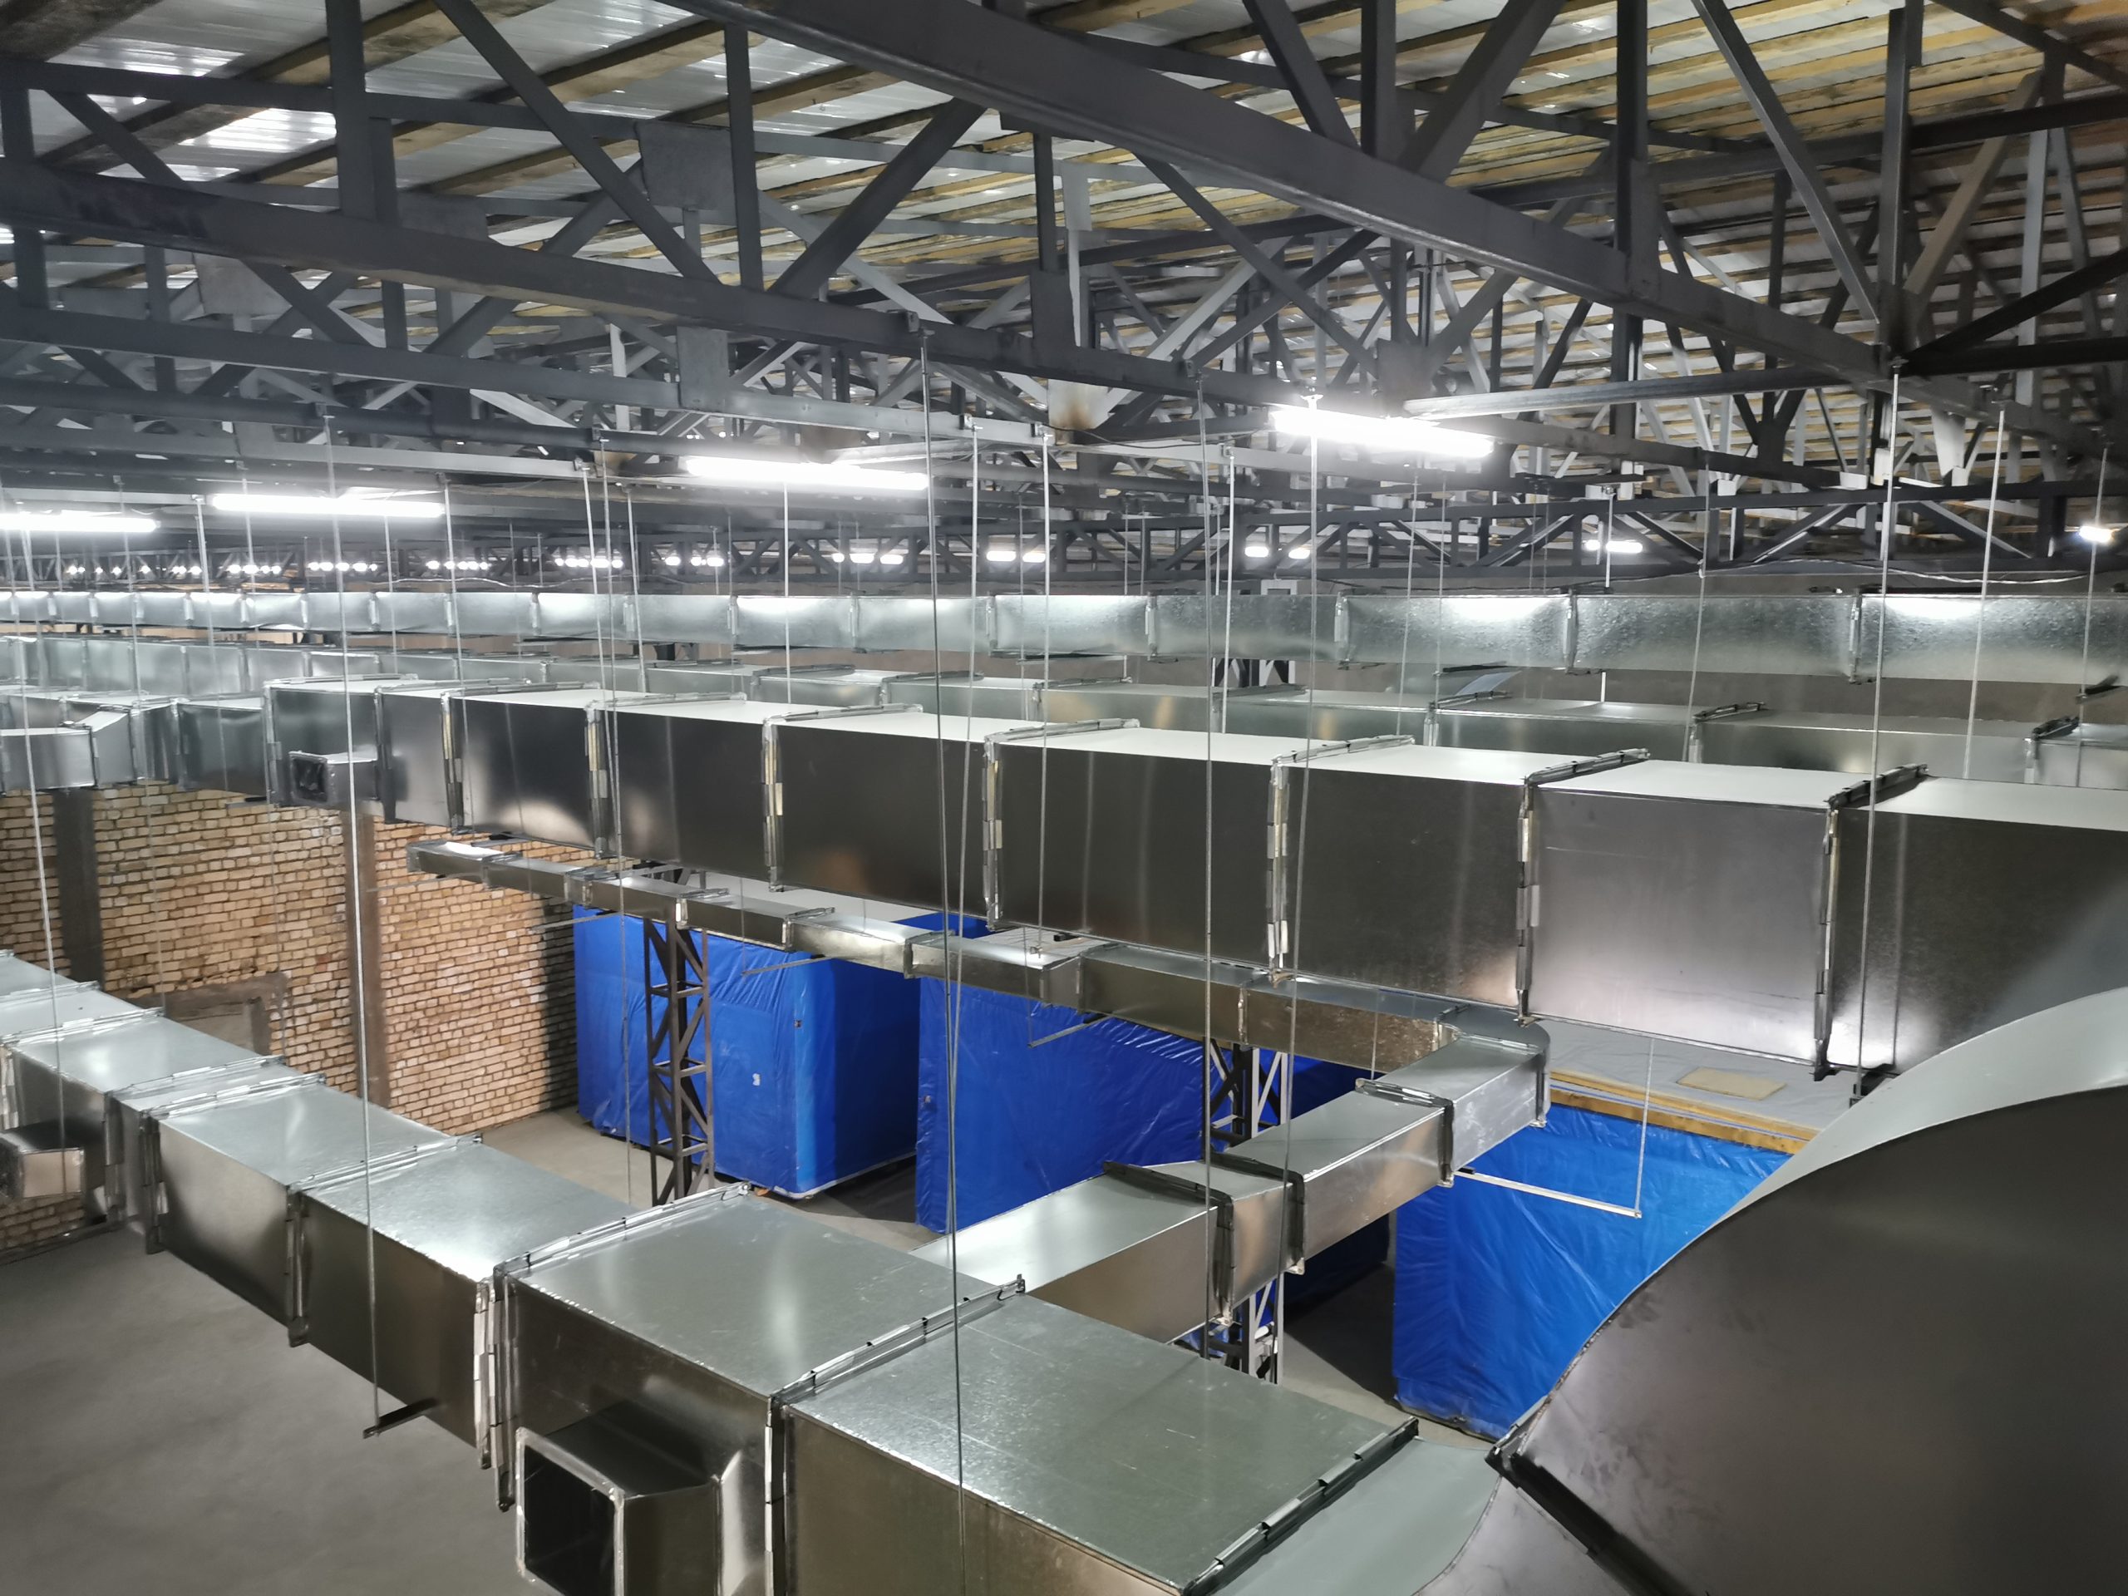
Bring supply and return-air openings, ducts, pipes, cable routes and service penetrations into the same coordination review. Confirm their positions relative to panel joints, frames and ceiling supports, together with sealing details and maintenance access.
Agree who provides supports, makes approved openings, seals penetrations and checks the finished interfaces. A service route drawn above the ceiling does not, by itself, confirm clearance or access on site. Review panel surface and joint details alongside the service drawings.
| Review item | Information to agree |
|---|---|
| Drawings | Current layout, elevations, panel schedule and approved interface details. |
| Responsibilities | Named owners for setting-out, supports, openings, sealing and inspection. |
| Site readiness | Access, storage, installation sequence and protection of completed work. |
| Open issues | A record of unresolved interfaces, responsible parties and the agreed release decision. |
Record revisions and communicate changes to the panel supplier and affected trades. Do not treat an unresolved interface as approved simply because material has arrived.
AILV’s published Uzbekistan infusion project included panels, doors, windows, installation and EPC delivery. The photographs above illustrate enclosure and service interfaces; they do not demonstrate a tested cleanliness class.
Explore cleanroom installation services or EPC and turnkey project services. For a coordination review, send your current drawings, opening schedule, service layouts, destination and requested scope through AILV’s contact page. Final responsibilities and deliverables are agreed in the project proposal.