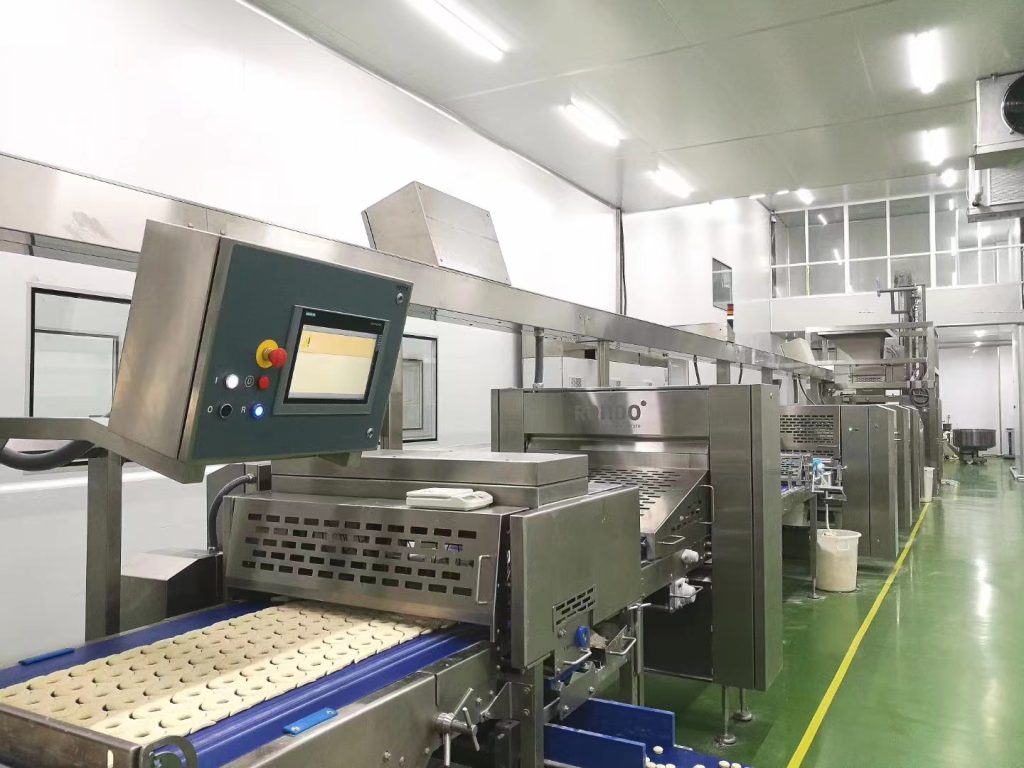
Explore how food processing cleanrooms, hygienic zoning and enclosure design support factory growth and project-specific local hygiene requirements.
Expanding a food factory involves more than adding production equipment. New products, exposed-food handling and different packing processes can change how a facility needs to control contamination.
For manufacturers planning a new workshop or upgrading an existing line, cleanroom and hygienic-area design should begin with the production process—and the requirements applicable to the facility and its target markets.
On 11 August 2026, the U.S. Food and Drug Administration published final guidance for ready-to-eat fresh-cut produce operations. FDA explains that contamination can occur throughout the supply chain, while these products generally receive no pathogen-elimination step before consumption. The guidance provides recommendations for implementing existing preventive-control requirements; it is not a new law requiring every food factory to install a cleanroom. FDA official update.
In the European Union, Regulation (EU) 2024/2895 became applicable on 1 July 2026, updating Listeria monocytogenes criteria for certain ready-to-eat foods. This change concerns microbiological food-safety criteria, not a universal cleanroom classification. It provides another reason for affected manufacturers to review how their processes prevent contamination. European Commission regulation.
Not every food-production area needs the same environmental controls.
Raw-material receiving, washing, cooking, cooling and exposed-product packing present different risks. A room suitable for one operation may not be appropriate for another.
EU Regulation (EC) No 852/2004 addresses hygienic layouts, cleanable surfaces, ventilation and drainage. Among other requirements, it calls for avoiding mechanical airflow from contaminated areas into clean areas. U.S. 21 CFR 117.20 similarly addresses plant construction, sanitation and measures to reduce contamination and allergen cross-contact. Neither provision specifies one universal ISO cleanroom class for every food factory. EU food-hygiene requirements, U.S. plant and grounds requirements.
The practical question is therefore: which operations need additional protection, and what controls are justified by the product, process and applicable requirements? See which food-factory areas need a controlled environment for a process-based review.
For project planning, four interfaces deserve early attention:
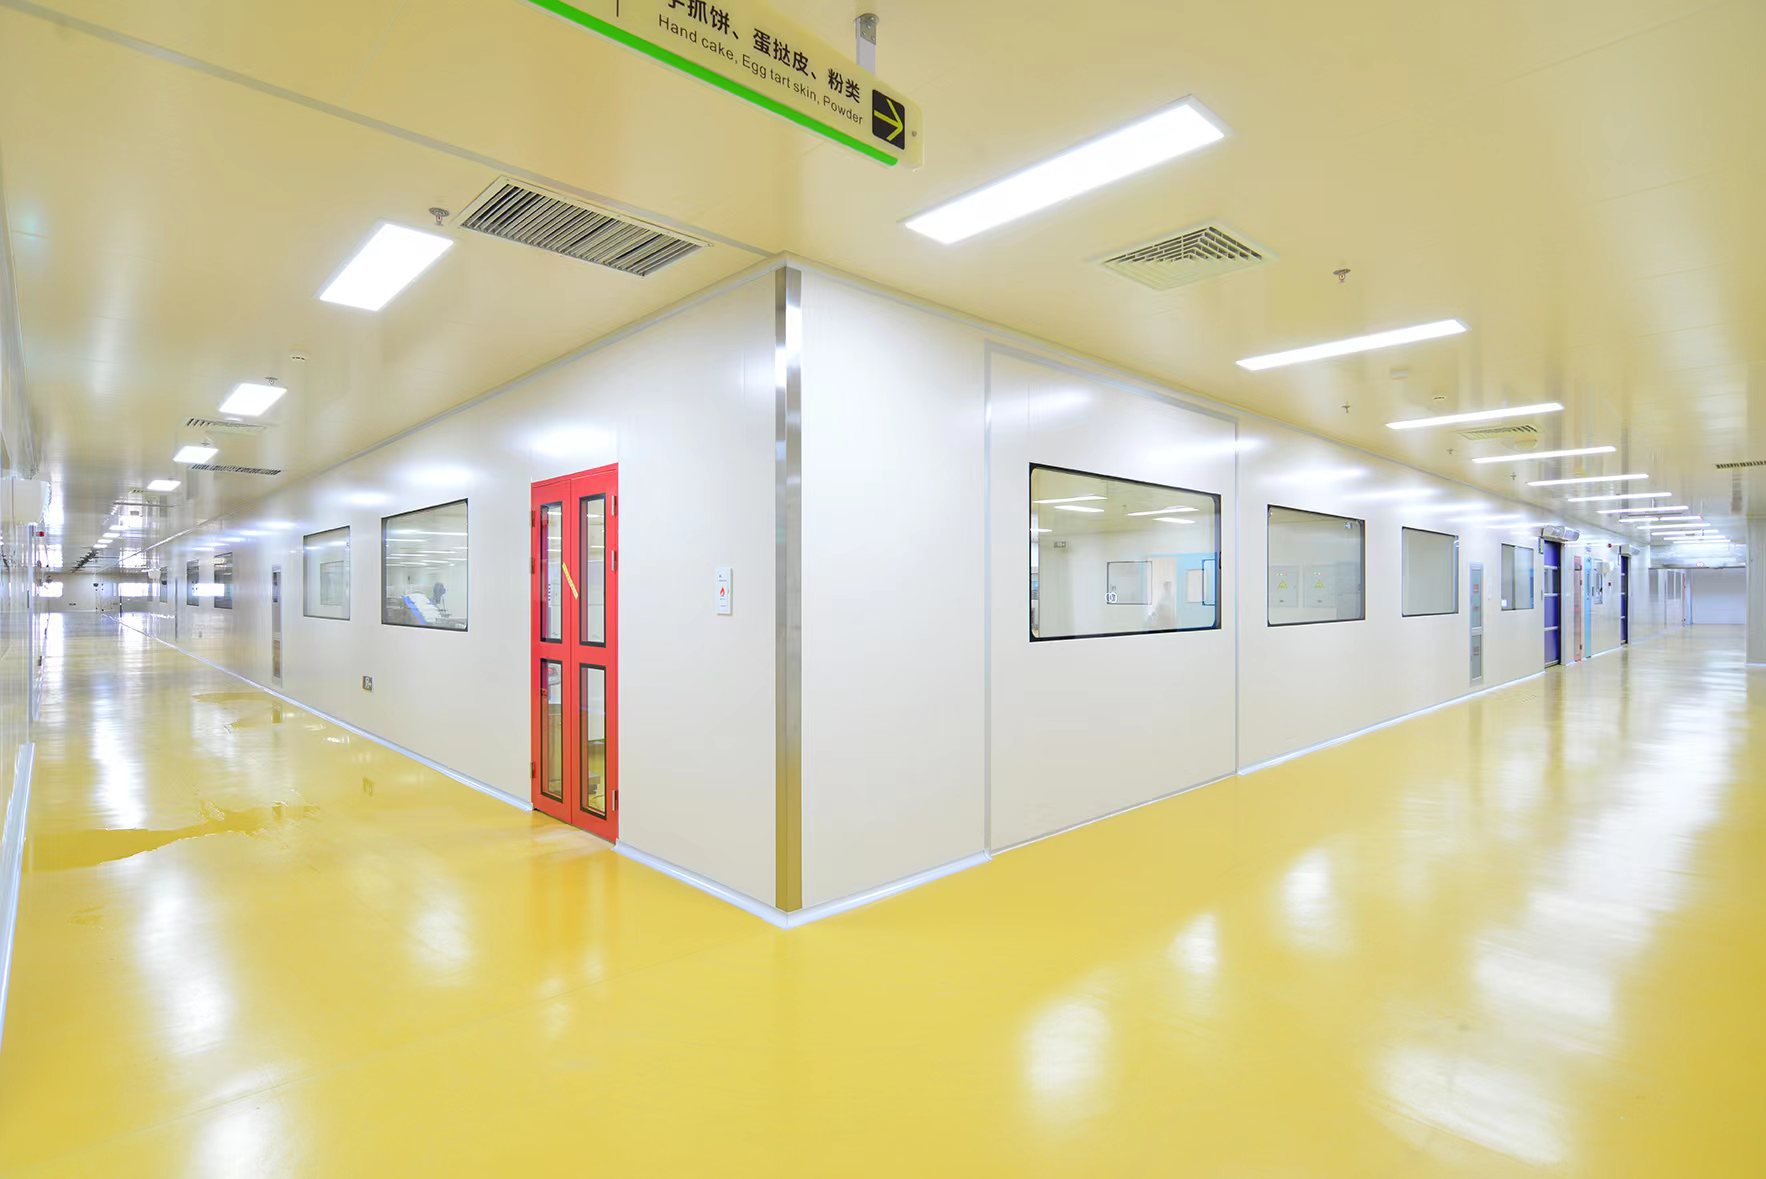
These are design considerations, not a substitute for a food-safety plan. A clean-looking room—or an airborne-particle classification alone—does not establish microbiological safety or regulatory compliance.
Before finalizing the layout, manufacturers should identify the requirements governing the facility’s location, food category and intended markets. Export obligations and customer audit specifications should also be distinguished from local statutory requirements.
The food business operator and qualified local specialists should confirm the applicable requirements before design approval. This helps the project team turn regulatory obligations into an agreed, buildable specification.
AILV manufactures cleanroom wall and ceiling panels, doors, windows and coordinated enclosure components. Materials, finishes, openings and system interfaces are selected against the agreed project specification.
Explore our Food & Beverage Cleanroom Solutions and view the Anhui Bakery Cleanroom Workshop Project.
Planning a new production area or a workshop upgrade? Discuss your project with AILV and share your product type, process flow, project location and available drawings.