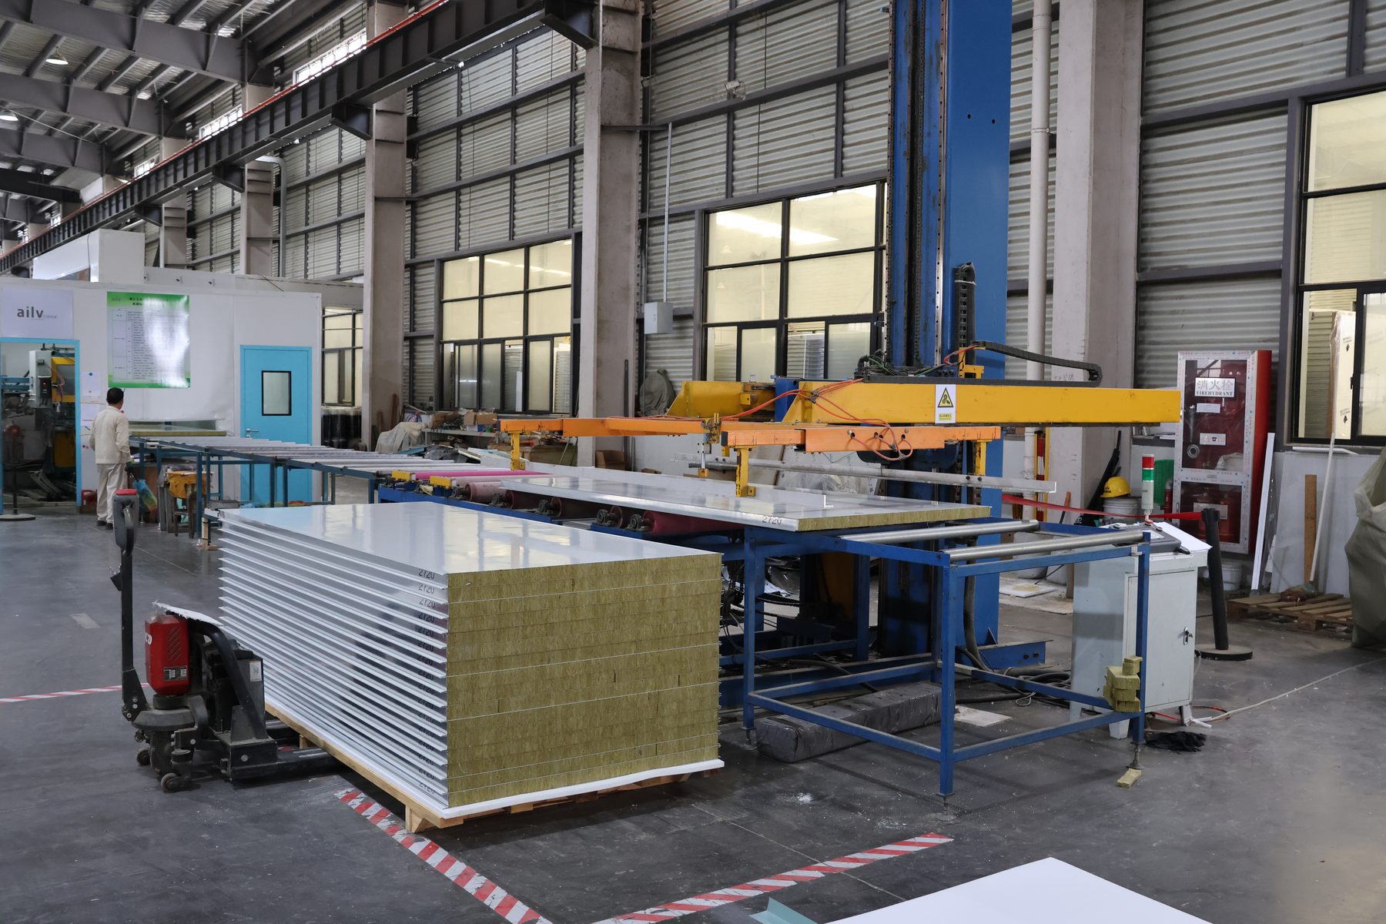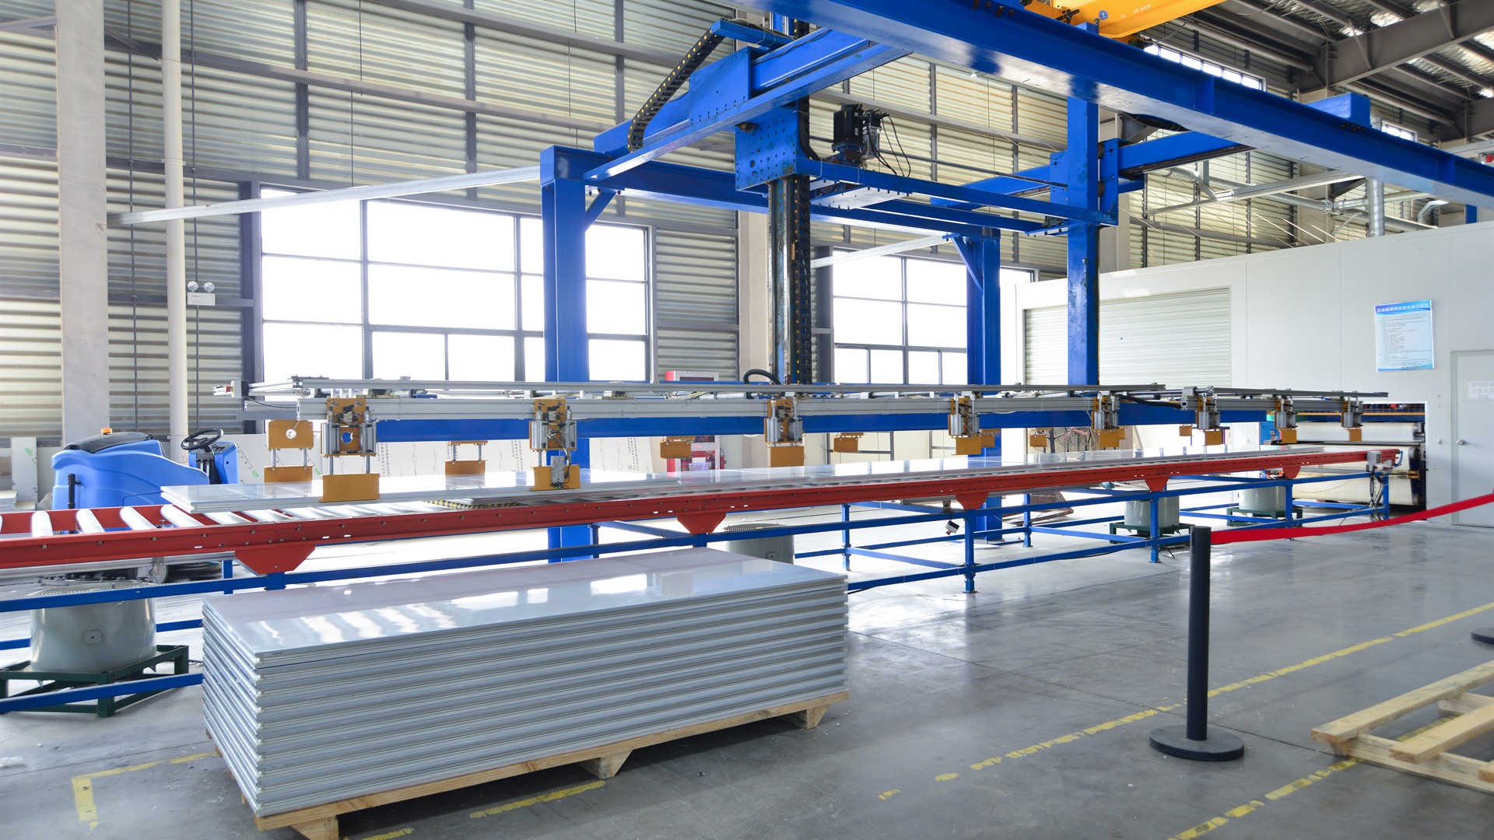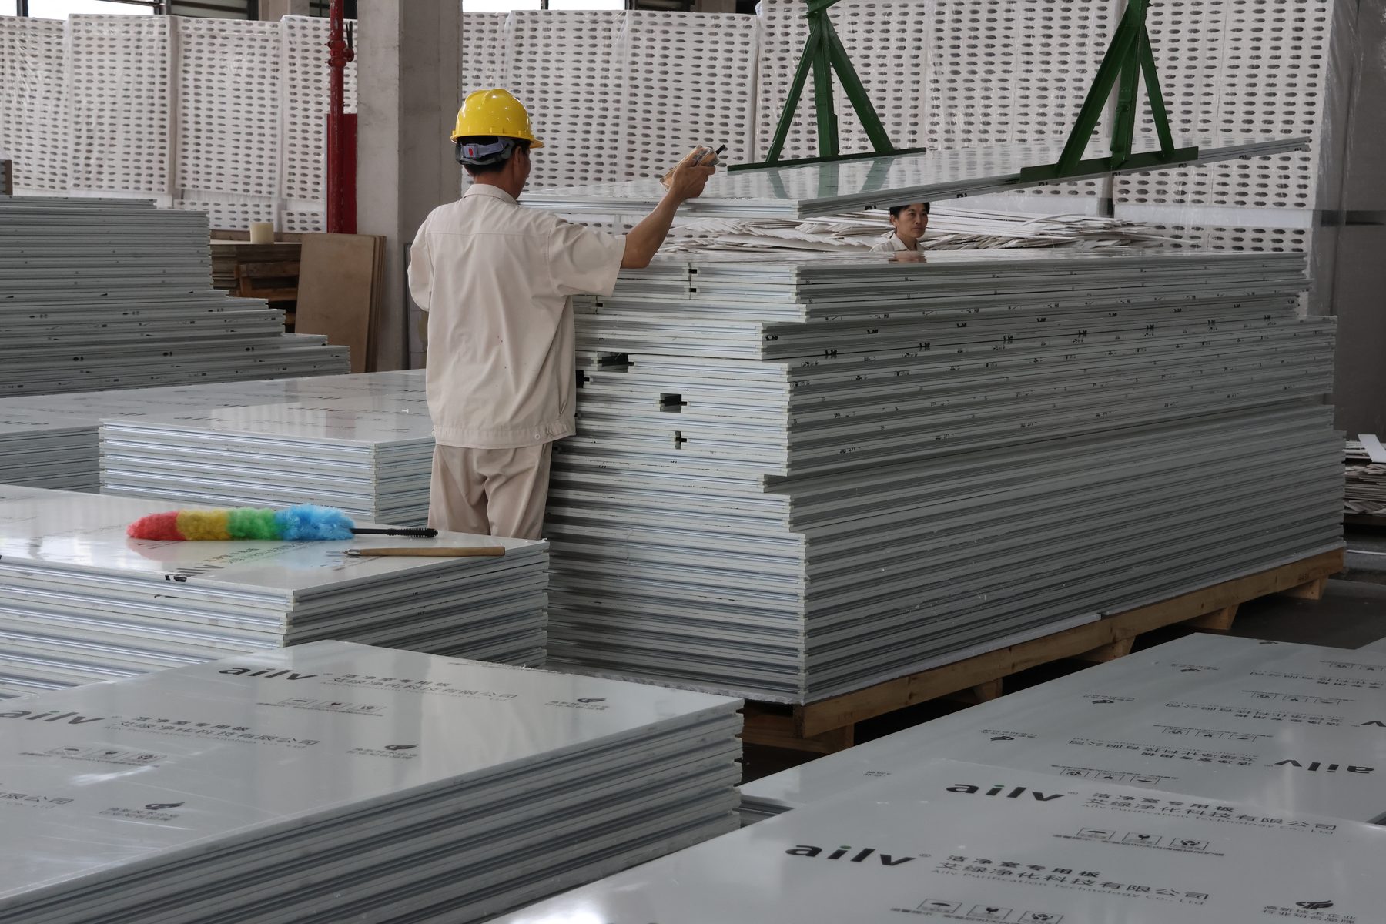
Handmade Cleanroom Panels
Handmade panels are suited to project-specific modules, coordinated openings and detailed junction requirements. Core and face combinations can be selected according to the facility brief.


AILV CleanCore brings modular cleanroom wall panels, ceilings and connecting details into one coordinated enclosure system. As a cleanroom enclosure supplier, AILV offers handmade and machine-made configurations with project-specific cores, thicknesses, metal facings and dimensions. For the complete range, browse all AILV cleanroom panels.
CleanCore is an AILV modular panel series available in two manufacturing formats. The appropriate format depends on module repetition, openings, connection details, quantity and installation planning. For an introduction, read how cleanroom panels work; for format selection, compare handmade and machine-made cleanroom panels.
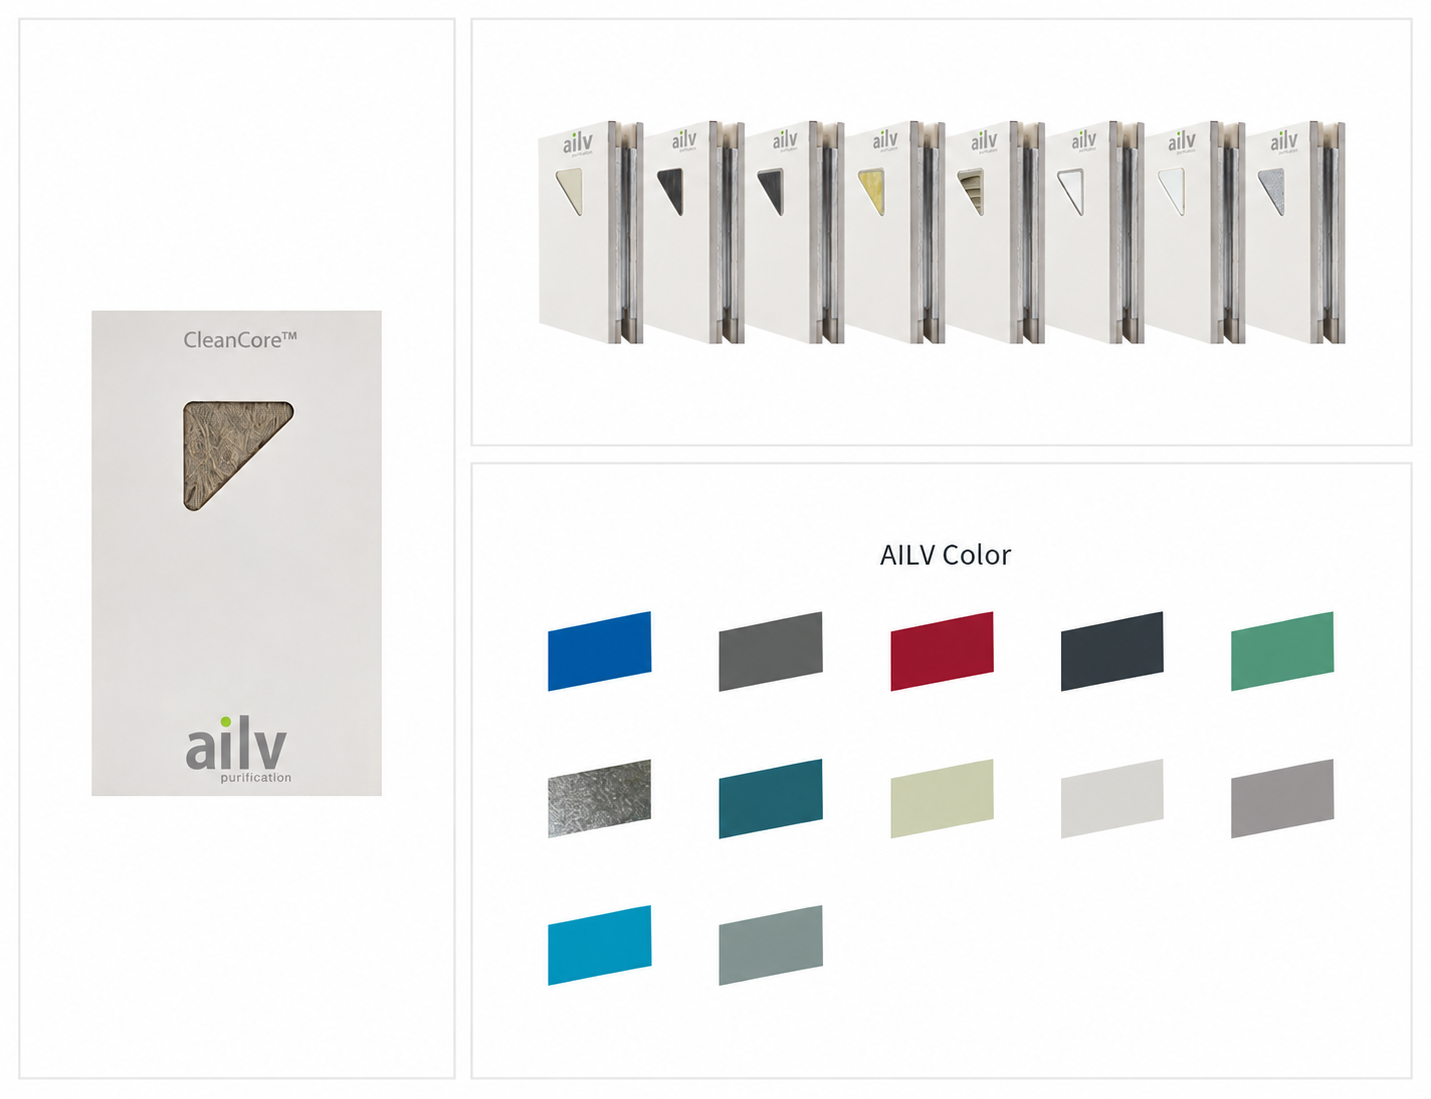
CleanCore brings panel faces, modules and enclosure interfaces into one system. Different core options can share external details where the approved configuration allows; a similar appearance does not make the cores interchangeable.
Review the metal facing, coating and colour together. A shared finish photograph does not identify the internal core.
Coordinate panel dimensions and wall-to-ceiling connections using the selected layout and approved details.
Review frames, glazing and penetrations as enclosure interfaces. Specific sizes and reinforcement remain project-dependent.
For core selection, use the panel material comparison and the individual product pages.
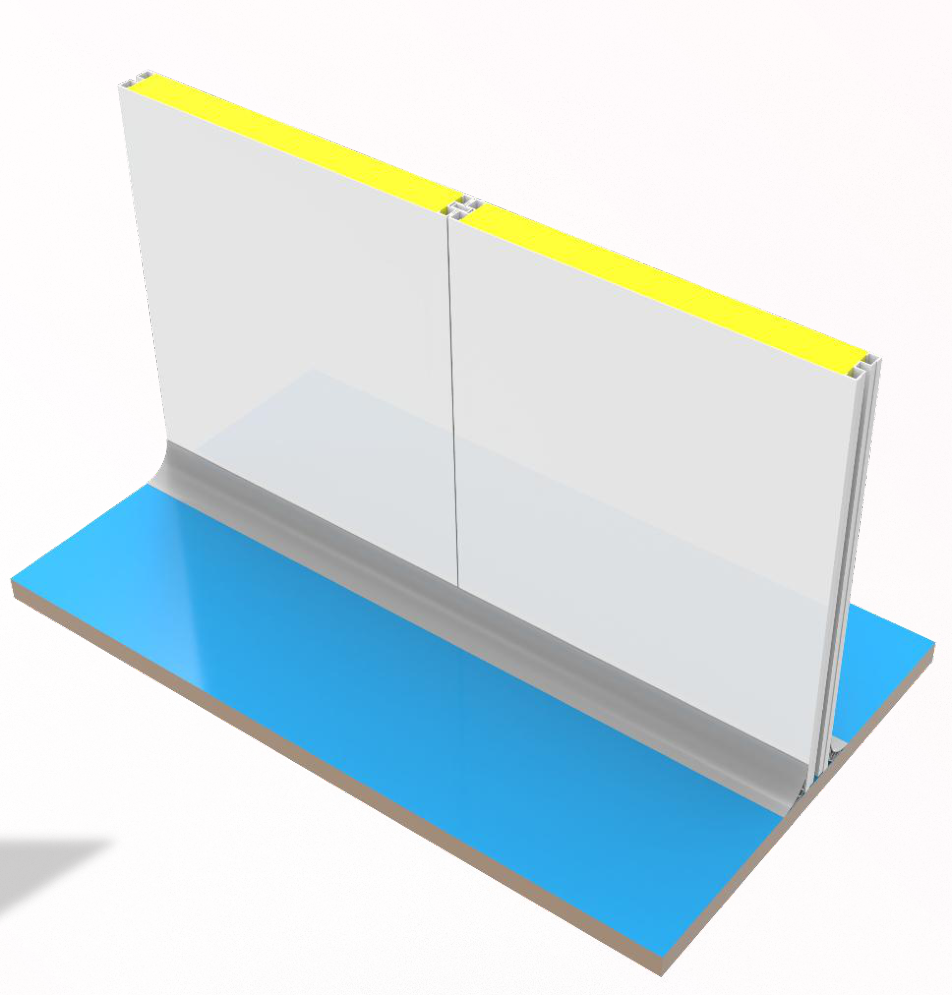
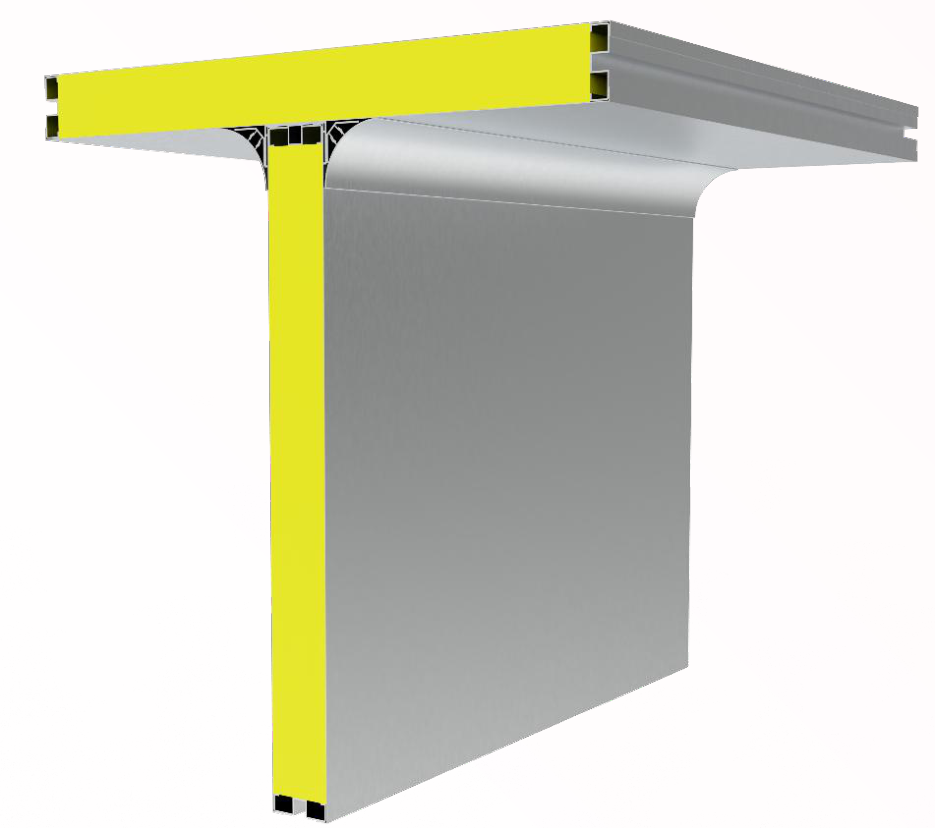
Illustrative details from K-STONE engineering materials. Final connections and supports follow the selected panel construction and project drawings.
Choose the actual core, facing and manufacturing format on the product page. The same finish and nominal thickness do not make different constructions interchangeable.
Match edge profiles, joint connections and finished-face alignment to adjoining panels. Include wall-to-ceiling junctions when changing a construction.
Coordinate supports, door and window frames, reinforcement and service cut-outs with the selected construction on the enclosure drawings.
| Product type | Modular cleanroom wall and ceiling panel |
|---|---|
| Manufacturing format | Handmade or machine-made |
| Panel thickness | 50 mm models are listed in the product range; confirm the selected construction in the quotation |
| Face material | Color-coated steel; request a review of any alternative facing, coating or finish |
| Core options | Rock wool, polyurethane, magnesium-based and aluminum honeycomb models; availability depends on the manufacturing format |
| Panel dimensions | Customized according to layout, transport and installation requirements |
Selection note: This guide is not a tested performance specification. Please identify any required fire, thermal, structural or cleaning-compatibility evidence before quotation; the availability of supporting documents must be checked for the proposed construction.
AILV coordinates wall and ceiling panels with doors, windows and enclosure interfaces. Installation and EPC support can be included within the agreed project scope.
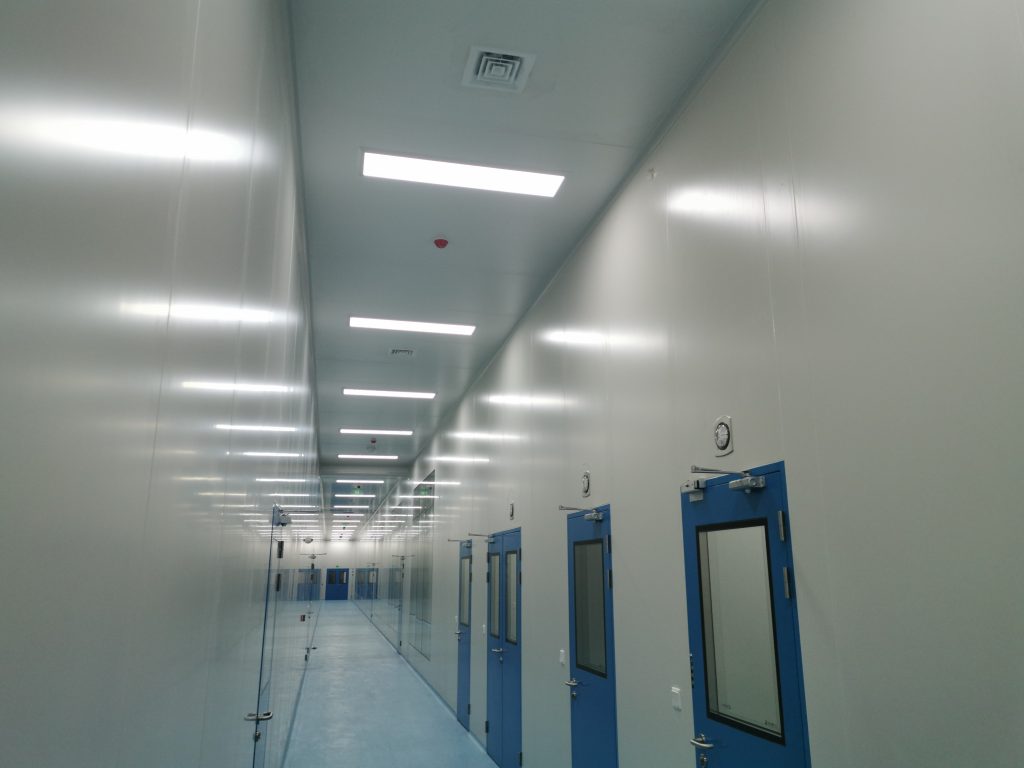
The Uzbekistan infusion project shows how panel surfaces meet doors, observation glazing and ceiling modules.
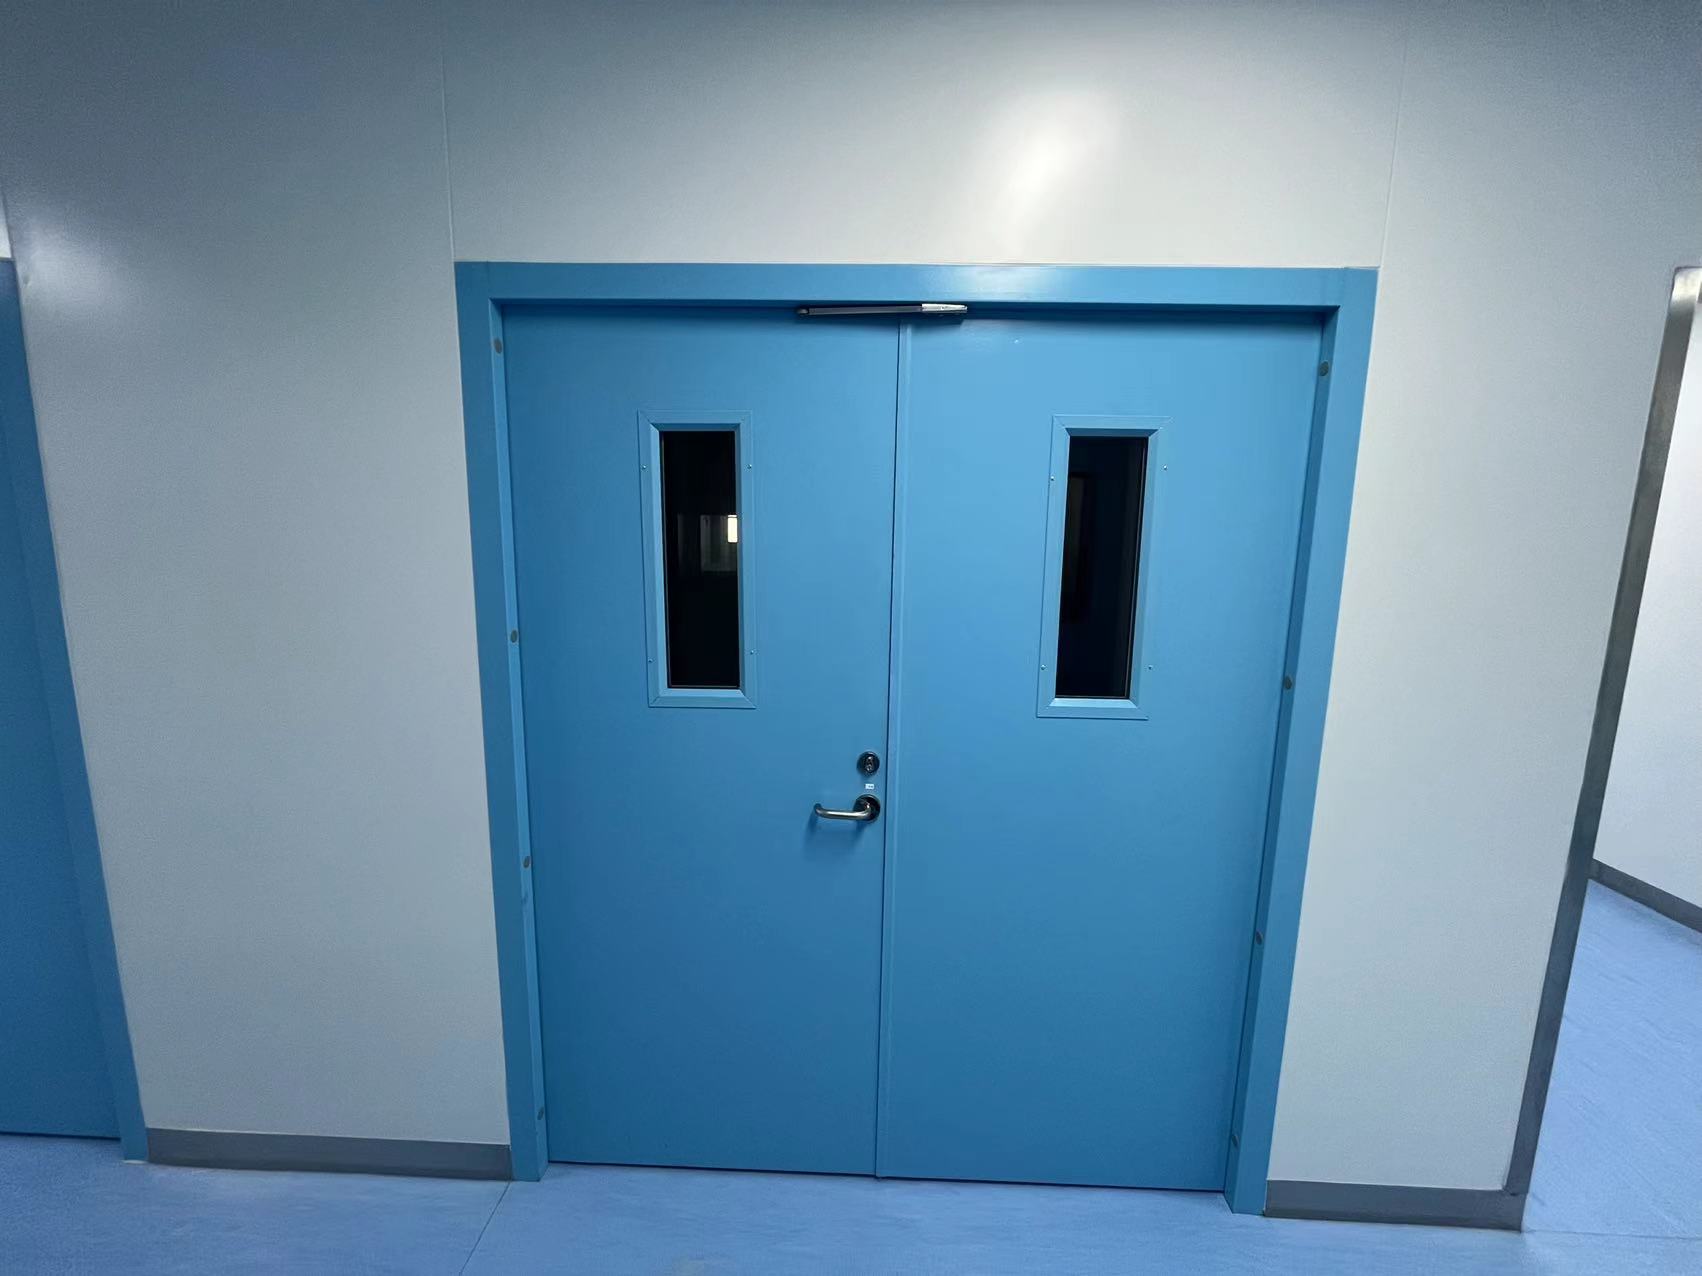
This Jiangsu medical device project shows a double-door frame meeting the surrounding panel wall.
Project photos illustrate installed enclosure interfaces; they do not identify a specific core grade, panel thickness or tested performance. The supplied construction is defined by the approved specification and drawings.
Panel configuration should follow the hygiene, cleaning, fire-performance documentation, layout and operating requirements of the application. Explore AILV cleanroom enclosure applications for pharmaceutical facilities, electronics and semiconductor facilities, food and beverage facilities, and laboratories.
Select the format, core and facing from the individual cleanroom panel options. For a cleanroom enclosure package quote, identify panels, accessories and site responsibilities separately. Review installation and EPC delivery scope before including engineering work.