What is a modular cleanroom and how does it work?
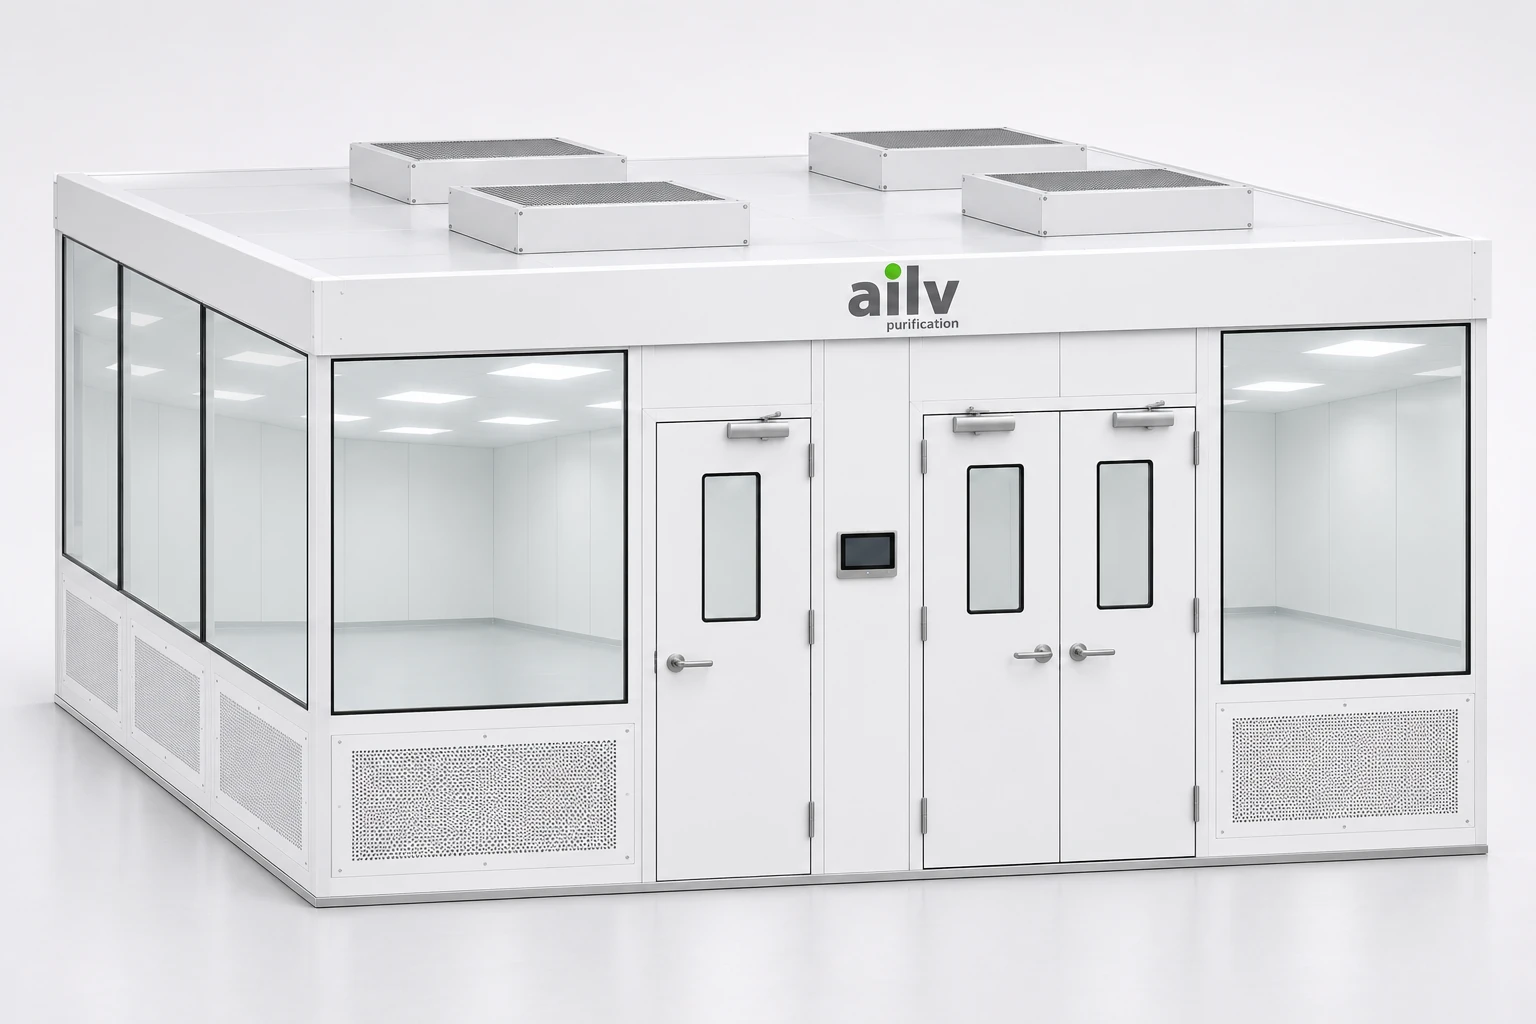
An AILV modular cleanroom system is a configurable hardwall clean space combining a supporting frame, cleanroom wall panels, glazing, doors, filtration, controls and return-air components. Its added base uses approximately 50 mm square-section aluminum profiles, with low-level steel return-air panels integrated into the enclosure. Ceiling FFUs deliver filtered air through the workspace to the selected low-level return path.
The base-frame arrangement supports planned relocation and reduces repeated dismantling and handling of individual wall panels. Configure the complete room around the process, available space, service connections and future layout changes.
A slim aluminum base with low-level steel return air
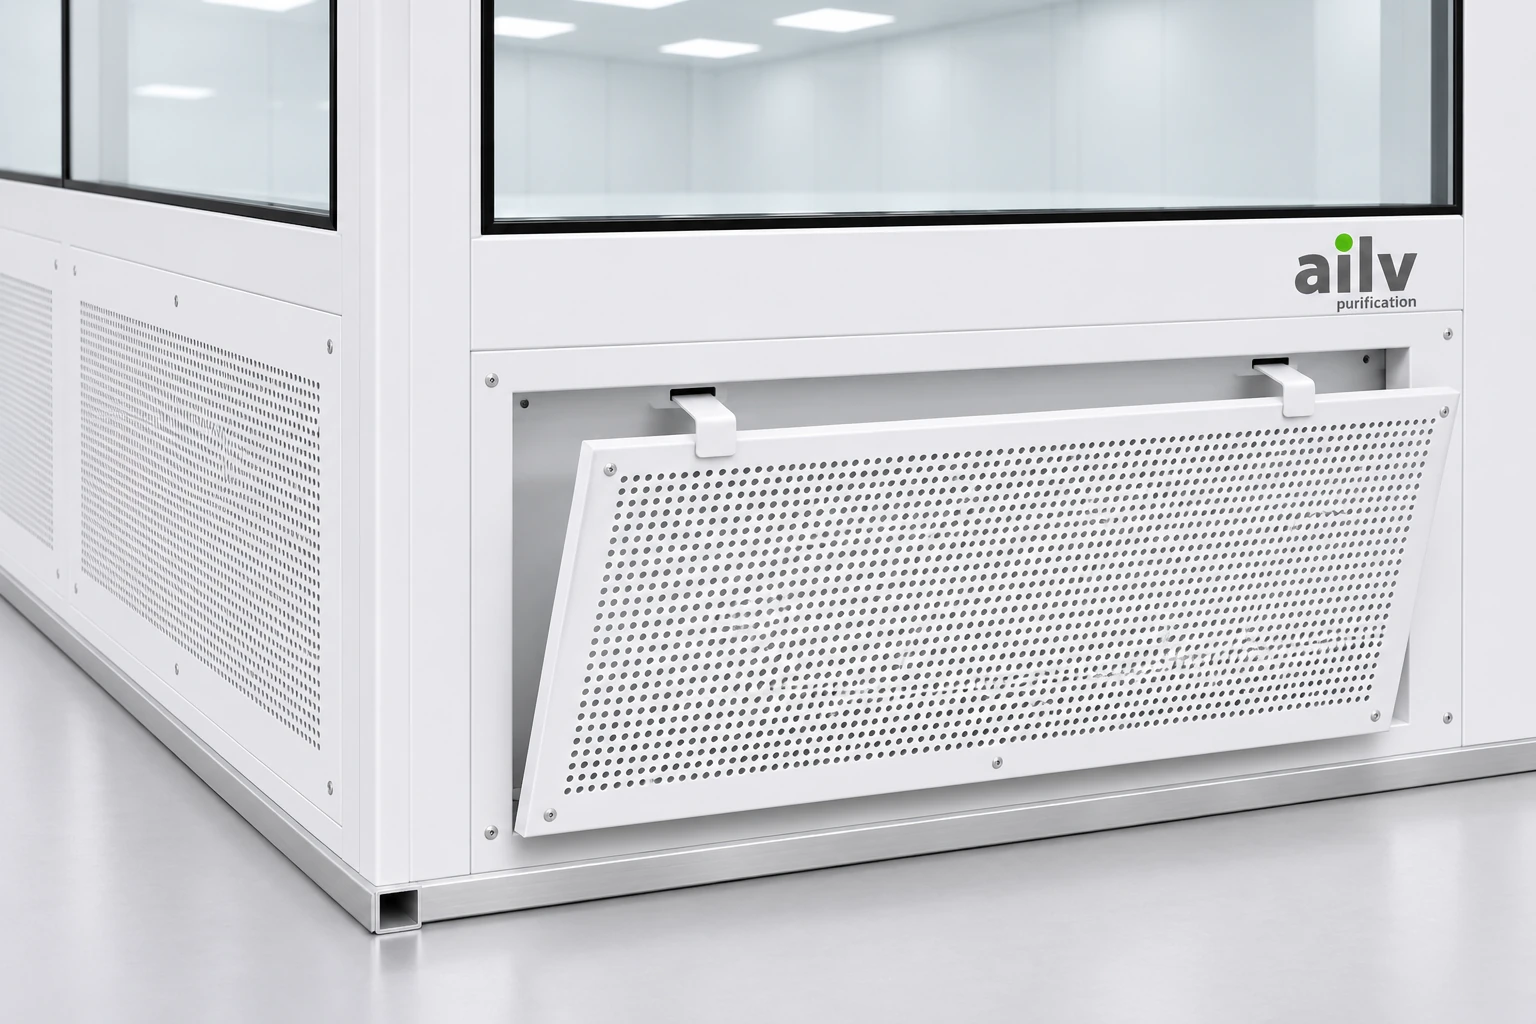
The aluminum base provides a coordinated lower interface for the modular enclosure. Keep its approximately 50 mm profile section visible in the project detail, together with the wall position, floor junction and return-air opening.
The low-level perforated steel panels complete the selected return-air path and provide front access for filter-screen maintenance. Plan the base, panels and access as one assembly when setting room dimensions and preparing a future move.
For individual joints and profiles, review the cleanroom aluminum profiles and interactive junction references.
Six coordinated systems in the modular package
Choose the construction and equipment schedule together. These six systems define the scope for the modular cleanroom manufacturer, buyer and installation team.
What sizes, materials and layouts can be customized?
Configure the footprint up to 300 m², clear height, frame material, panel finish, glazing, doors and equipment openings. Coordinate ceiling supports and services with the chosen module layout.
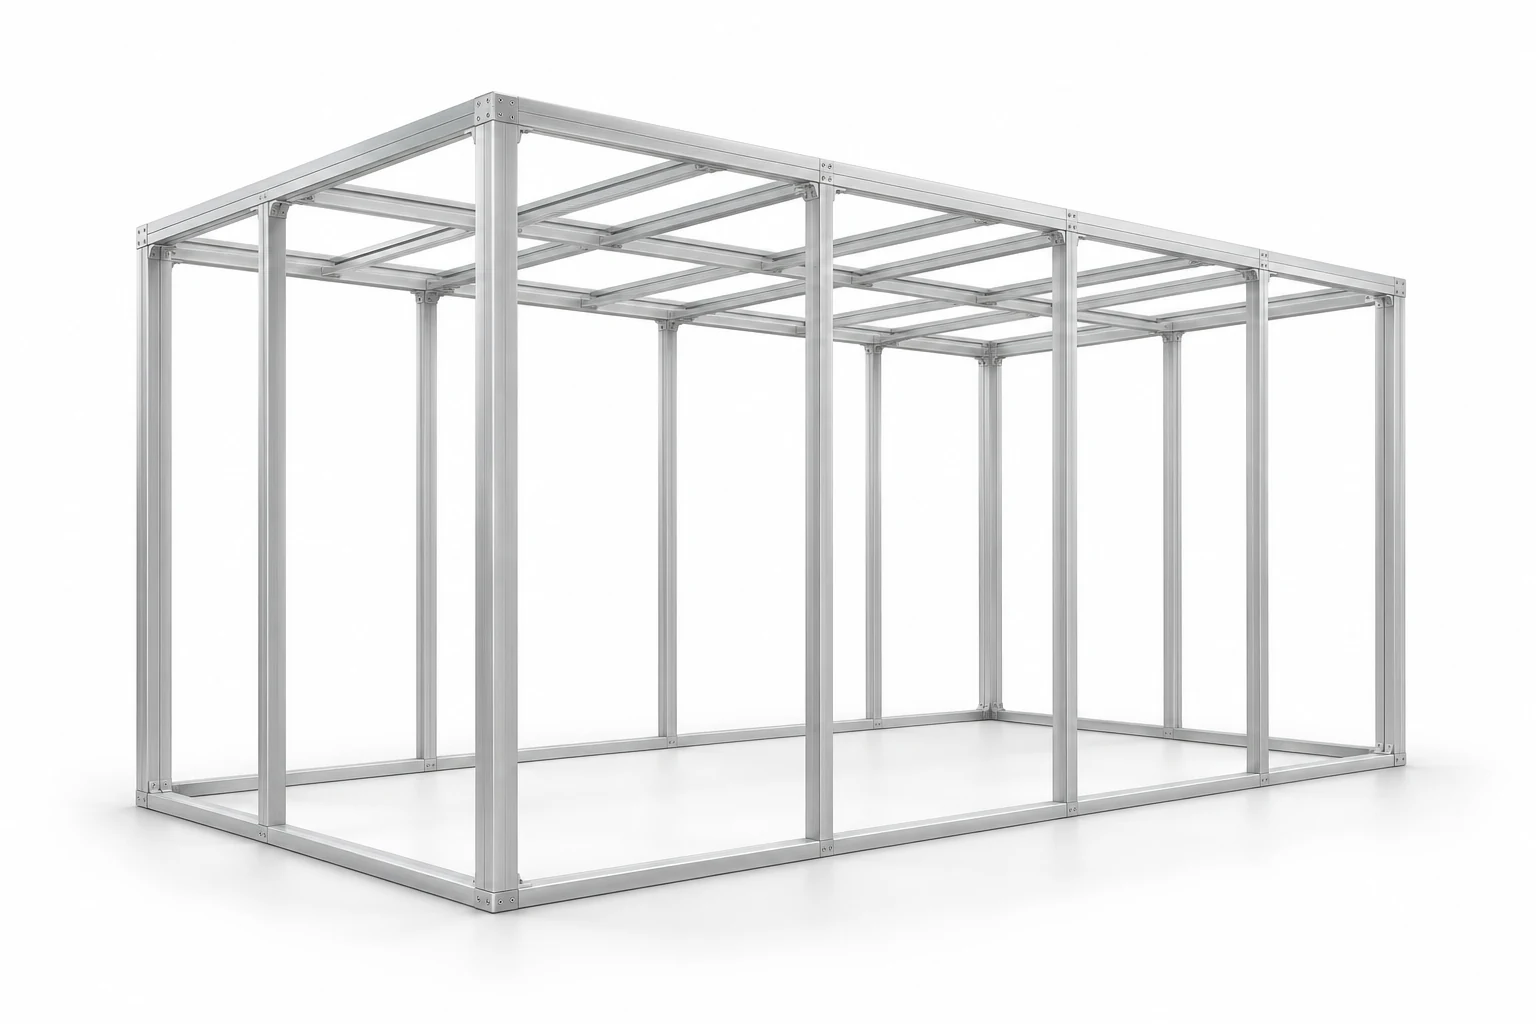
Structural frame and ceiling
Specify extruded aluminum, powder-coated steel or SS304 stainless steel for the main structural frame. The frame coordinates the wall bays, doors, observation glazing and overhead equipment.
Solid ceiling infill panels close the spaces around the FFUs and lighting. Confirm clear internal height, ceiling module sizes, support points and maintenance access on the coordinated layout.
Wall panels and flush glazing
Choose white coated-steel or stainless-steel panel surfaces with double-glazed observation windows. Flush internal and external junctions provide a continuous, accessible cleaning surface.
Coordinate glazing height, panel joints, corners and equipment openings with the room plan. The transparent enclosure supports process observation and communication across the workspace.
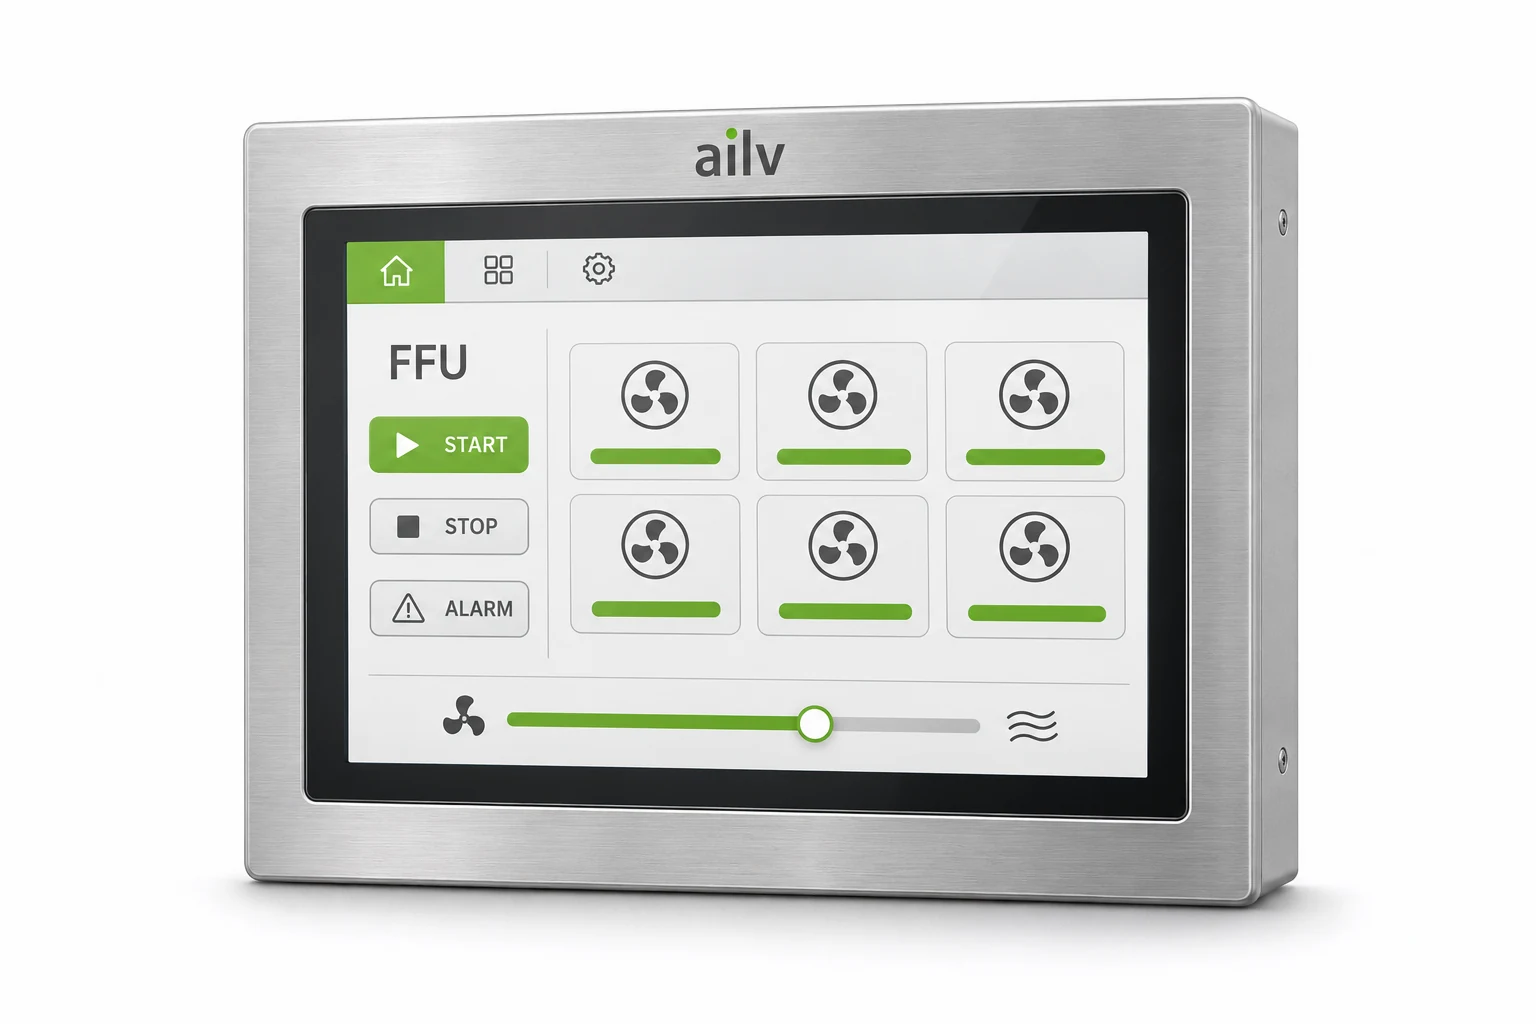
10-inch HMI and intelligent control
The 10-inch touchscreen HMI coordinates FFU start/stop, operating modes, remote speed adjustment and fault alarms. Working and duty modes support the selected production schedule.
Computer or mobile access, user permissions and sensor displays are configured with the controls package. Select the required temperature, humidity, pressure, air-velocity and particle-monitoring inputs in the quotation.
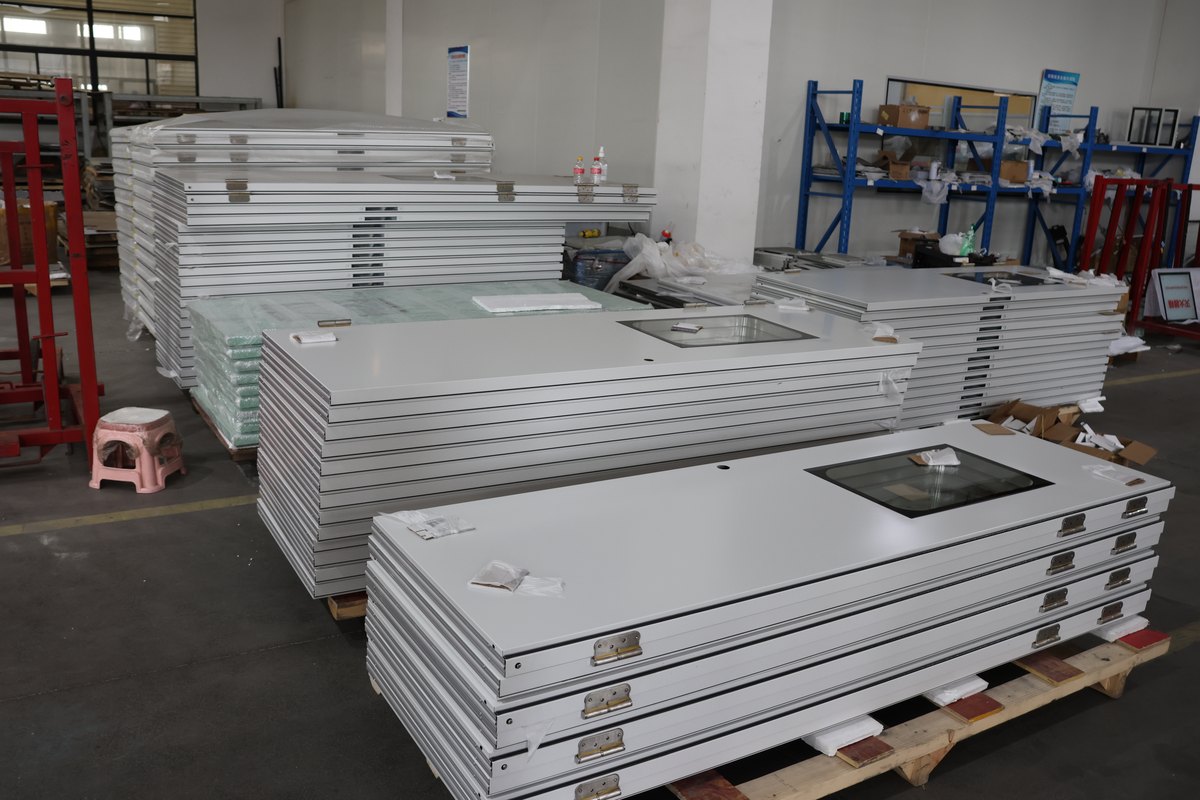
Cleanroom doors and safe access
Door options include powder-coated steel or stainless steel, double-glazed vision panels and D-shaped handles. A DORMA door closer can be specified as an option.
Include personnel doors, equipment-entry openings and the required emergency-exit arrangement in the layout. Confirm clear opening sizes, swing direction, hardware and access-control interfaces before fabrication.
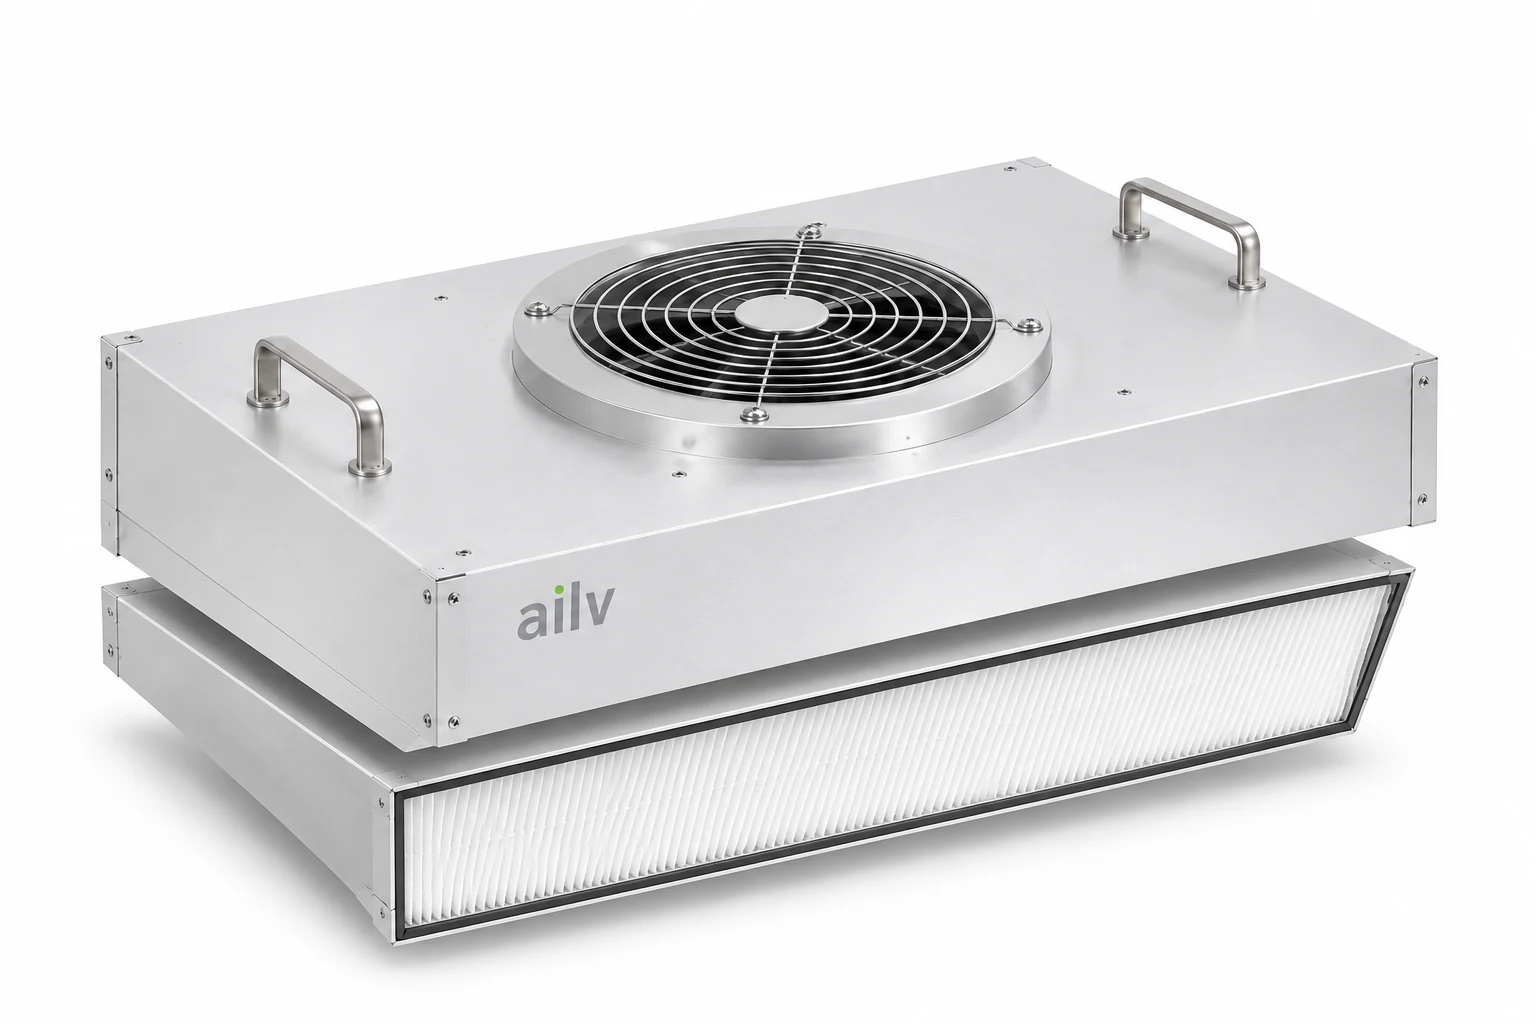
FFUs and HEPA filtration
FFU housings are available in zinc-aluminum-coated steel or stainless steel, with a centrifugal fan and HEPA filtration. Select the fan arrangement, speed-control functions and filter service access for the room.
An H14 filter configuration is available with the filter manufacturer’s declared performance, test method, identification and supporting report. Room-class acceptance is specified for the completed installation and agreed operating state.
Low-level steel return-air panels
Perforated steel return-air panels are positioned along the lower enclosure. The front-opening, hanging-style construction provides access for inspection and filter-screen replacement.
Coordinate the return-panel length, free opening, access clearance and connection to the selected air path. Keep the low-level steel return components distinct from the aluminum base-frame members in the drawings and quotation.
Why choose a modular cleanroom?
Choose the modular approach when installation planning, future layout changes, coordinated airflow and service access matter to the process. These questions help compare suppliers.
Can prefabricated modules shorten on-site work?
Coordinated manufactured modules turn site work into assembly of scheduled components. Confirm staging space, utilities and site readiness against the AILV installation sequence below.
Can the cleanroom be expanded, reconfigured or relocated?
Plan connection points, spare space, ceiling capacity and service extensions. Review the retained modules, handling route and receiving site when changing the room layout or location.
How do FFUs and positive-pressure airflow work?
For product-protection duties, ceiling FFUs supply filtered air toward the selected return path. Balance supply, return and leakage to the specified pressure relationship; pressure direction follows the process.
What affects modular cleanroom cost?
Price follows room size, materials, FFU and filter quantities, controls, services and acceptance scope. Compare installation, utilities, maintenance and future moves alongside the component price.
What maintenance will the cleanroom need?
Follow the equipment instructions and agreed schedule for FFUs, filter pressure drop, cleaning, return screens, doors, seals and sensors. Record component changes and repeat the specified performance checks.
Configuration data for procurement comparison
The following figures apply to the corresponding AILV modular configurations. Match each value to the construction, equipment and comparison basis in the proposal.
| Measure | AILV configuration figure | Basis for the quotation |
|---|---|---|
| Material reuse | Up to 98% | Materials retained for reassembly; sealant and selected wear items or consumables are replaced. |
| On-site assembly | 3–5 days | Prepared site and agreed modular package; align the installation scope and handover plan. |
| Room configuration | Up to 300 m² | Select the footprint, module arrangement and supporting services for the required space. |
| DC fan energy use | Up to 63% lower | DC fan configuration compared with the AC fan baseline; match the operating point. |
| Duty-mode energy use | 9% lower | Duty mode compared with working mode for the selected control configuration. |
| LED lighting energy use | Up to 50% lower | LED lighting compared with the fluorescent-lighting baseline. |
DC fan, duty-mode and LED figures describe separate component or operating comparisons. Evaluate them individually; they are not added into a single whole-room saving.
Hardwall modular or portable softwall cleanroom?
Choose a modular hardwall cleanroom when your layout calls for coordinated wall panels, glazing and an aluminum base frame. The portable softwall cleanroom provides a framed local workspace with configurable perimeter screens. Compare the structure, access, services and handling plan around the intended operation.
Switch between cleanroom configurations
StructureAn approximately 50 mm aluminum-profile base, steel return-air grilles and coordinated walls and ceilings.
RelocationDesigned for planned moves and reduced repeated wall-panel handling.
RFQ focusBase sections, module boundaries, handling plan, route and service reconnection.
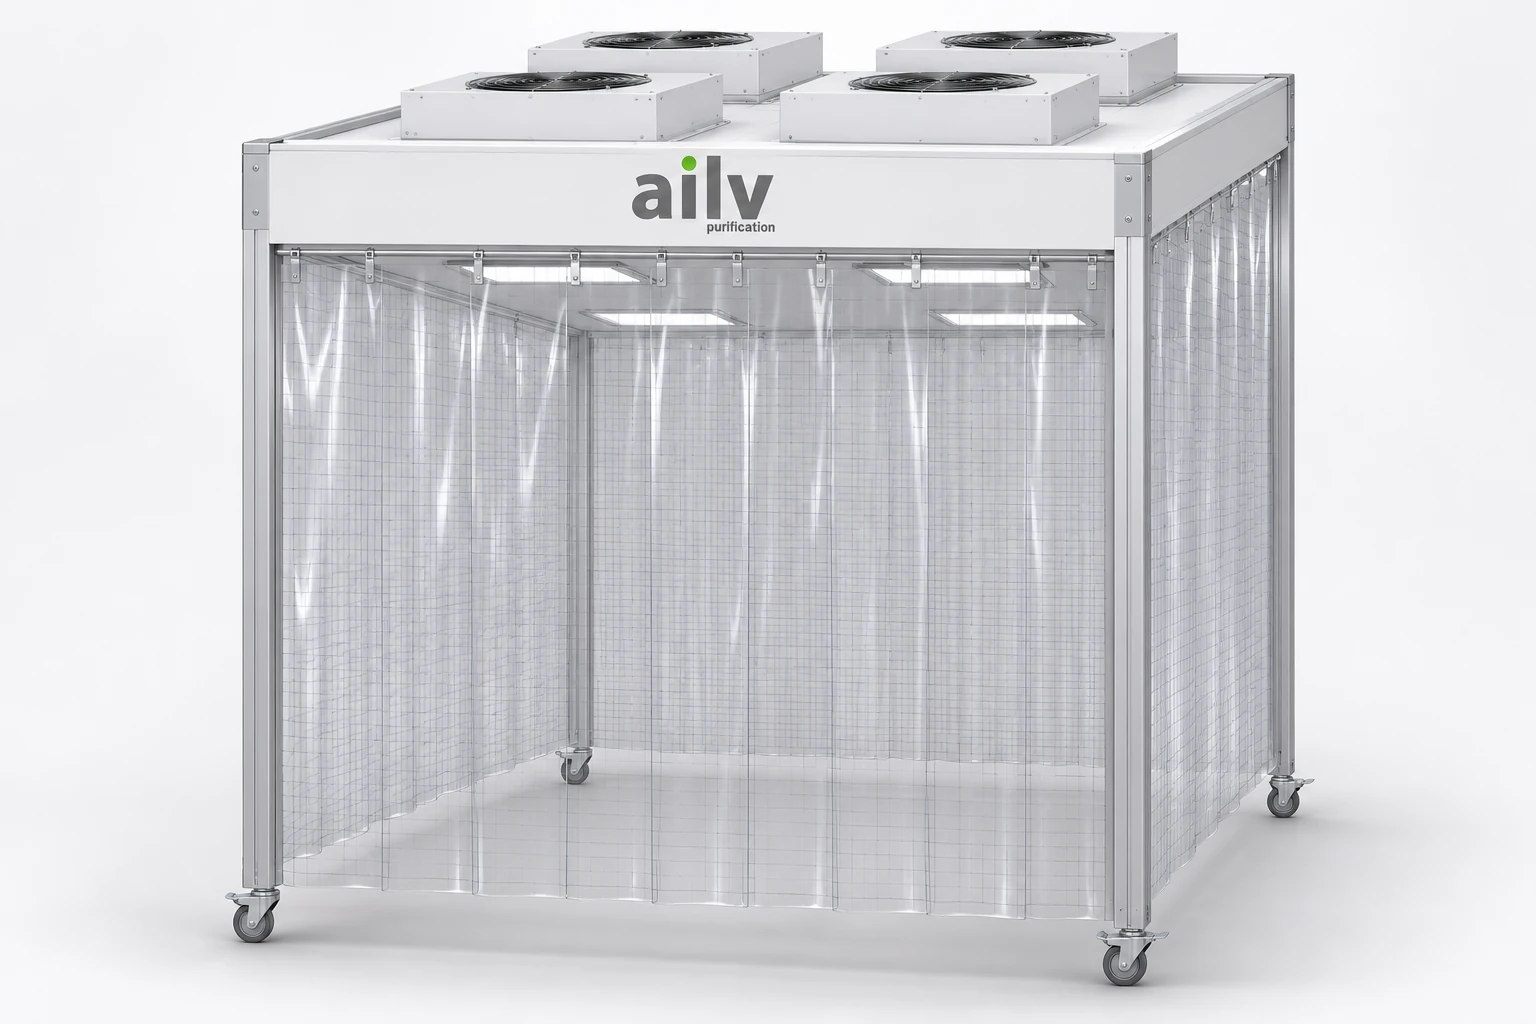
StructureA framed local workspace with configurable perimeter screens and overhead filtration.
MobilitySelect the base or caster arrangement together with the site and handling plan.
RFQ focusWorking zone, access, screens, filtration package, power and relocation needs.
Compare the two product configurations, their structure, relocation arrangement and quotation scope.
Seven steps for installation and planned relocation
- Confirm the room and delivery plan. Check the dimensioned layout, module schedule, packing list and entry route.
- Survey and mark the site. Check floor readiness and levels, then locate the base and room boundaries.
- Assemble the base and main frame. Set the aluminum profiles, frame connections and planned service interfaces.
- Install the enclosure. Fit the panels, glazing, doors and ceiling infill to the coordinated module sequence.
- Complete the air path. Install the FFUs, filters and low-level steel return-air panels with maintenance access.
- Connect controls and services. Complete the electrical work, HMI settings, alarms, selected sensors and utility connections.
- Check and hand over. Perform the agreed inspections and environmental acceptance checks, then record the installed configuration.
For relocation, isolate services, protect and identify retained modules, renew the selected seals and consumables, and follow the coordinated reassembly sequence. Repeat the agreed checks before returning the space to use.
Build an equivalent-scope modular cleanroom quotation
Which applications suit a modular cleanroom?
For electronics, optics, semiconductor support, laboratories or selected medical-device processes, start with the work being protected. State the exposed product, occupancy, equipment heat, material transfers and environmental requirements.
- Layout: footprint, clear height, process positions, room entrances and equipment-entry dimensions.
- Construction: base sections, frame material, panel finish, glazing and door hardware.
- Air and controls: FFU and filter schedule, return-air arrangement, power supply, HMI functions and monitoring.
- Delivery and future changes: site readiness, packing, installation scope, relocation route and planned layout changes.
- Handover: drawings, equipment documentation, operating instructions, acceptance method and responsibility schedule.
When comparing a modular cleanroom supplier, align the component list and site responsibilities in each proposal. Use the enclosure package scope guide to mark inclusions and exclusions. Use cleanroom systems and solutions for the wider package, compare the panel product ranges, and coordinate doors and windows with the module plan.
Engineering coordination noteConfirm the structure, supports, lifting or handling points, route clearances, service isolation and reconnection, required environment and acceptance checks for the selected configuration. Identify AILV supply, K-STONE sales and engineering coordination, and specialist installation or testing responsibilities in the proposal.
Modular cleanroom questions
What distinguishes this AILV modular cleanroom system?
The system combines coordinated hardwall modules with an approximately 50 mm square-section aluminum base frame and low-level steel return-air panels. The base-frame configuration supports planned relocation and reduces repeated handling of individual wall panels.
How much of the modular cleanroom can be reused?
Material reuse can reach 98% in the applicable AILV configuration. Plan to replace sealant and selected consumables or wear items, inspect the retained modules and confirm the revised layout and service connections before reassembly.
How long does on-site installation take?
The applicable modular package can be assembled on site in 3–5 days once the site is ready. Confirm the footprint, access, floor preparation, utilities, installation responsibilities and acceptance sequence in the project schedule.
How do the energy-saving figures compare?
The DC fan configuration uses up to 63% less energy than the AC fan baseline; duty mode uses 9% less than working mode; LED lighting uses up to 50% less than the fluorescent baseline. Each figure has its own comparison basis and they are not added into one room-wide percentage.
What ISO class can a modular cleanroom achieve?
Specify the required ISO 14644-1 class, particle sizes, occupancy state and acceptance method for the completed room. Select the H14 filter configuration with the manufacturer’s performance documentation, then coordinate FFU coverage, airflow, pressure and the operating conditions for acceptance.
What is needed for a modular cleanroom quotation?
Send a dimensioned layout, process description, site conditions, environmental requirements and installation or relocation plan. Identify the frame, panels, glazing, doors, FFUs, controls, return-air arrangement and the documentation and site work to include.


