
Cleanroom Enclosure Components
Cleanroom Doors
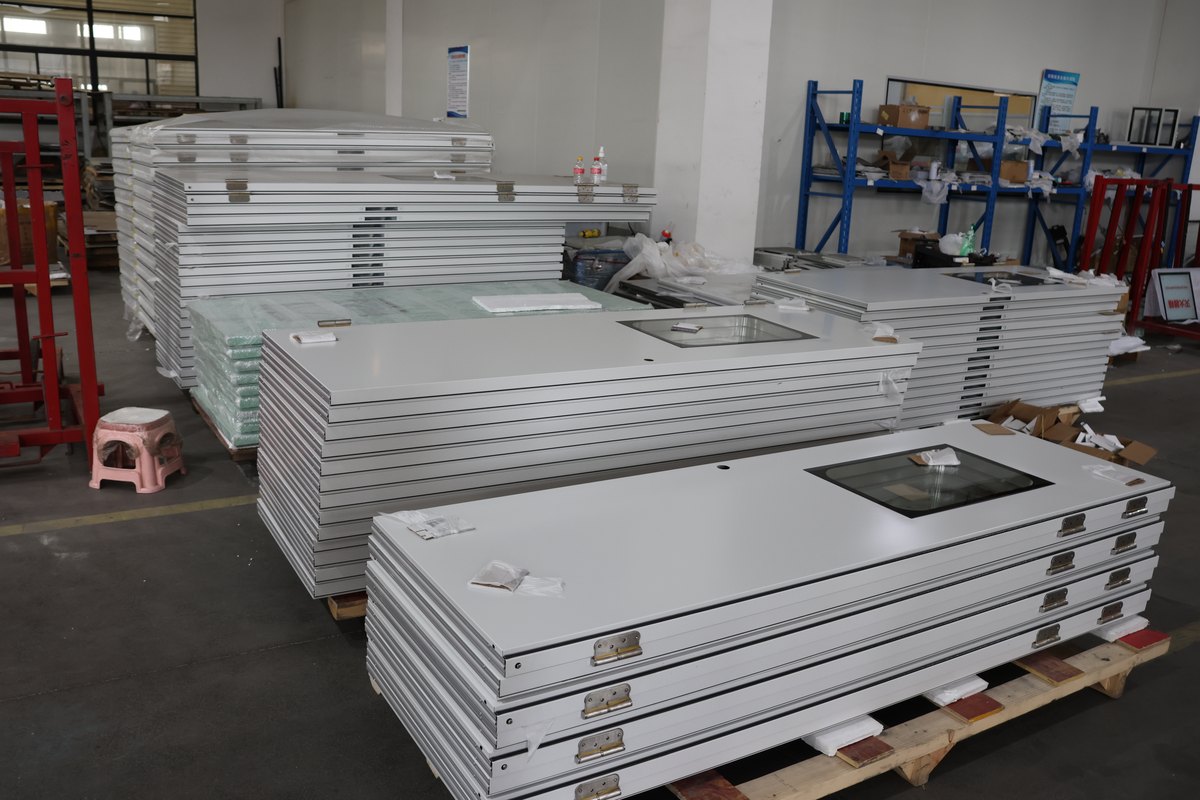
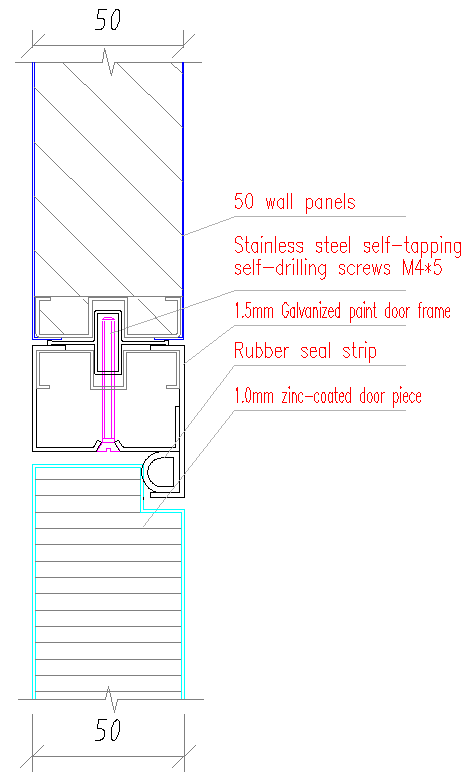
AILV manufactures cleanroom doors for modular enclosures and coordinates observation windows with the wall panels, room access and opening schedule. For cleanroom door panels, specify whether you need door leaves or complete door sets. Confirm frames, seals, glazing and hardware in the quotation.
- Access arrangement: single or double leaf, clear opening, active leaf and swing direction.
- Frame and hardware: wall build-up, floor level, seals, threshold and the specified hardware schedule.
- Coordination: equipment movement, adjacent services and any access-control or safety interfaces.
Door Test Evidence
Steel cleanroom door: CBT10502181959. This report covers construction, assembly and air permeability of one 900 × 2100 mm submitted door set.
- Reported q1
- 2.4 m³/(m·h), per unit opening-joint length.
- Reported q2
- 6.9 m³/(m²·h), per unit area.
- Interpretation
- Use the report’s specimen and conditions when comparing requirements. No unstated pressure, leakage class or fire rating is added.
Separate High-Speed and Fire-Door Reports
CBT10502181960: high-speed roll-up door records safety, operation and durability tests for a 2000 × 3000 mm submitted set.
CBT10502182076: uninsulated steel fire door records E60 (i) fire integrity for a 900 × 2100 mm submitted set. It is not an EI60 insulation classification.
These are separate tested constructions. The standard hinged-door photograph does not identify either tested specimen or establish those results for every door supplied.
Cleanroom Observation Windows
Define the Viewing and Wall Interface
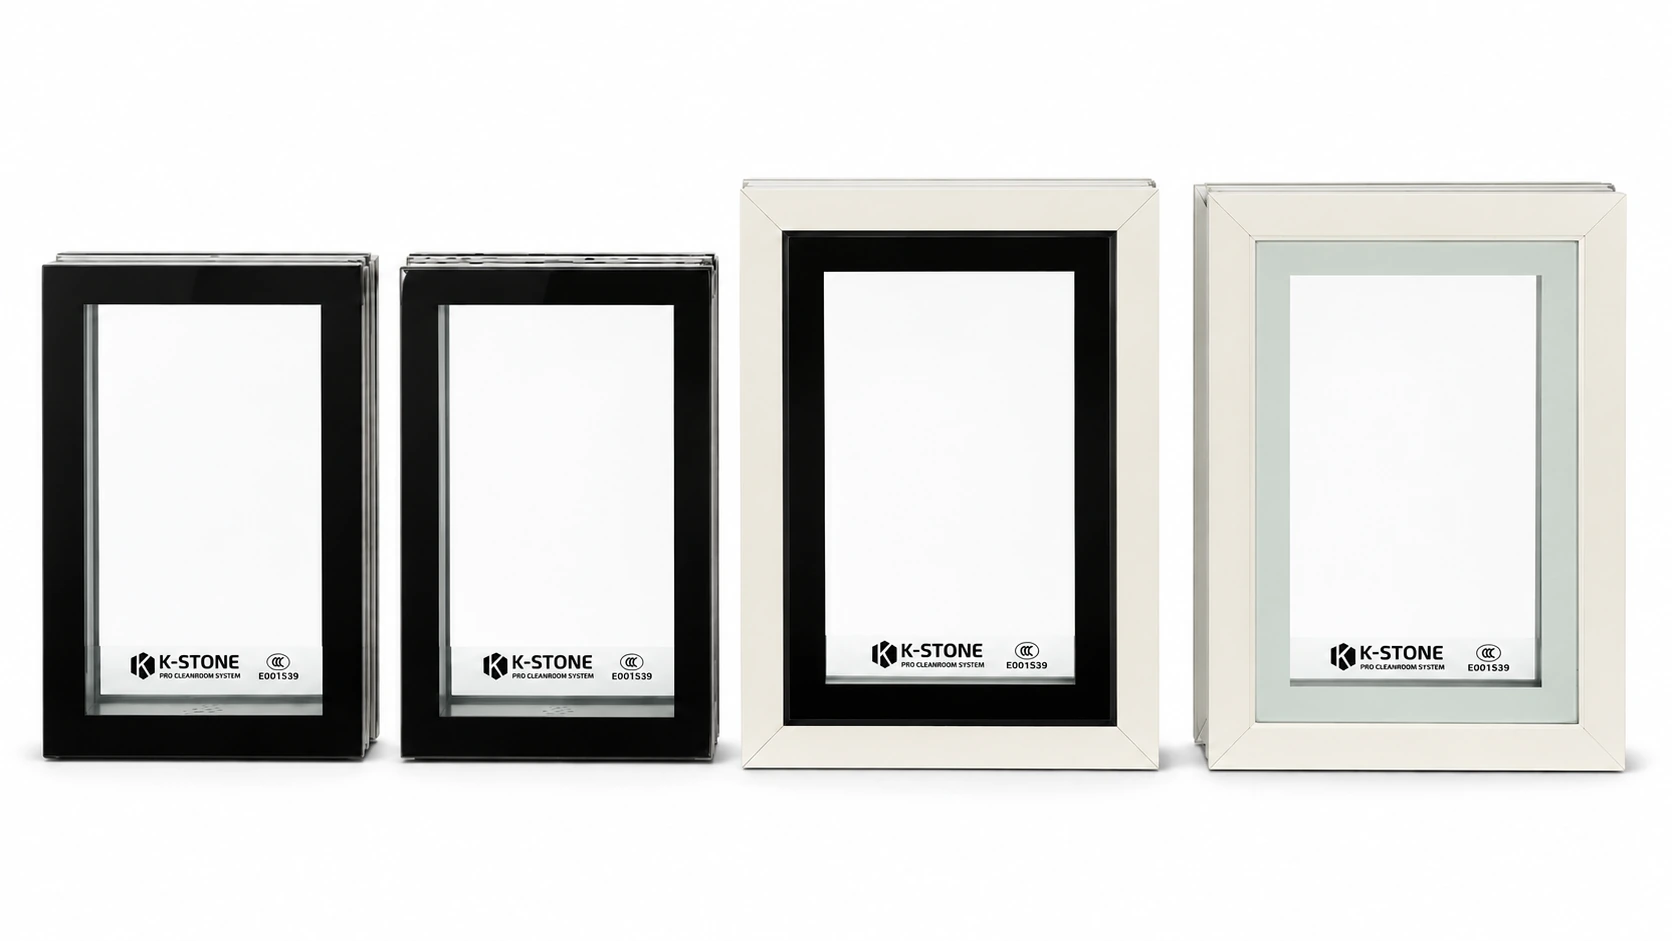
Coordinate visibility, cleaning access and frame depth with the selected wall construction.
- Dimensions: viewing width and height, frame outside size, opening size, quantities and room references.
- Glazing: the specified pane build-up, glass type and any project-specific safety requirements.
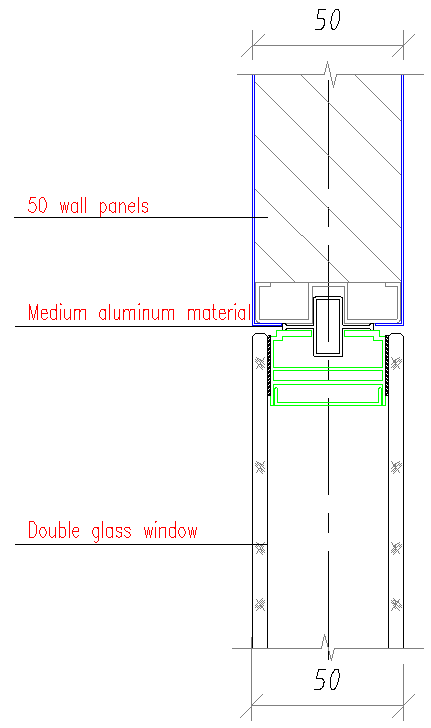
- Installation: wall thickness, required face alignment, frame support, edge clearance and sealing detail.
Window Test Evidence
Double-glazed vision window: CBT10502181961. The submitted specimen measured 600 × 2400 mm. The report covers assembly, fragmentation and watertightness.
- Watertightness result
- 400 Pa for 15 minutes; no leakage recorded.
- Evidence boundary
- The report does not state glass thickness or establish an acoustic, thermal, fire-resistance or glazing-seal-life rating.
Match the requested glazing and frame construction to the quoted drawings and source documents. The tested size is a specimen size, not a universal stock size.
Door & Window Options
Choose the Opening for the Space
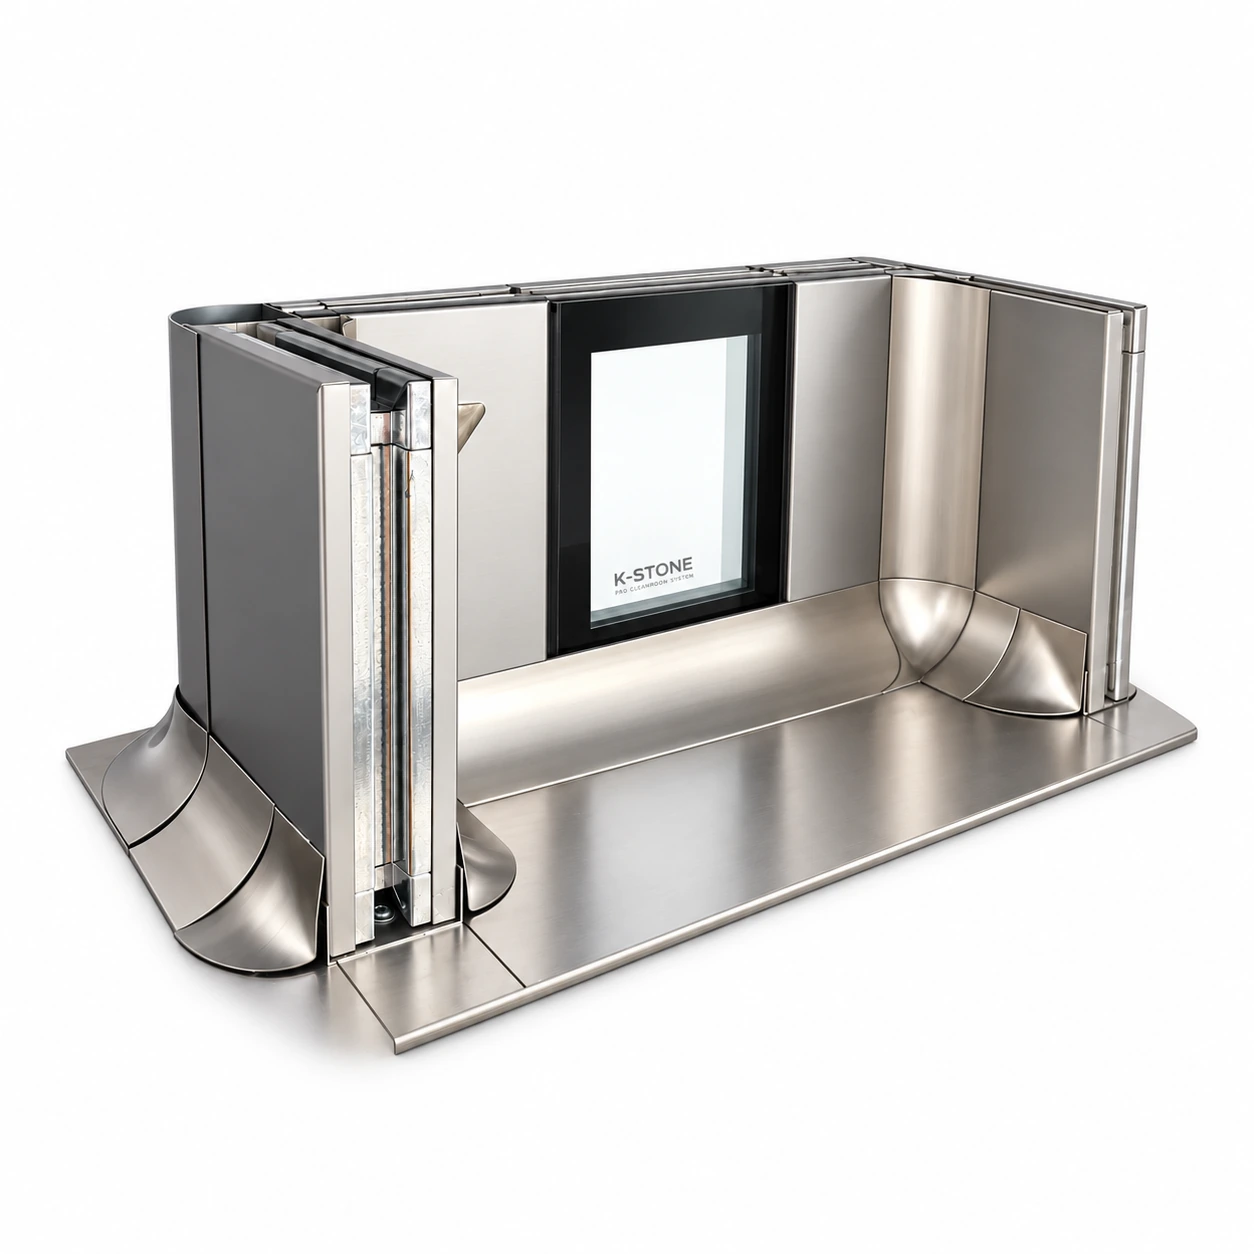
Single-Leaf Doors
Plan access, swing direction, vision panels and hardware around staff movement and the room layout.
Double-Leaf Doors
Coordinate the active leaf and clear opening for equipment transfer and wider access routes.
Observation Windows
Connect visibility needs, glazing and frame depth with the selected wall-panel thickness.
Door and window dimensions, finish, glazing and hardware are selected for the opening schedule and approved drawings.
Specify Doors and Windows Together
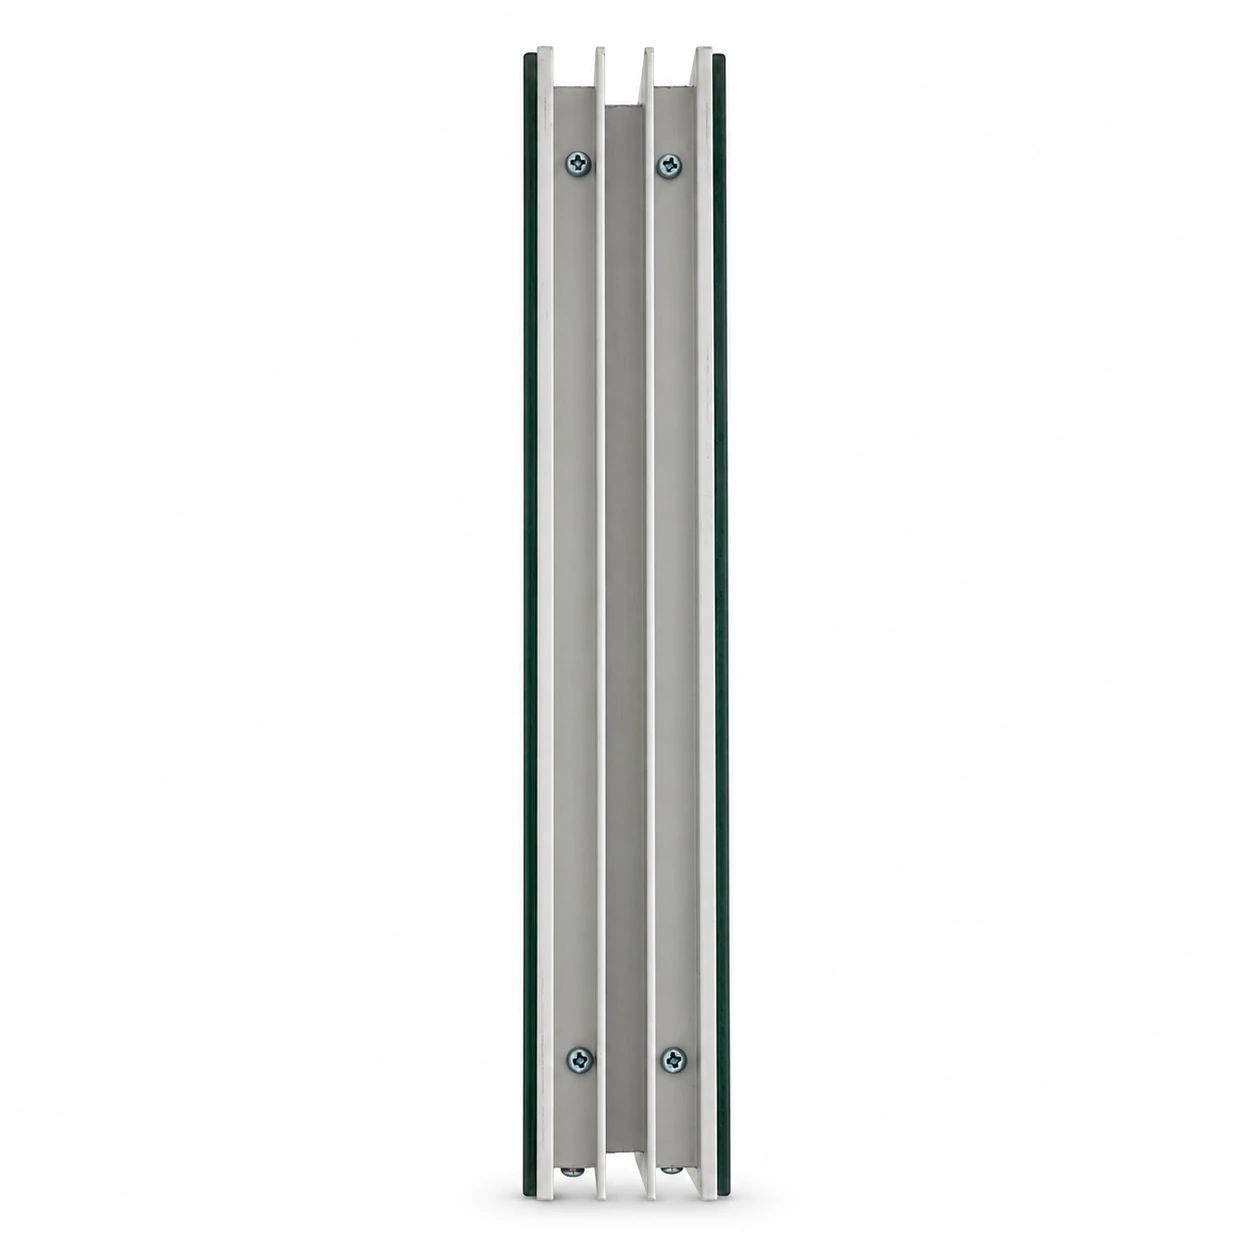
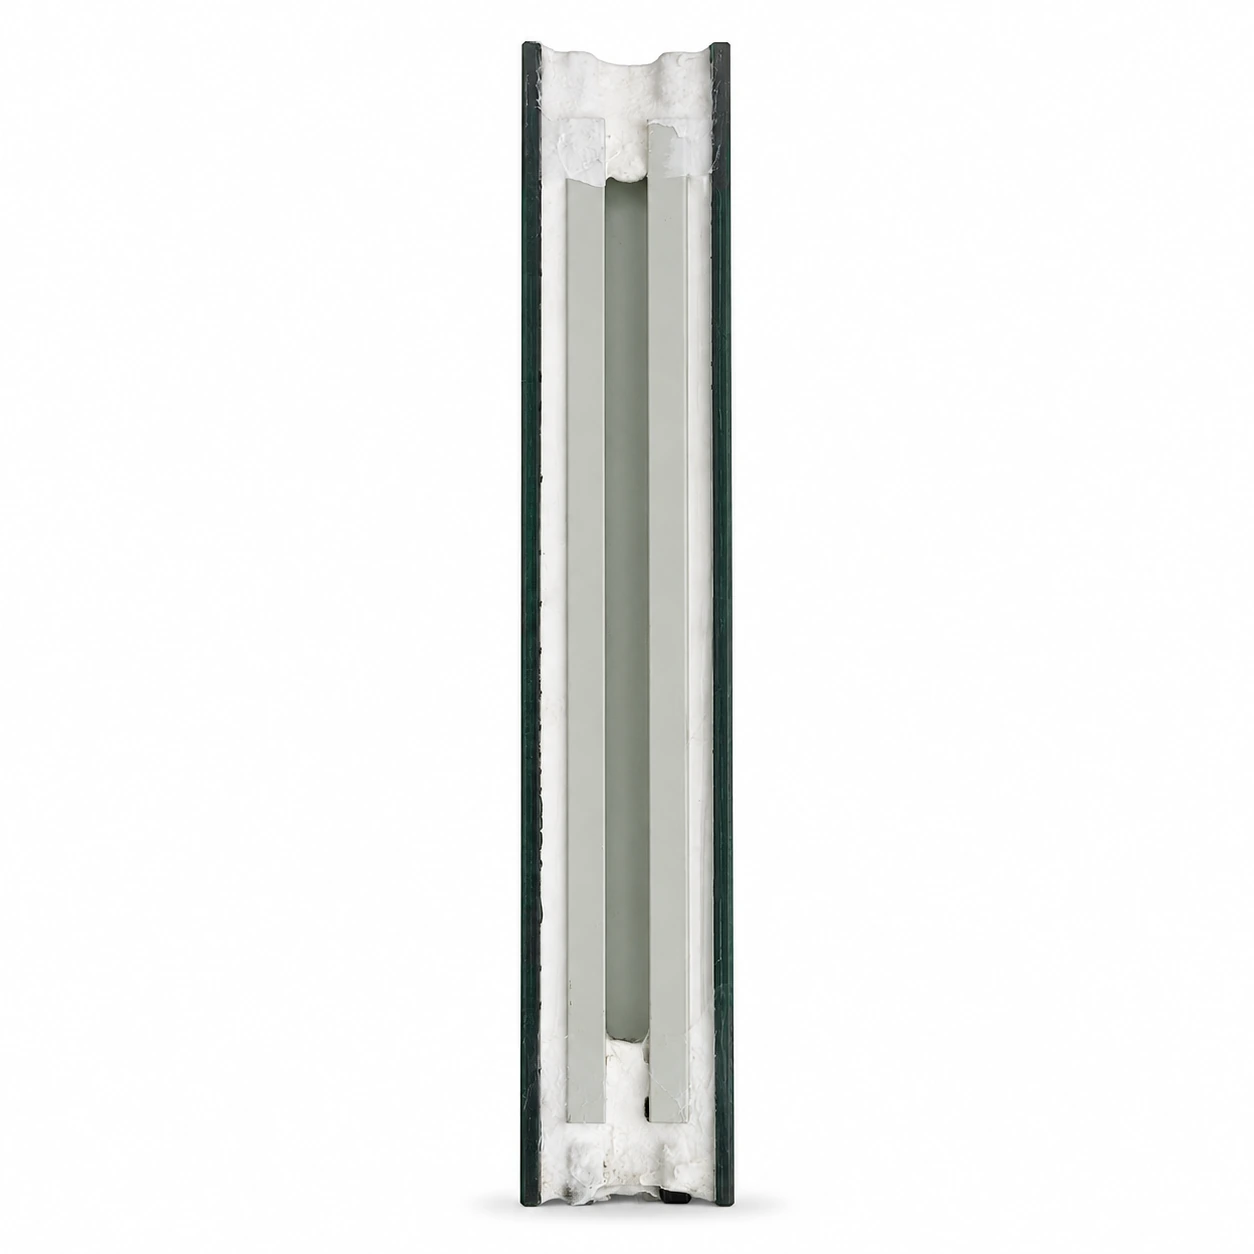
Send the items below so the opening can be reviewed with the wall-panel layout.
On smaller screens, scroll the table horizontally if needed. Keyboard users can focus the table and use the arrow keys.
| Item | What to provide |
|---|---|
| Opening and size | Opening schedule, clear opening or frame outside dimensions, quantities and room references. |
| Door arrangement | Single or double leaf, handing, swing, threshold, vision panel and hardware requirements. |
| Window and wall | Vision size, glazing, frame depth, wall thickness and required face alignment. |
| Interfaces | Panel joints, reinforcement, floor level, adjacent services and control-system needs. |
| Project requirements | Destination, quantity, finish and any required fire, safety or other supporting documentation. |
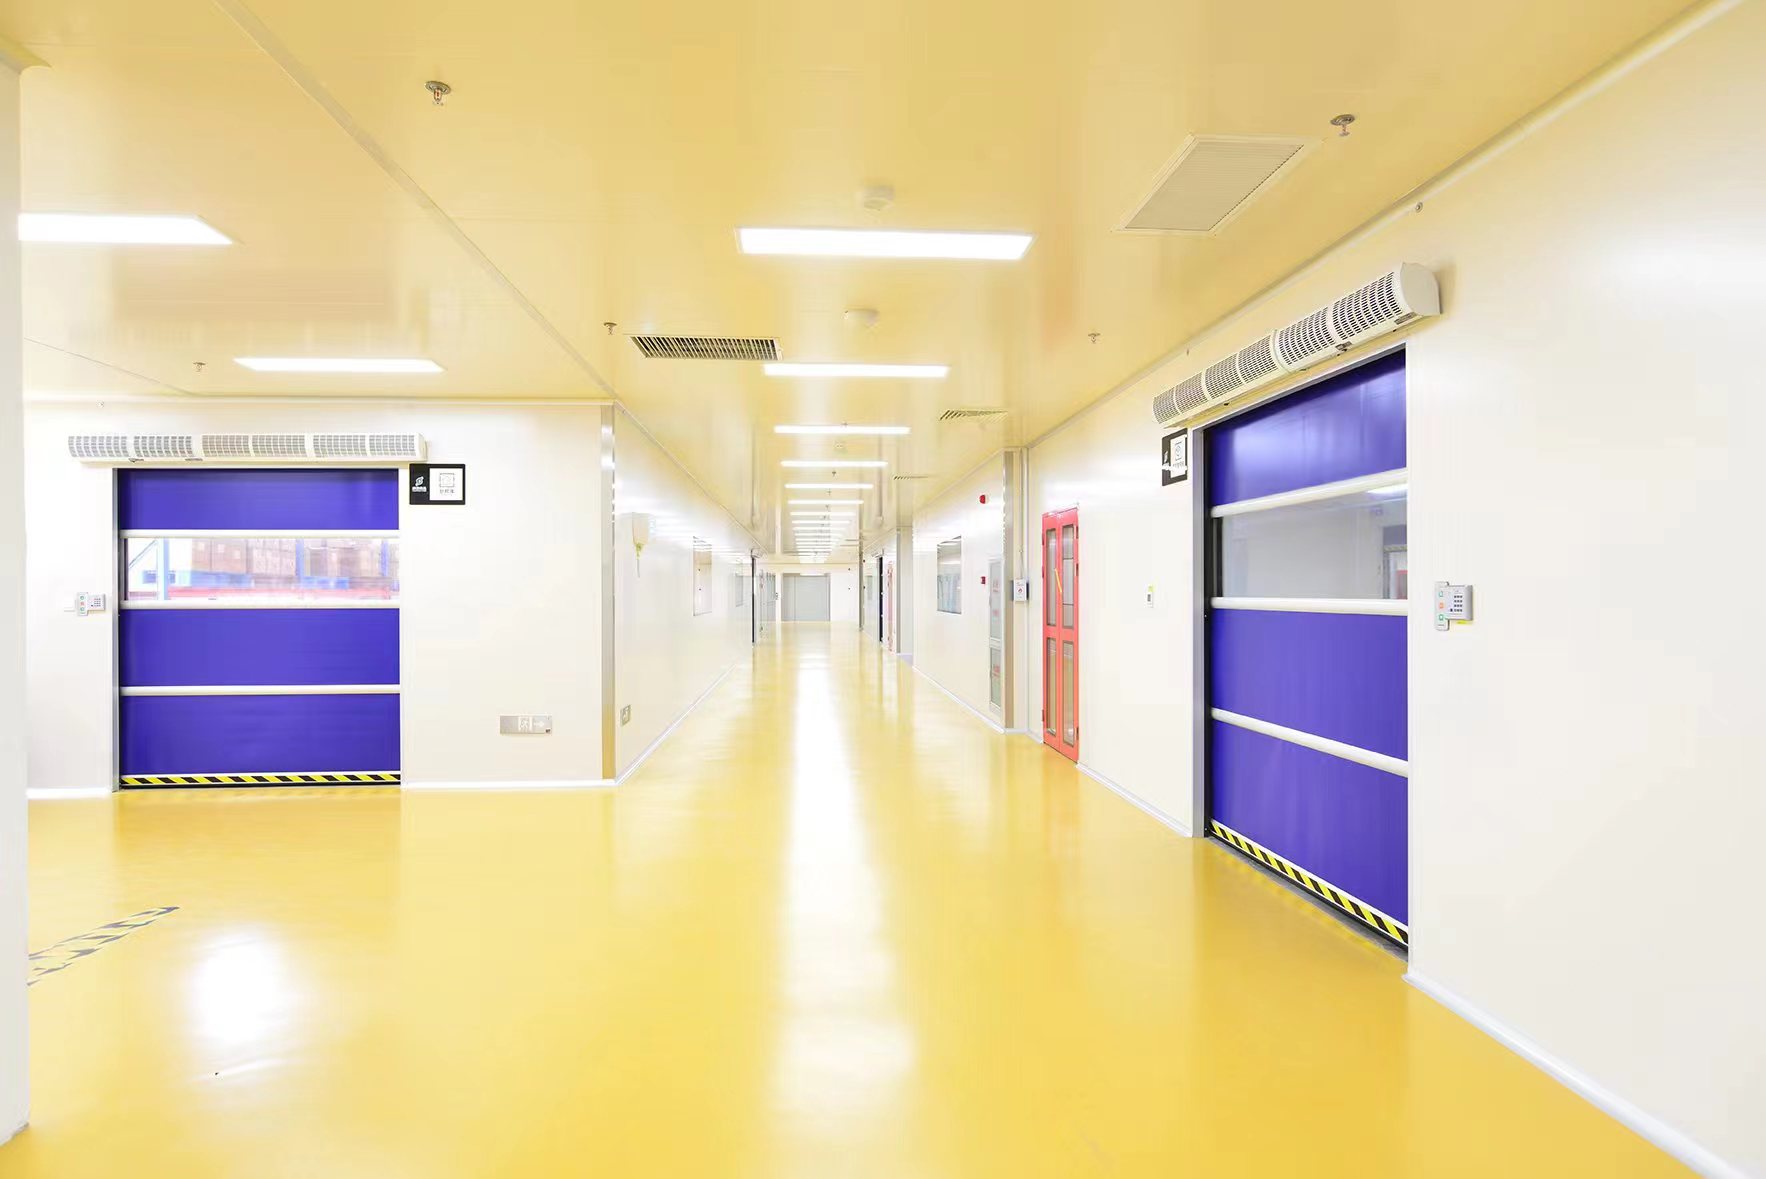
Coordinate Before Panel Production
Frame size, opening position and wall-panel joints affect the panel schedule. Review doors, observation windows, floor levels and nearby service penetrations on the same drawing revision.
Request a Door and Window Package
Share your project country, layout, panel thickness, opening schedule, door handing, glazing and hardware requirements. AILV can review the package alongside the cleanroom wall and ceiling panels.
TESTED CONSTRUCTION / SOURCE DOCUMENTS
Match the Model to the Test Report
Read the English summary, sample details and original source document for the selected construction.
Steel Cleanroom Door
Report CBT10502181959 · Recorded air permeability: q1 = 2.4 m³/(m·h); q2 = 6.9 m³/(m²·h). Sample: 900 × 2100 mm.
Read the Report SummaryHigh-Speed Roll-Up Door
Report CBT10502181960 · Electrical, safety and 10,000-cycle durability checks for the submitted 2000 × 3000 mm sample.
Read the Report SummaryDouble-Glazed Vision Window
Report CBT10502181961 · No water leakage recorded at 400 Pa for 15 min; sample: 600 × 2400 mm.
Read the Report SummaryUninsulated Steel Fire Door
Report CBT10502182076 · Recorded designation E60(i). Read the tested construction and conditions.
Read the Report SummaryFeatured Cleanroom Panels
Explore selected wall and ceiling panel options, or browse the full cleanroom panel range.

50mm Rockwool Clean Room Panel | Machine-Made Cleanroom Panel
AILV 50mm Rockwool Clean Room Panel for modular cleanroom wall and ceiling systems. Project-specific sizes,...
50mm Polyurethane Panel | Handmade Cleanroom Panel
AILV 50mm Polyurethane Panel for modular cleanroom wall and ceiling systems. Project-specific sizes, finish...

50mm Hollow Magnesium Cleanroom Panel | Handmade Cleanroom Panel
AILV 50mm Hollow Magnesium Cleanroom Panel for modular cleanroom wall and ceiling systems. Project-specific...

50mm Double Magnesium | Machine-Made Cleanroom Panel
AILV 50mm Double Magnesium for modular cleanroom wall and ceiling systems. Project-specific sizes, finishes...
Frequently Asked Questions
Is a clean room glass panel the same as an observation window?
Not necessarily. “Clean room glass panel” can describe a framed observation window or a larger glazed partition, so confirm the intended assembly before requesting a quotation. Provide the elevation, clear viewing dimensions, wall thickness, proposed glazing build-up and required face alignment. This page covers AILV observation windows; any larger glazed-partition scope needs separate confirmation. Use the opening-coordination guide and quotation checklist to prepare the details for review.
Which dimensions are needed for a door or window quotation?
Provide the clear opening, frame outside size and wall opening as separately identified dimensions. Include the wall build-up, finished floor level, quantities, handing and room references; for windows, add the viewing size and specified glazing.
Does a 50 mm wall detail mean a 50 mm door leaf or glass unit?
No. The 50 mm dimension in the linked reference drawings labels the wall panel. Door-leaf thickness, frame depth and glazing build-up are selected separately for the approved opening detail.
Does the steel cleanroom door report establish a fire rating?
CBT10502181959 covers the stated construction and air-permeability tests. The separate uninsulated fire-door report CBT10502182076 records E60 (i) integrity for its tested construction; it is not an EI60 insulation result or a rating for every door.
What does the double-glazed window report demonstrate?
CBT10502181961 records tests on one 600 × 2400 mm window set, including no leakage at 400 Pa for 15 minutes. Use its stated conditions and source document when matching a project; it does not establish other glazing ratings or a universal glass thickness.