AILV Technical White Paper · October 2026
A cleanroom enclosure is a coordinated system of panels, openings, supports and service interfaces. Select each construction against the room’s process, cleaning plan, environmental requirements and project documents; a panel alone does not establish the finished room’s classification.
What Must Be Defined Before Panel Selection?

1. Room and Process
Record the room function, flows, operating conditions and applicable project requirements. Agree which walls and ceilings form the controlled boundary.
2. Surfaces and Joints
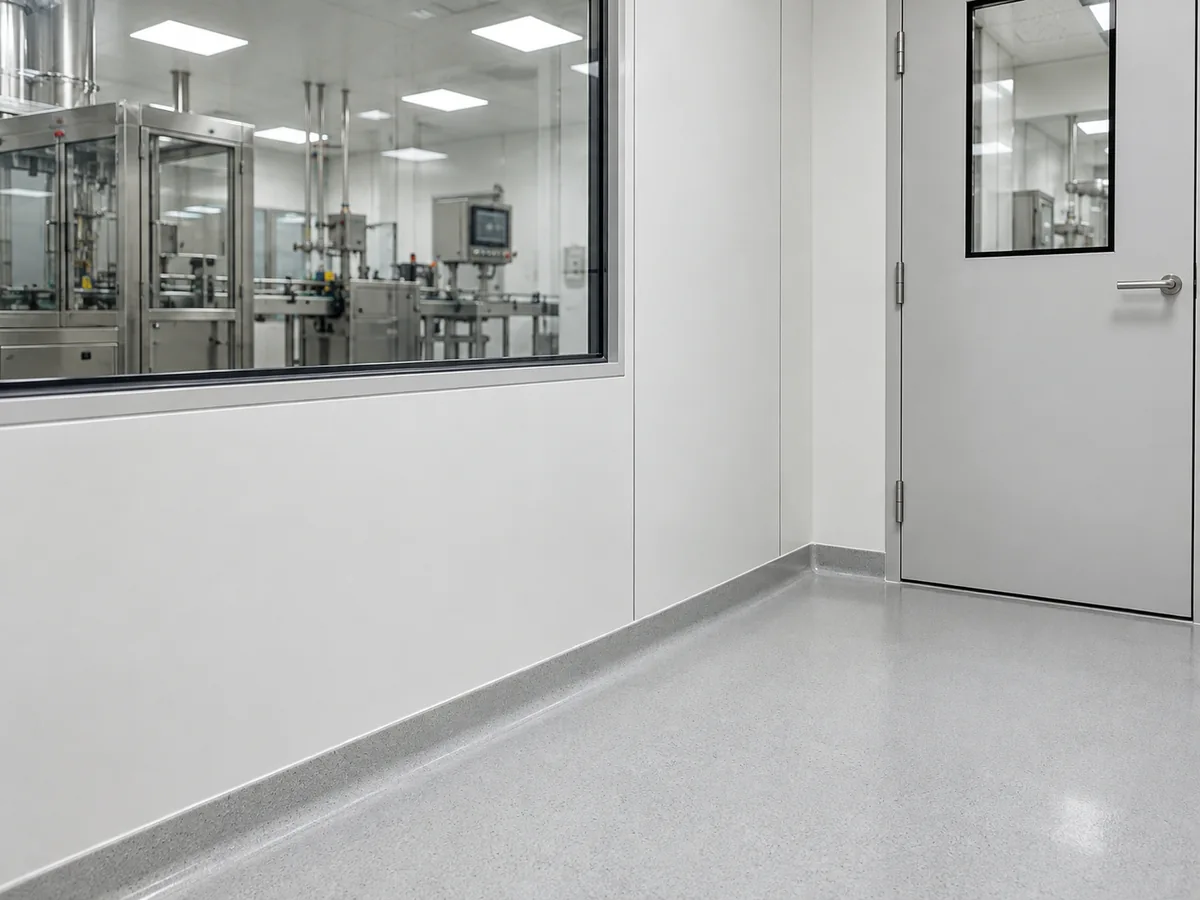
Specify the proposed facing, core, finish and joints with cleaning agents, frequency and contact conditions. Address exposed edges, corners and penetrations.
3. Openings and Services
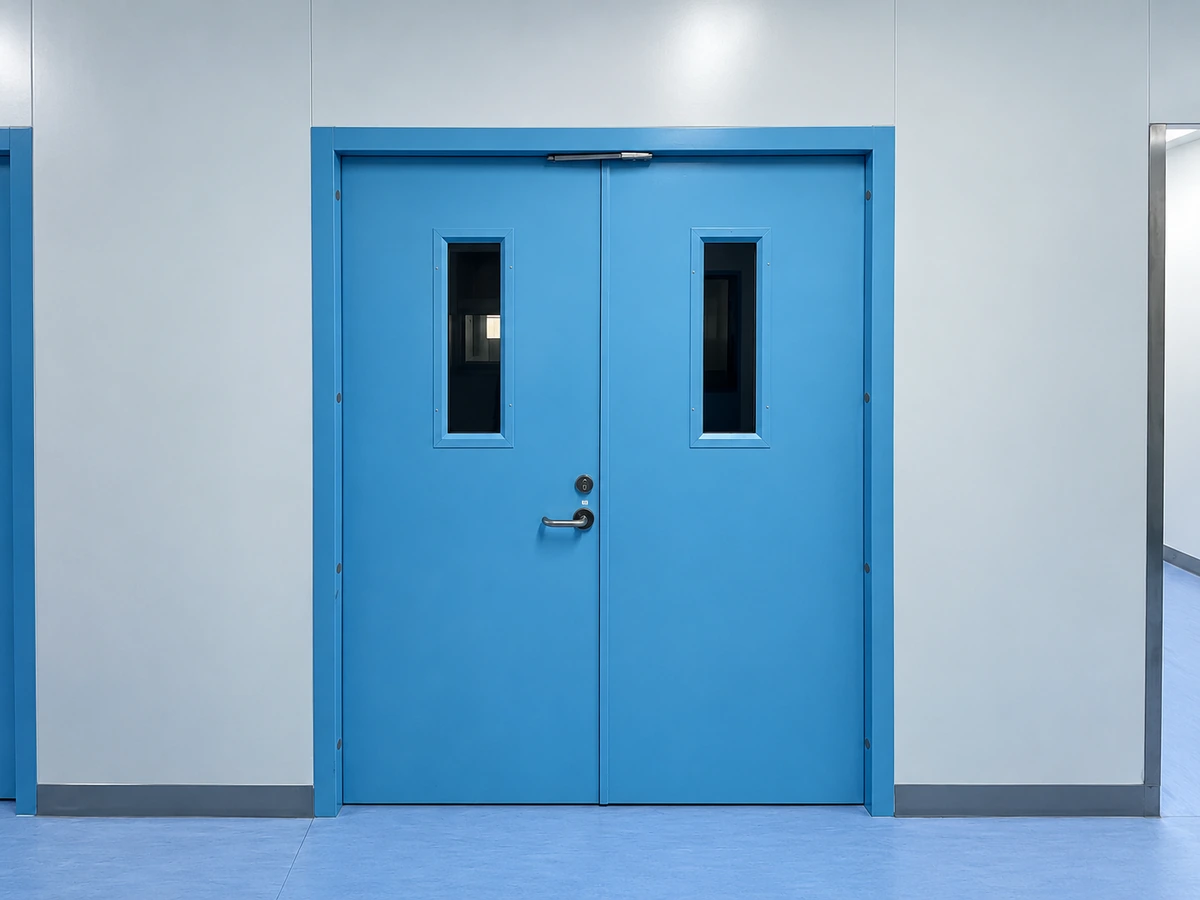
Coordinate door swings, windows, utility penetrations, filters, lights and maintenance access against a single drawing revision.
4. Ceiling and Supports
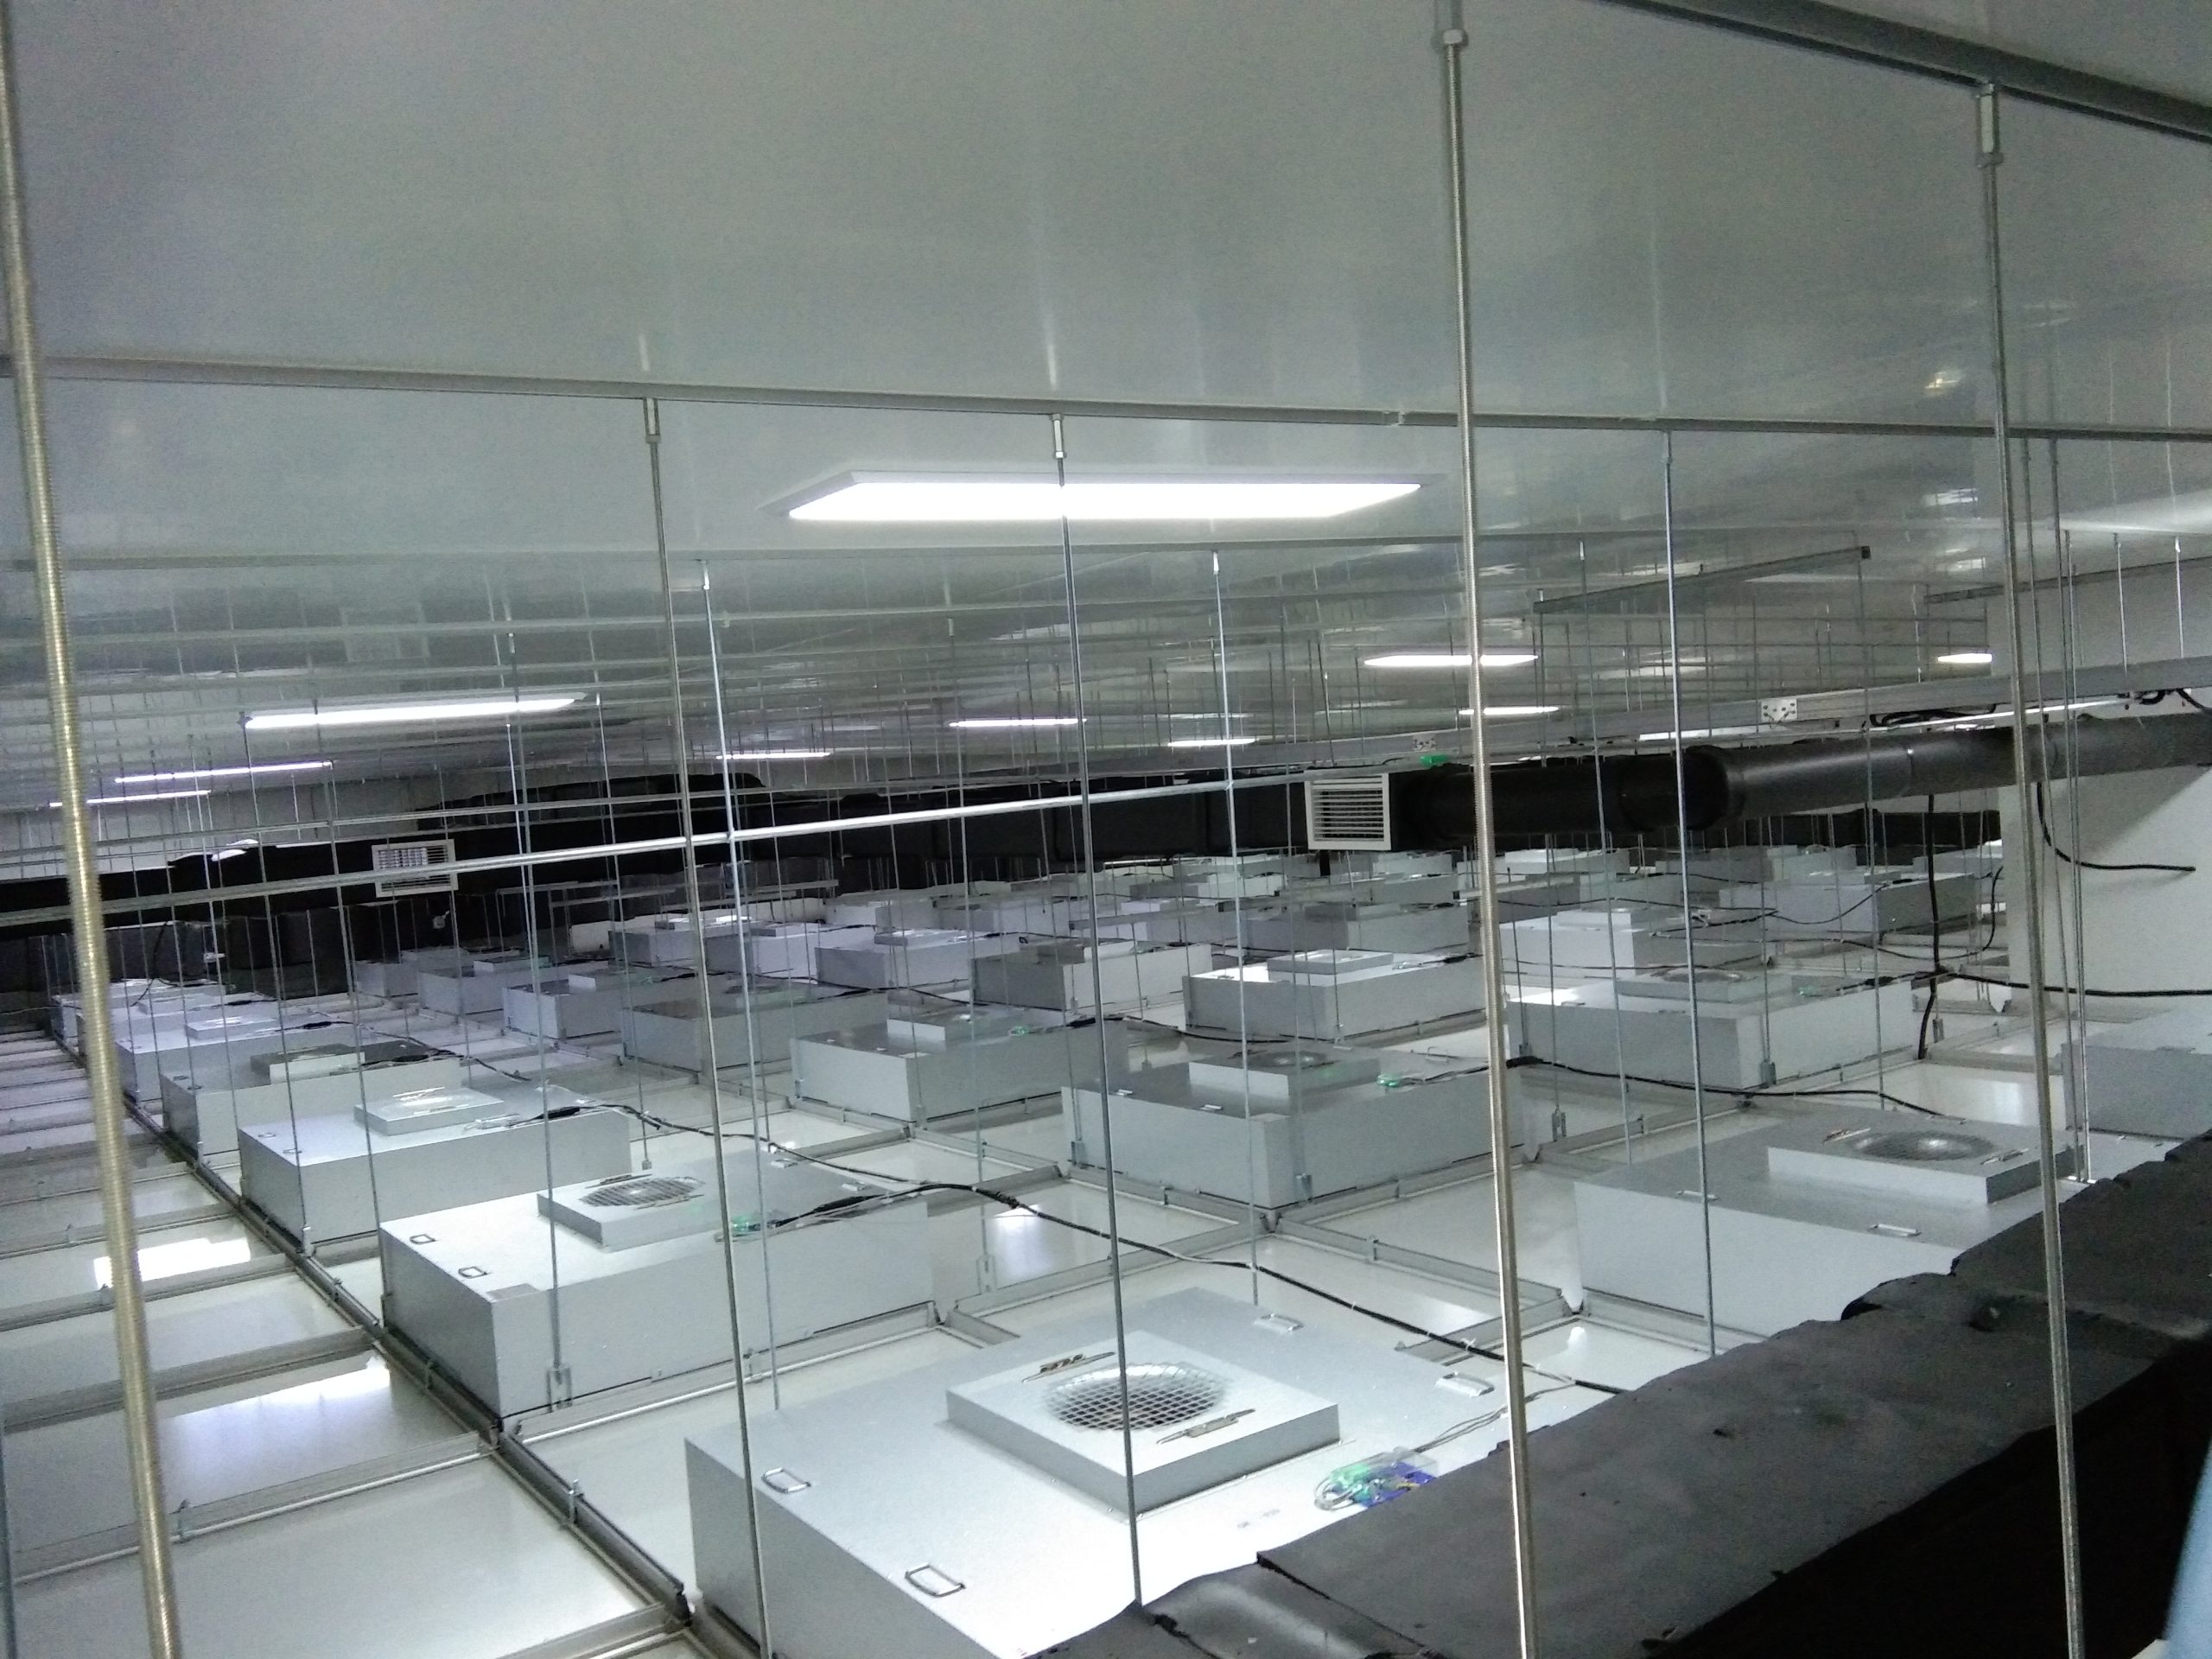
Define support points, clear spans, loads and equipment coordination. Walkability depends on the complete engineered assembly and approved load criteria.
How Do Enclosure Interfaces Affect the Project?
A panel layout becomes an installation package only when the surrounding systems are defined. For example, an opening schedule must match door-frame dimensions and wall thickness; ceiling drawings must also coordinate suspension supports and service openings. Resolve these interfaces before releasing panels for fabrication.
Design-to-Procurement Handoff
On a small screen, scroll horizontally to read the complete table.
| Stage | Record to Exchange | Decision |
|---|---|---|
| Brief | Room use, layouts, destination, cleaning and environmental targets. | Identify scope and applicable requirements. |
| Selection | Panel construction, surfaces, modules, supports and openings. | Compare options against the same project brief. |
| Approval | Drawing revision, schedules and available product documents. | Resolve interfaces and approve manufacturing inputs. |
| Delivery | Packing, labels, delivery point, installation responsibilities and inspection. | Agree the release and site handoff. |
Which Drawings and Records Should Be Exchanged?
Layout and Panel Schedule
Identify each wall and ceiling module, opening, support and drawing revision. Record the proposed core, facing and joint profile for each panel type.
Interface Details
Coordinate wall-to-ceiling corners, door frames, glazed openings and service penetrations with the trades responsible for adjoining work.
Inspection and Handoff
Agree how panel identification, visible damage, joints, openings and protective films will be checked, and who signs off the handoff records.
What Should the Interface Drawings Show?
Use a shared drawing revision to identify each connection and the trade responsible for it. These checks are part of a project submittal, not standard dimensions for every room.
| Interface | Information to Coordinate | Check Before Release |
|---|---|---|
| Wall to ceiling | Wall height, ceiling level, perimeter profiles, supports and joint treatment. | Verify support positions, clearances, fixing and access for adjoining trades. |
| Doors and windows | Finished opening, frame dimensions, swing, glazing and hardware schedule. | Match opening details to the selected wall construction and access routes. |
| Services and equipment | Penetrations, filter and light openings, access panels and service routes. | Confirm opening sizes, reinforcement and responsibility for sealing. |
| Ceiling support | Panel orientation, spans, suspension points and intended installation and maintenance loads. | Review the complete support arrangement against the approved engineering design. |
How Should the Enclosure Be Checked Before Handoff?
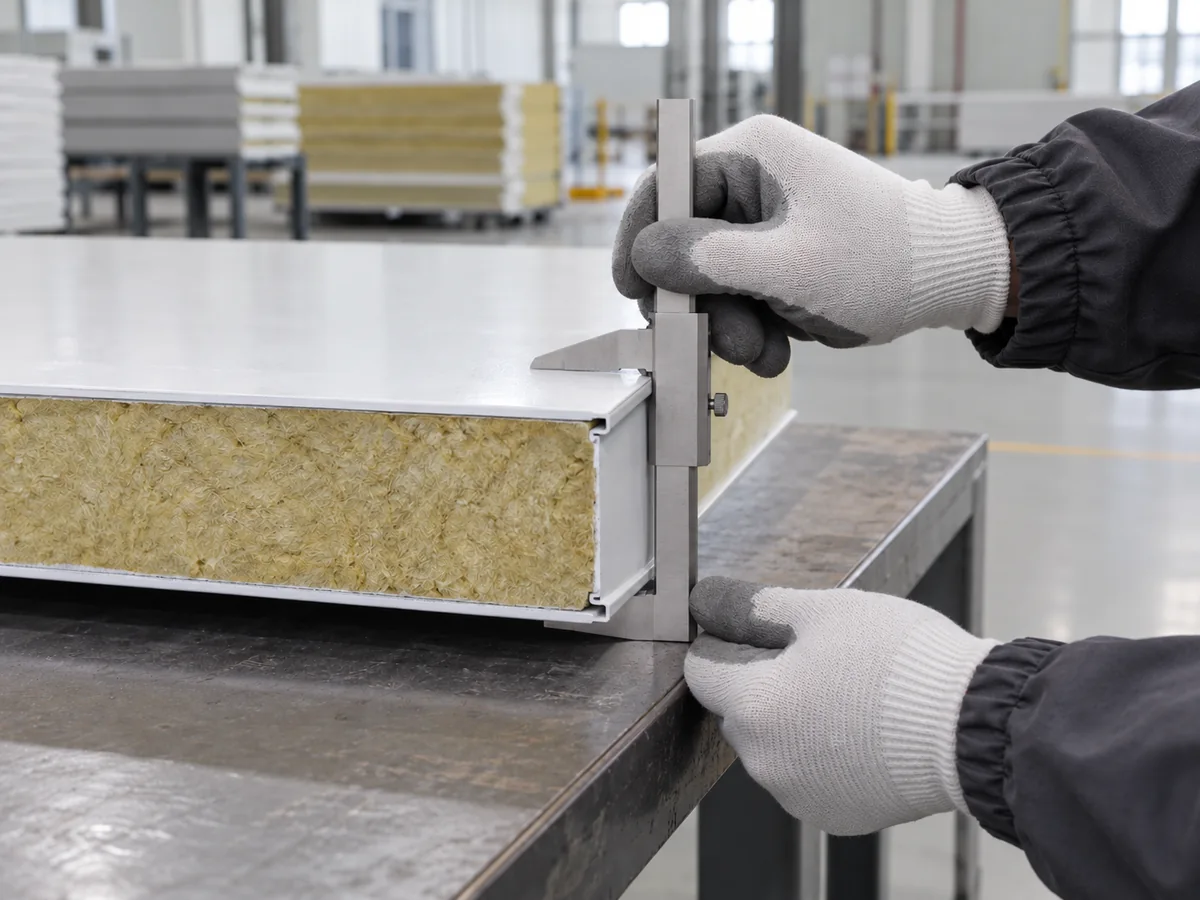
Agree inspection hold points before work begins. Review delivered panel identification and visible damage; check dimensions and support readiness before installation; record openings, joints, sealant continuity and protective-film removal as work progresses. Keep deviations and corrective actions with the agreed drawings. Cleanroom testing and acceptance are separate activities defined by the project specification.
Read the Cleanroom Panel Installation Guide →
Which Requirements Apply?
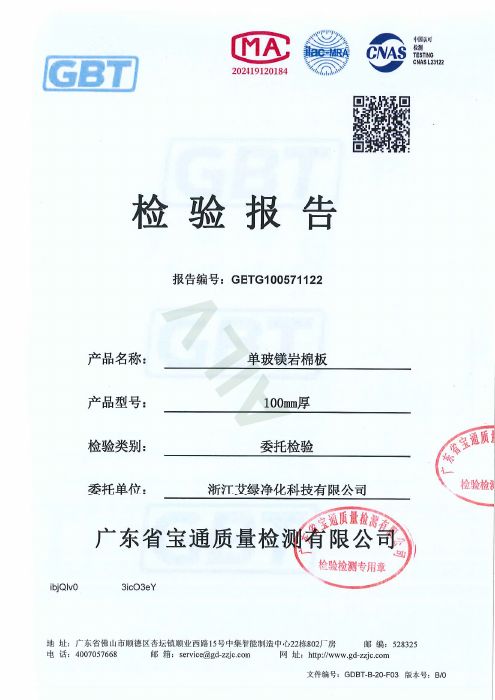
ISO 14644-4:2022 describes a process for cleanroom design, construction and start-up. For sterile medicinal products subject to EU rules, EU GMP Annex 1 addresses contamination control and cleanable surfaces. The applicable rules and evidence depend on the product, jurisdiction and intended use; these sources do not certify a particular AILV panel.
Does a Panel Determine a Cleanroom’s ISO Class?
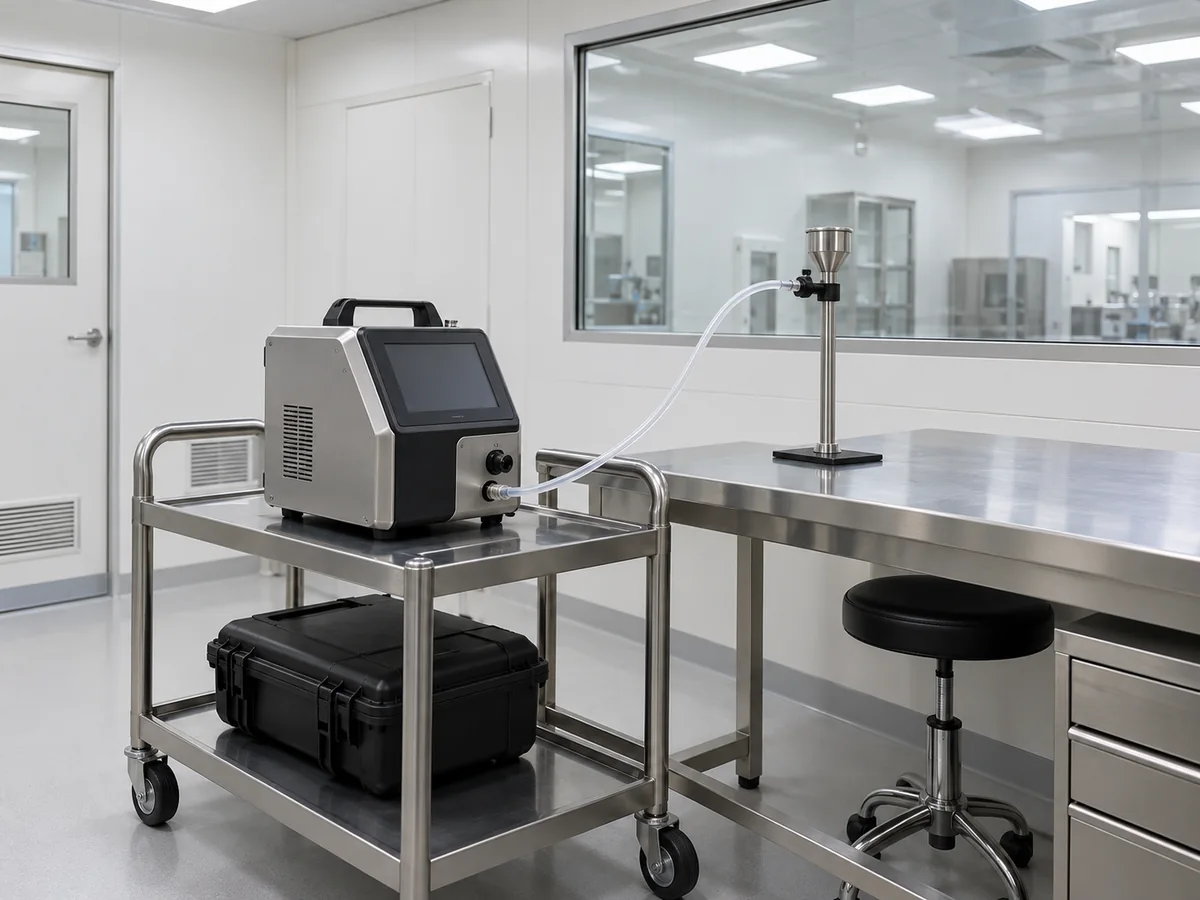
No. ISO 14644-1:2015 classifies air cleanliness by airborne particle concentration in the defined cleanroom or clean zone. The completed room, its air system and operating conditions are assessed against the agreed classification plan. Panel construction is one design input, not a classification certificate.
Who Reviews the Installation and Handoff?
The project owner and delivery team should agree inspection, documentation and any qualification responsibilities before procurement. Record the accepted drawing revision and identify any outstanding items or subsequent works that may affect the enclosure.
For cleaning-cycle and facing selection, review the Chemical Compatibility Reference alongside the enclosure specification.
What Should a Buyer Send for a Quotation?
Provide the project country, room functions, preliminary layout, wall and ceiling areas, door and window schedule, service openings, cleaning conditions, relevant specifications and intended delivery scope. Identify items still under design and the revision used for pricing.
Use the Panel Selection Decision Tree → Prepare a Quotation Request →
Discuss Your Cleanroom Enclosure
AILV manufactures cleanroom enclosure components; project support and installation responsibilities are defined in the agreed scope.
Prepared by AILV · October 2026


