Start with your room and project requirements, then choose the panel construction. This practical decision tree helps buyers identify which questions to answer before requesting a cleanroom wall or ceiling quotation.

What Is Your Main Selection Question?

Choose a starting point. The checks below work together, so review all of them before approving a panel schedule.
1. What Fire Requirement Applies?
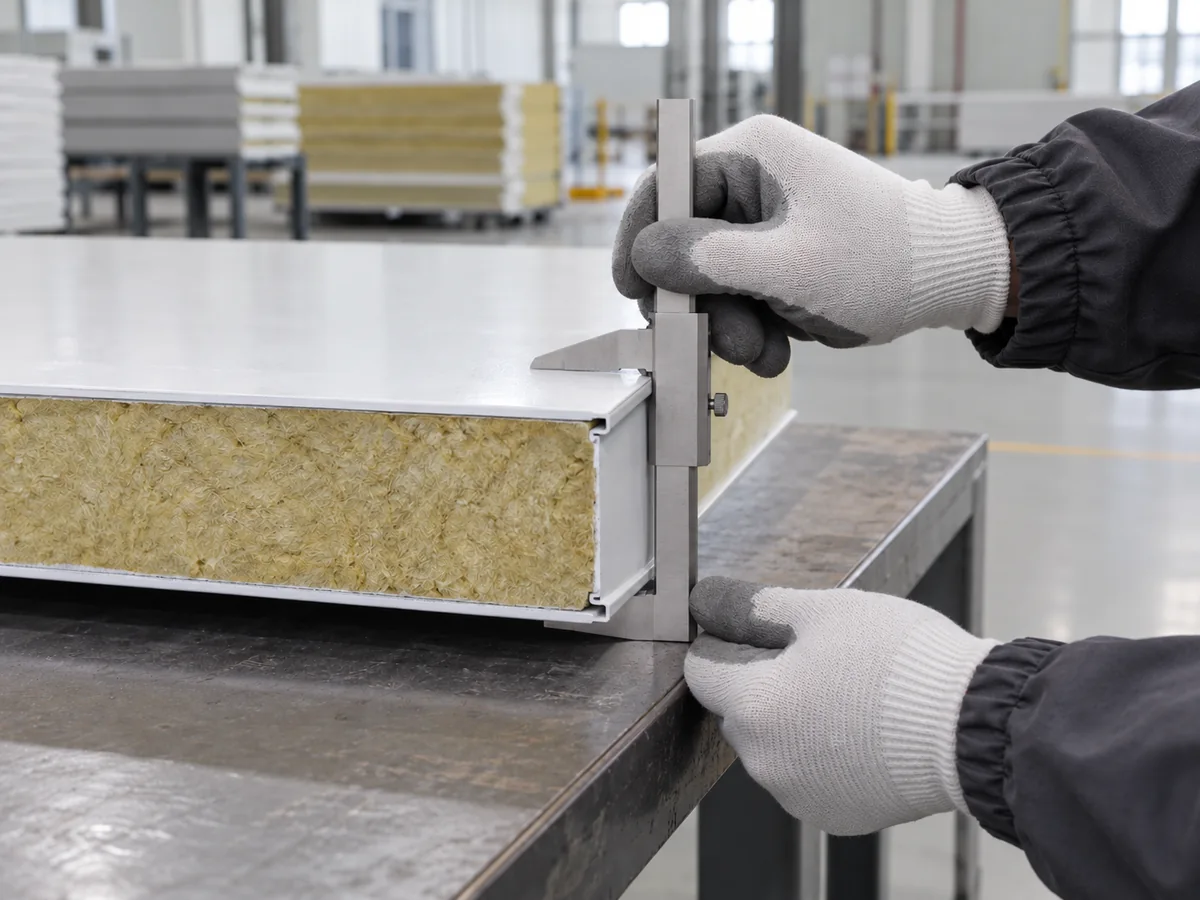
If a fire classification or resistance rating is specified: identify the standard, required class and whether it applies to the product or installed assembly. Request documents for the proposed layers, thickness, joints and supports. A core material name alone does not establish a rating.
2. How Will the Room Be Cleaned?
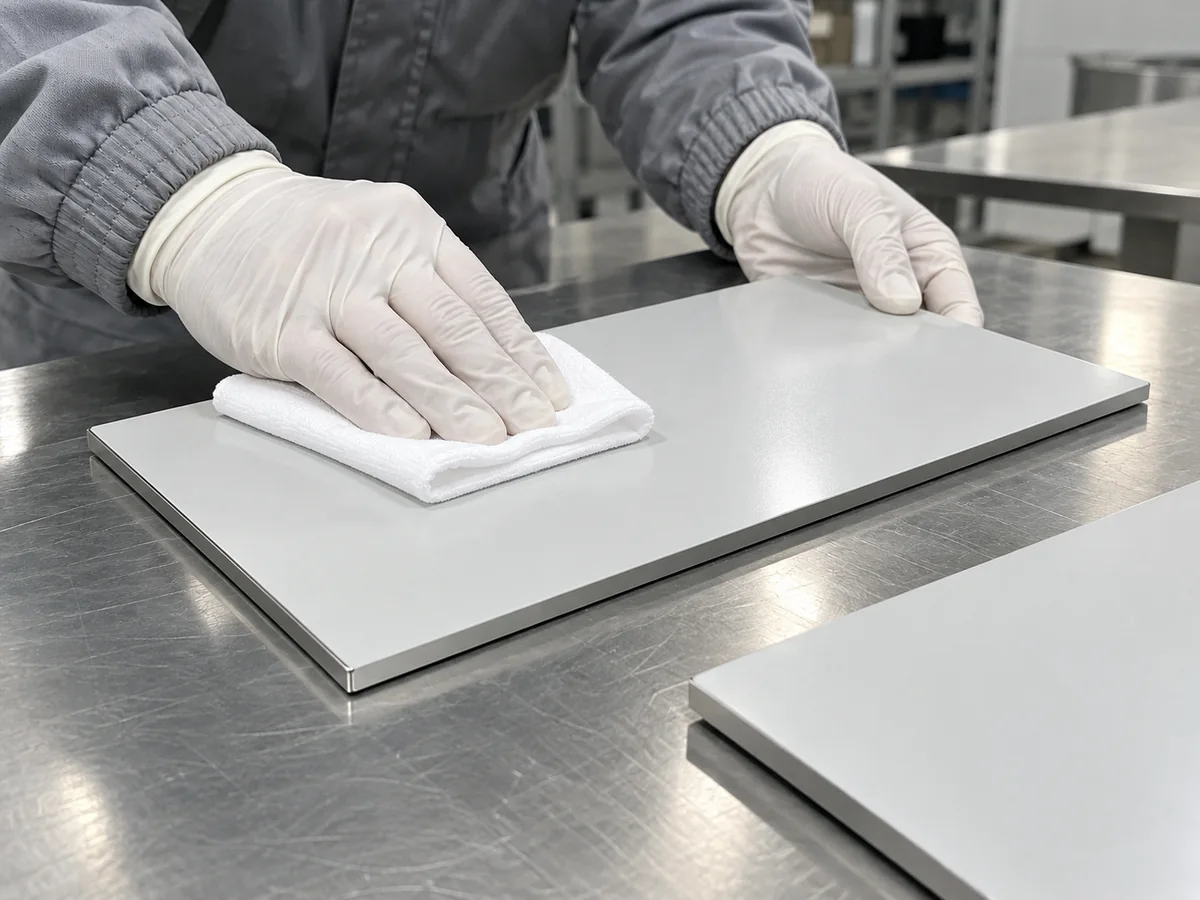
If frequent wet cleaning or disinfectants are planned: specify agents, concentration, contact time and cleaning method. Review facing compatibility, sealed joints, penetrations and the room layout together; confirm details for the selected construction.
What Thickness Is Used for Pharmaceutical Cleanroom Wall Panels?

50 mm is one catalogued option; 75 mm and 100 mm are also listed for selected AILV handmade constructions. AILV’s 2021 catalogue lists these thicknesses for its double magnesium and rock wool panel. ISO cleanroom classification does not itself specify one universal wall-panel thickness: review the room layout, supports, fire and thermal requirements, openings and applicable documents for the chosen construction. Confirm current availability and the project specification before ordering.
How Do I Choose Cleanroom Wall Panels for Frequent Washdown?

Specify the cleaning chemical, concentration, contact time, temperature and frequency before choosing the facing and joint. Review the proposed coating, sealant, door and window frames, penetrations and wall-to-floor transition as one exposed assembly. Request compatibility evidence for the selected construction and review moisture and drainage conditions with the project team.
Review the Chemical Compatibility Reference → Coordinate Enclosure Junctions →
3. Is Temperature or Moisture Control Important?
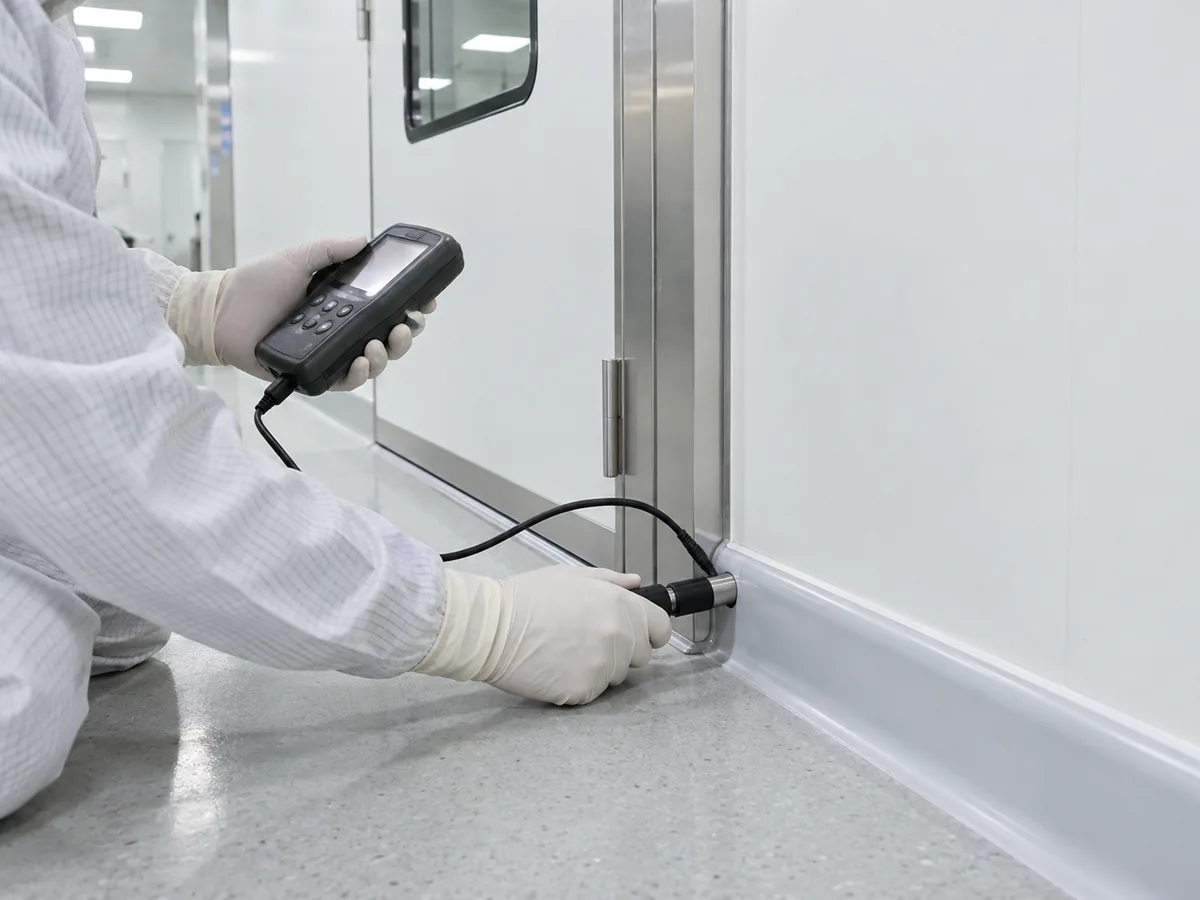
If rooms have temperature differences or high humidity: share design conditions and thermal targets. Review the core and thickness alongside joints, vapour control and the complete enclosure. Compare values using the same measurement and conditions.
4. Is This a Wall or a Ceiling?
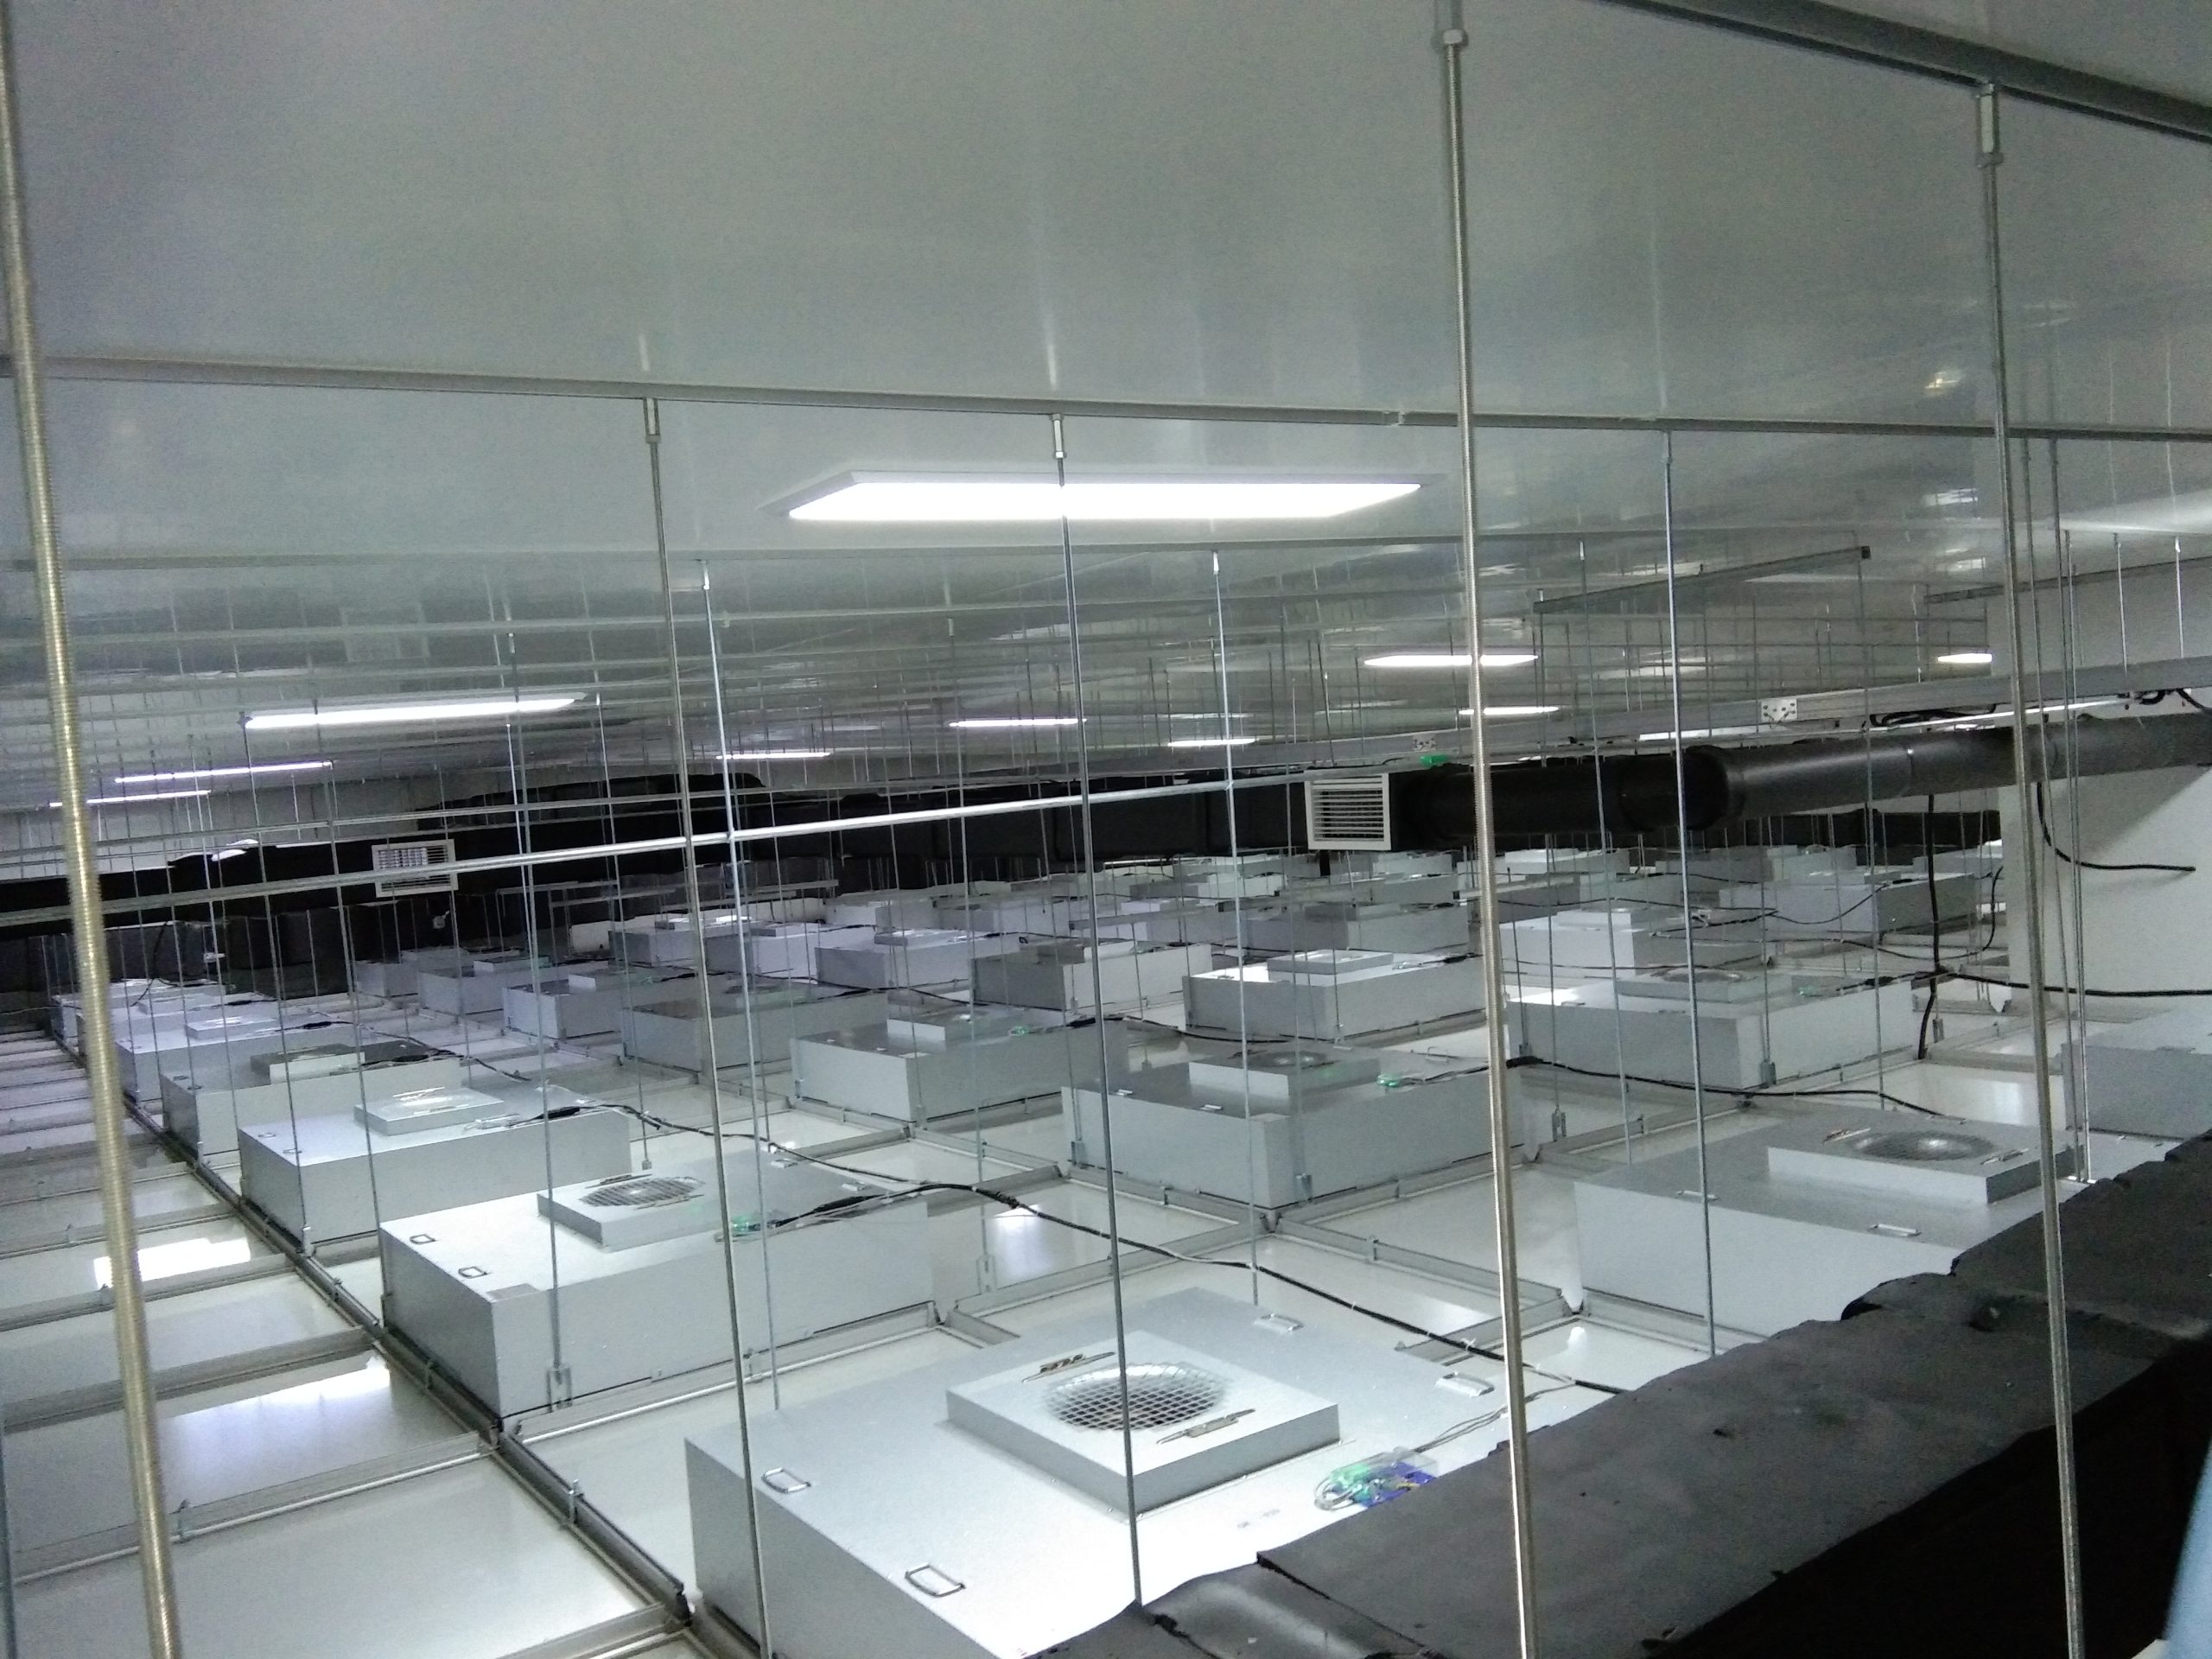
For ceilings: identify supports, spans, service openings and maintenance loads. Do not assume walkability from core type. For walls: coordinate height, framing, door and window openings and the adjacent system.
5. Is This a Replacement or Extension?
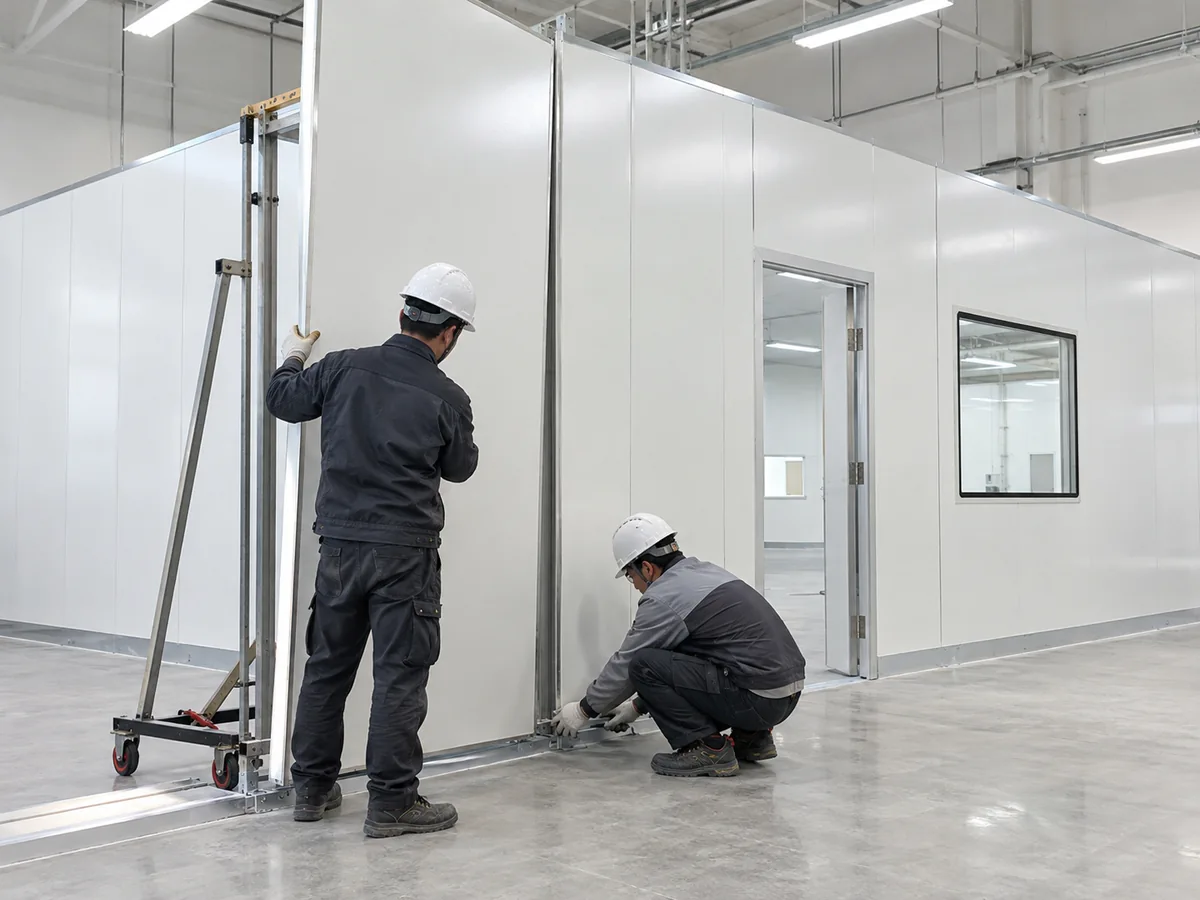
If connecting to an existing installation: measure the panel thickness, module width and joint profile; photograph edges, fixings and adjacent doors. Review tolerances and interfaces before ordering.
6. How Repetitive Is the Layout?
For repeated modules: compare machine-made panels and standard details. For many project-specific openings or edge details: compare handmade options. Confirm the actual available construction and drawings for either format.
Bring the Decisions Together
Send the room use, destination, layouts, wall and ceiling quantities, openings, cleaning methods, environmental conditions and required documents. Identify fire and ceiling requirements so the offered panel and related interfaces can be reviewed together.


