
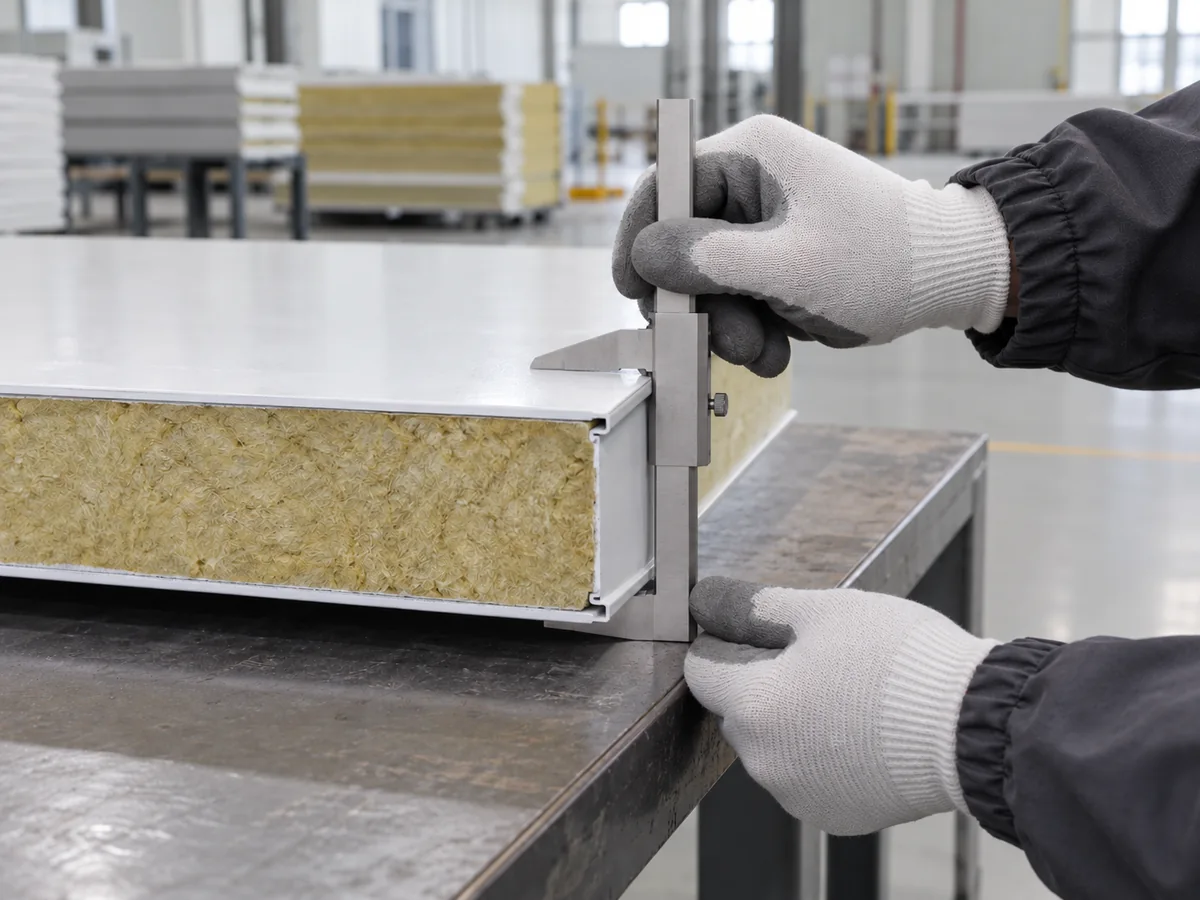
13 mm Steel-Faced Aluminum Honeycomb Infill
Report CTTC202507220001 · Reaction-to-fire classification A(A2) under GB 8624-2012 for the submitted 13 mm construction.
Read the Report Summary
AILV supplies cleanroom ceiling panels as part of a coordinated enclosure package. Select the panel construction, supporting layout and openings together for a practical cleanroom ceiling system.
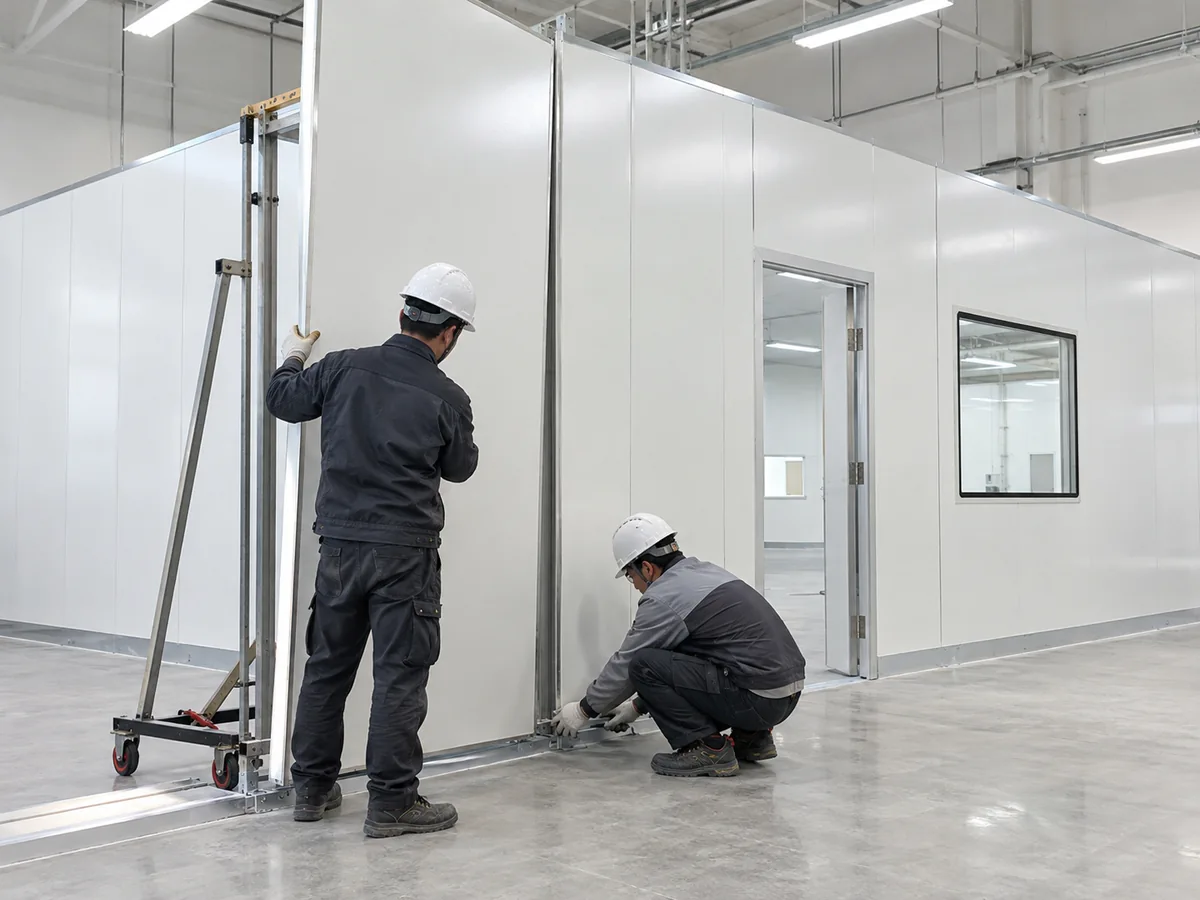
Coordinate the ceiling with CleanCore modular cleanroom wall panels and the wider cleanroom wall and enclosure system. Review the wall-to-ceiling junction, support responsibilities and service openings together.
Discuss Your Ceiling Project Explore Panel Options →
Compare handmade and machine-made panels, cores and finishes.
Coordinate perimeter, suspension, lighting and filter openings.
Define drawings, quantities, delivery and site responsibilities.
Cleanroom ceiling panels provide a modular overhead enclosure for pharmaceutical, electronics, food, medical-device and laboratory projects. AILV offers panel configurations with different cores, metal facings and manufacturing formats. Review the selected construction against the room layout, cleaning requirements and project specifications.
On smaller screens, scroll the table horizontally if needed. Keyboard users can focus the table and use the arrow keys.
| Component | Coordination Points |
|---|---|
| Ceiling panels | Core, facing, finish, module dimensions and joints |
| Suspension and support | Support positions, spans, connections and fixing responsibility |
| Perimeter and junctions | Wall-to-ceiling connections, profiles and sealant details |
| Lights and filters | Opening sizes, support arrangements, sealing and access |
| Services and equipment | Ducts, pipes and penetrations; agree separate support where needed |
Confirm which panels, profiles, suspension components and site services are included in the quotation. Review ceiling profiles and their support details alongside the panel layout. The support arrangement follows the approved project drawings.
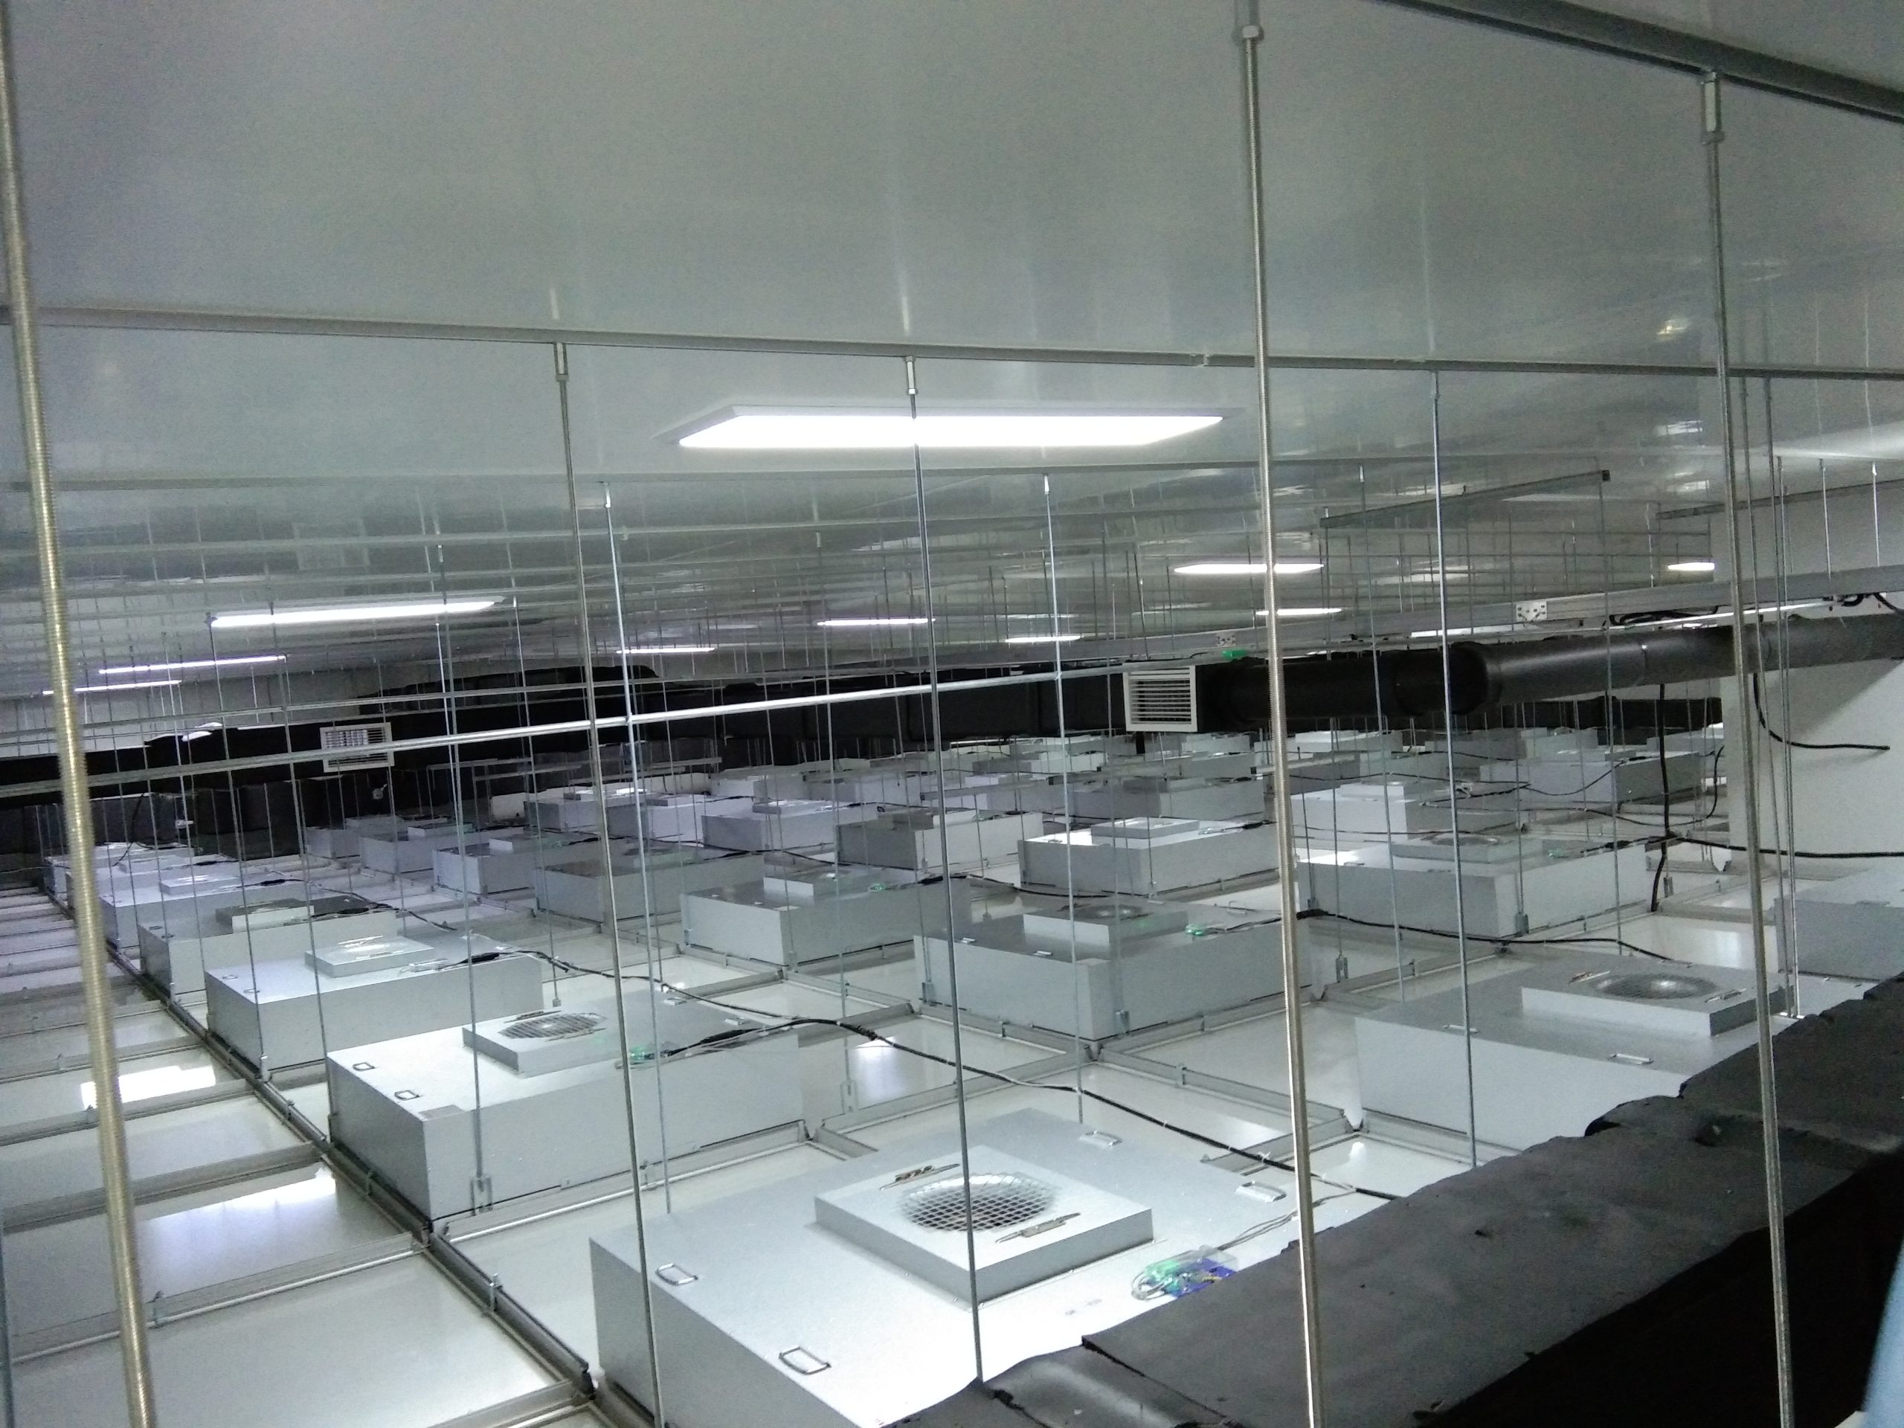
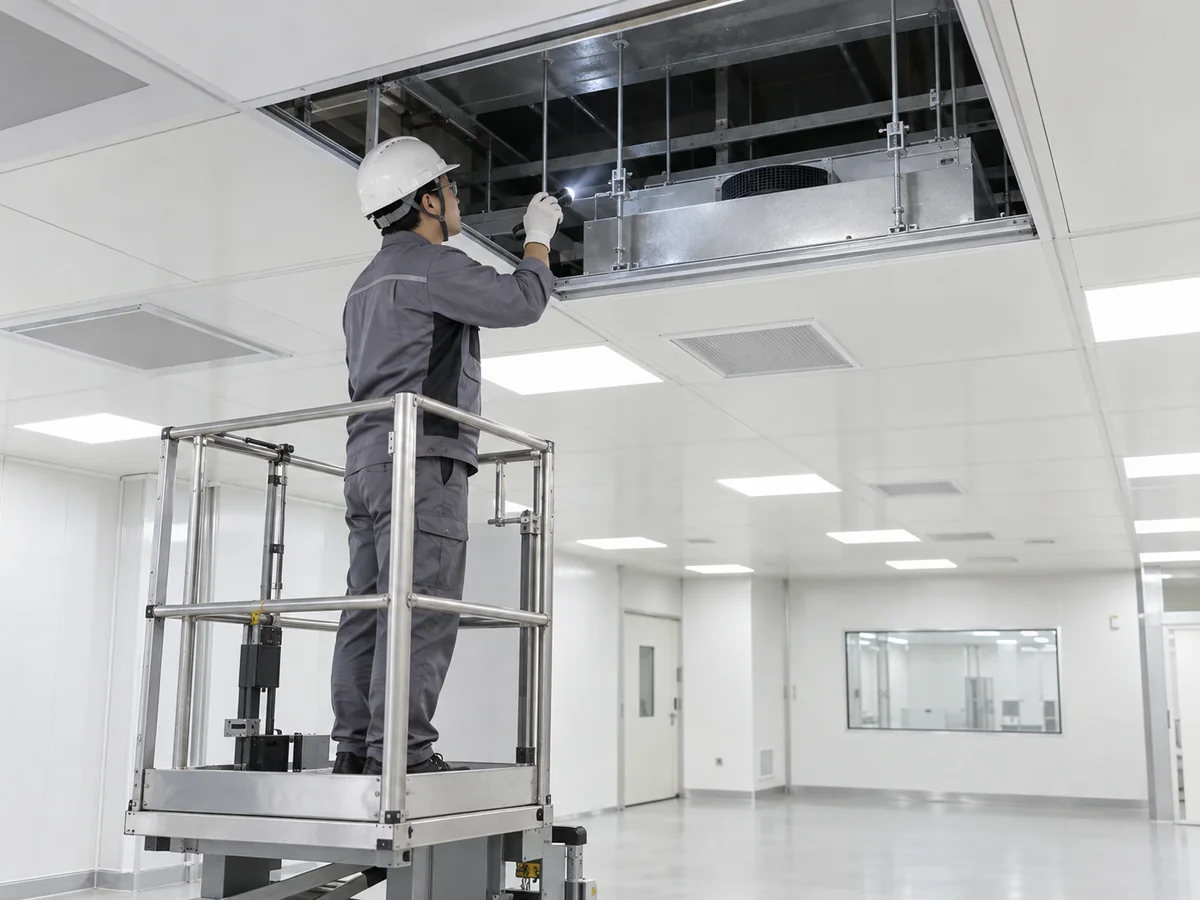
Coordinate ceiling levels, module direction and service openings before fabrication. Review filter housings, lighting, duct routes and maintenance access with the responsible design and installation teams.
Only when the complete installed ceiling system and access route are designed and approved for the intended use. Panel construction, span, supports, connections and expected loads all matter; thickness or core name alone does not establish walkability. Read the ceiling access FAQ →
For the wider enclosure package, use the quotation checklist. Compare handmade and machine-made panel options, then confirm the ceiling support and installation scope.
TESTED CONSTRUCTION / SOURCE DOCUMENTS
Read the English summary, sample details and original source document for the selected construction.
Report CTTC202507220001 · Reaction-to-fire classification A(A2) under GB 8624-2012 for the submitted 13 mm construction.
Read the Report SummaryReport WPGY241757 · 150 kg total uniformly distributed load with four-point support at 900 mm spacing. The source limits use to research, teaching or internal quality control; the result is not a general permissible ceiling load or walkability rating.
Read the Report SummaryThey can be reviewed as part of the project package. Identify the support system, quantities and installation responsibilities in the quotation.
Openings and interfaces can be coordinated with the approved layout. Confirm dimensions, support and sealing requirements before production.
Review the existing panel construction, joint profiles, supports and service openings before selecting replacement or additional components. Use the cleanroom panel replacement checklist to record existing dimensions and connections.
No. The complete panel construction, span, suspension, connections, openings and intended loads must be reviewed together. A wall-panel thickness is not a ceiling load rating. Read the panel thickness FAQ for the specification inputs.
Send your ceiling plan, proposed panel construction, intended access and project location to AILV.
Explore selected wall and ceiling panel options, or browse the full cleanroom panel range.

AILV 50mm Double Magnesium for modular cleanroom wall and ceiling systems. Project-specific sizes, finishes...

AILV 50mm Magnesium Oxysulfide Panel for modular cleanroom wall and ceiling systems. Project-specific sizes...

AILV BioGuard antimicrobial cleanroom wall panels combine a smooth, easy-clean metal surface with an antimi...

AILV 50mm Double Gypsum & Aluminum Honeycomb Panel for modular cleanroom wall and ceiling systems. Project-...
Choose each optional purpose separately. Both start off unless you previously allowed that purpose. Your inquiry works either way.
Your name, email, phone number, message and drawings are not sent by these measurement tags. Privacy Policy