Explore cleanroom panel junctions for walls, ceilings, doors and windows. Select a detail to inspect its components and source drawing; the return-air interface is a conceptual schematic. Project-specific construction must follow the approved design.
Continue with cleanroom panel products, ceiling systems, doors and windows, or the installation guide.
Download the connection details reference PDF or review wall and ceiling coordination before installation.
Use these sample views to discuss the wall panel, curved floor return and lower trim as one junction. Confirm the final materials, geometry and fixing detail on the approved project drawing.
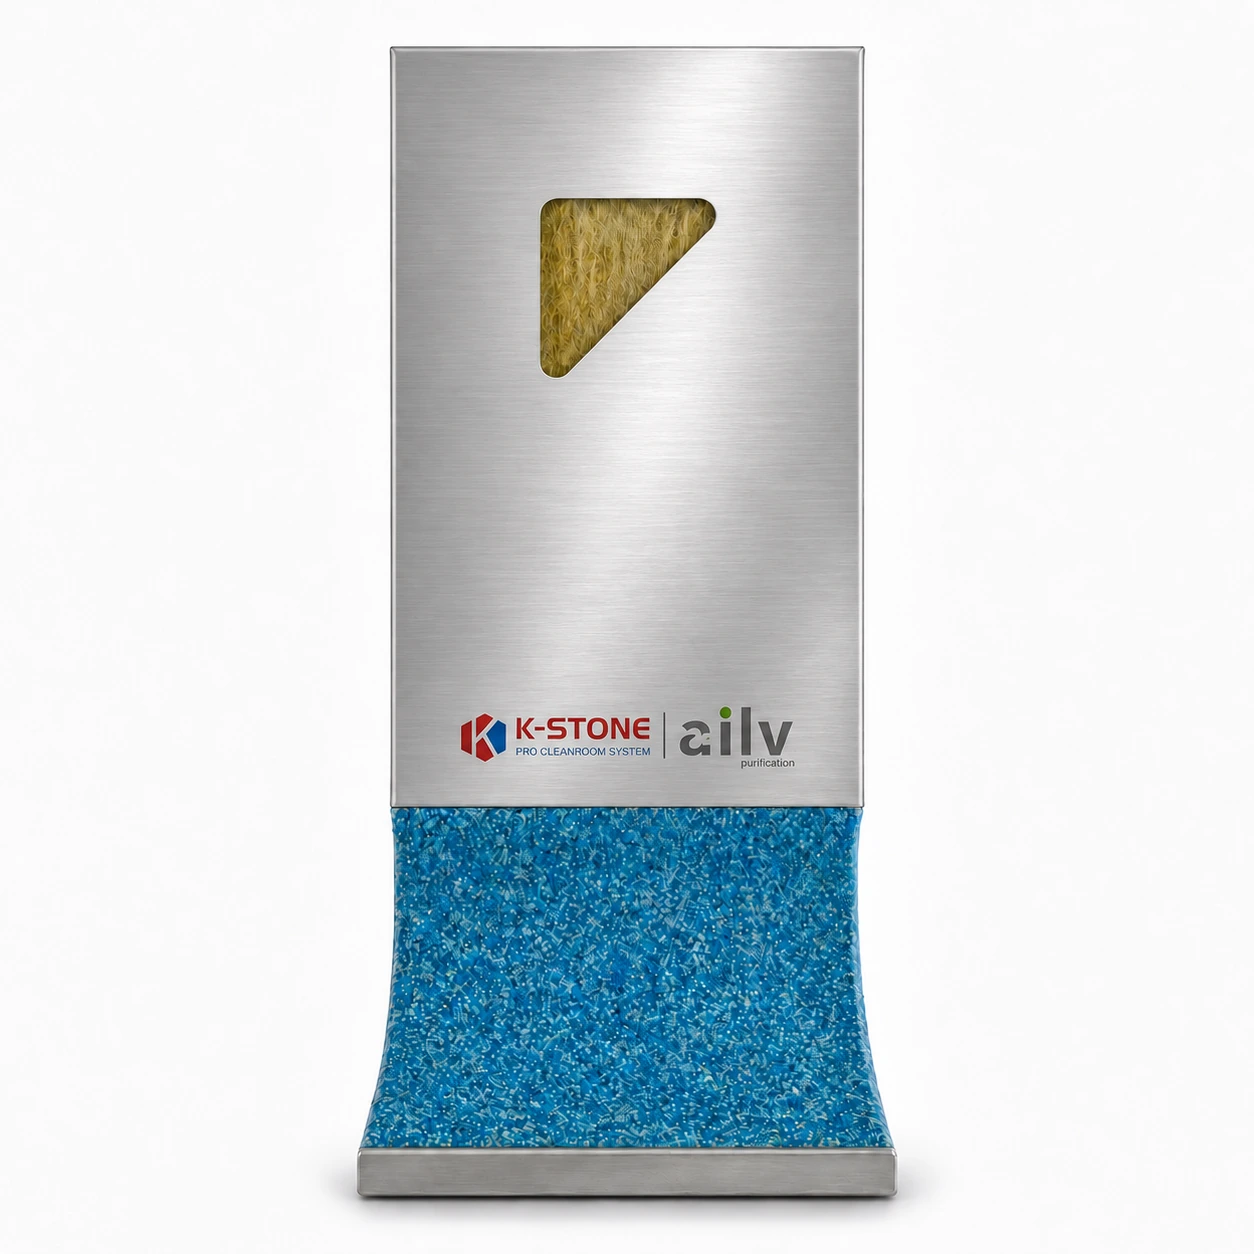
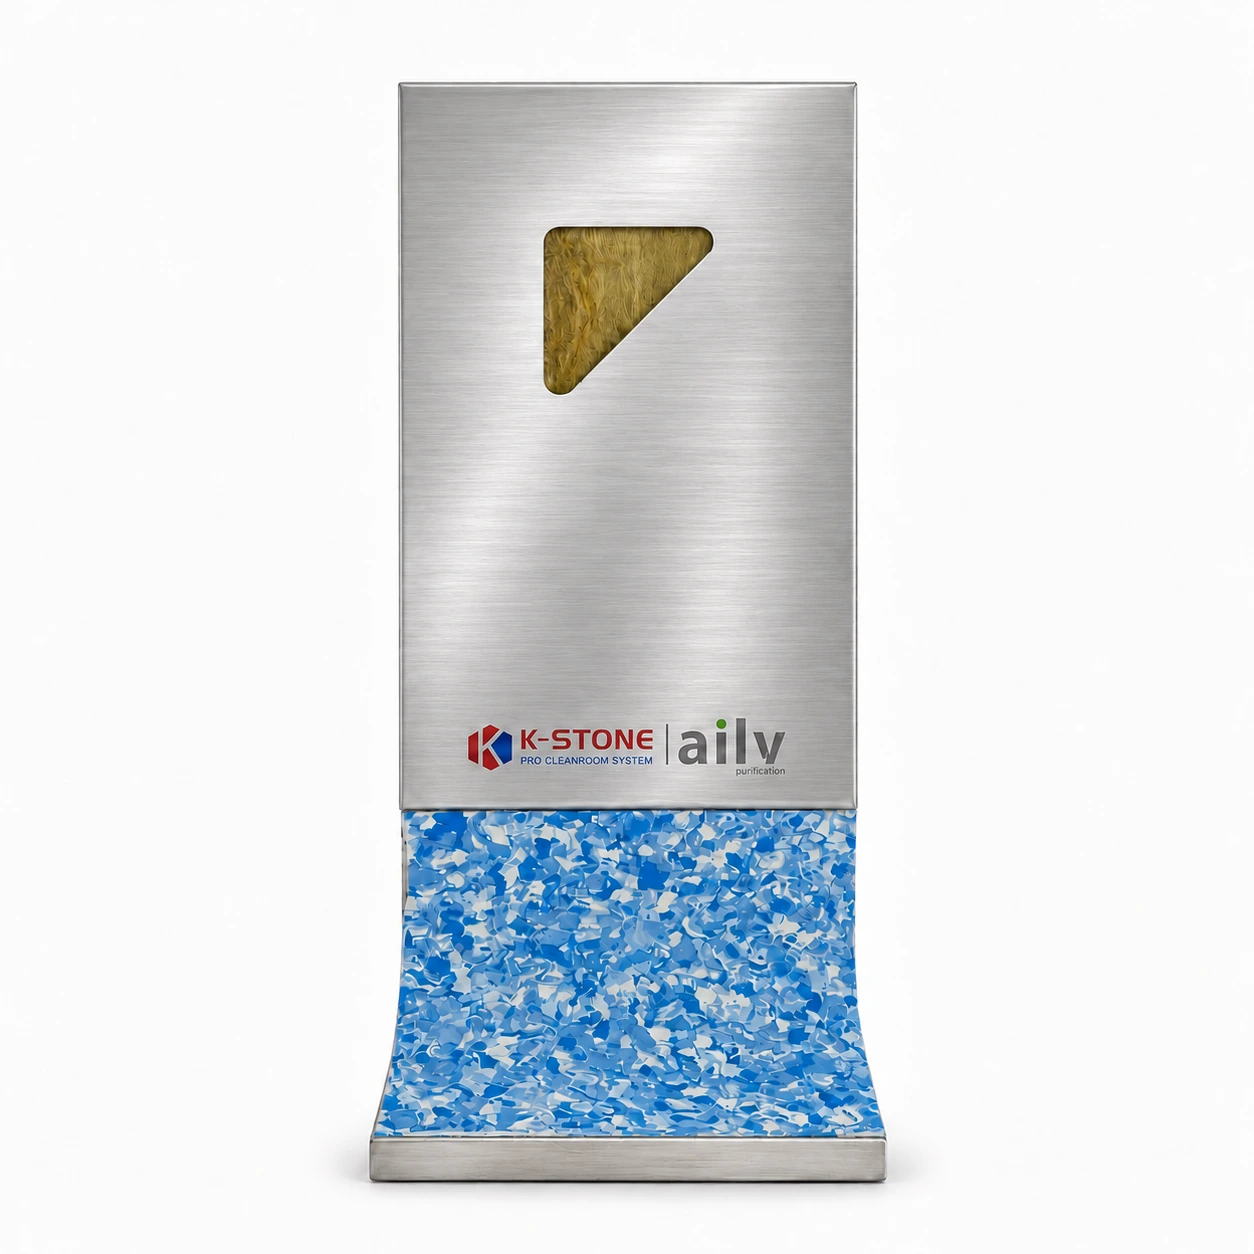
Sample illustrations for visual coordination. Use the component views and source drawings below to review the junction details.
Explore the Interactive Junction DetailsExplore selected wall and ceiling panel options, or browse the full cleanroom panel range.
How cleanroom sandwich panels work, what to specify and how AILV supports modular cleanroom wall and ceilin...

AILV 50mm Double Gypsum & Aluminum Honeycomb Panel for modular cleanroom wall and ceiling systems. Project-...

AILV 50mm Double MagnesiumPaper Honeycomb for modular cleanroom wall and ceiling systems. Project-specific ...

AILV PVDF-VHP Shield is a modular panel option built around a project-specified PVDF-coated metal facing. T...
Choose each optional purpose separately. Both start off unless you previously allowed that purpose. Your inquiry works either way.
Your name, email, phone number, message and drawings are not sent by these measurement tags. Privacy Policy