Install cleanroom wall and ceiling panels from the approved layout and system-specific details: check site readiness, establish reference lines, assemble and secure panels, coordinate openings, seal interfaces and inspect the completed enclosure.
Use this sequence to coordinate trades and prepare an installation method statement. The approved engineering design, manufacturer instructions, project safety plan and applicable local rules govern the work.
Before Installation Starts
Approved Information
Confirm the latest room layout, wall elevations, panel schedule, opening details, support design and fastening method. Identify changes before issuing site instructions.
Site & Materials
Check access, substrate condition, survey references, floor and ceiling levels; inspect delivered panels and store them dry and protected according to supplier instructions.
Trade Interfaces
Agree who installs and checks supports, doors, glazing, electrical and HVAC openings, penetration seals and finished surfaces.
Installation Sequence
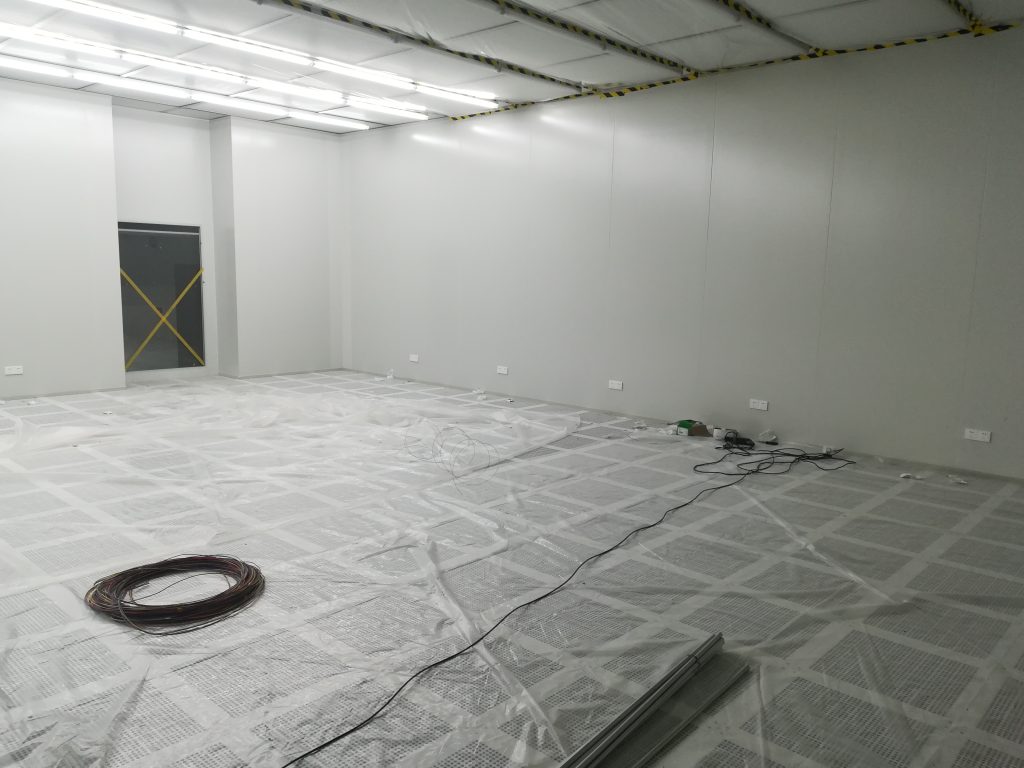
Mark Reference Lines
Survey finished levels and room dimensions, mark wall and opening positions, and resolve conflicts before fixing the agreed base or perimeter details.
Position & Secure
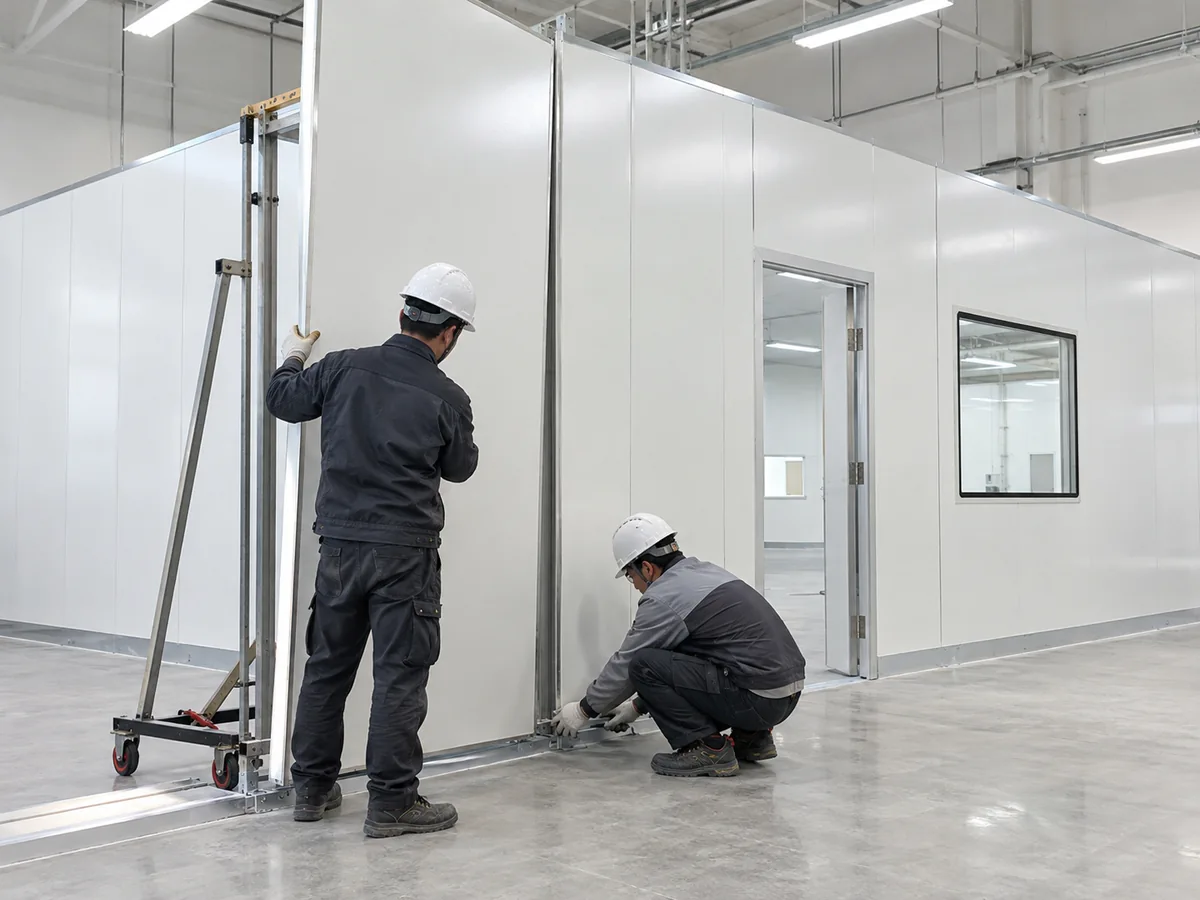
Check panel identity and orientation against the schedule. Align the first panel, engage the specified joints, and fix subsequent panels using the approved components and sequence.
Coordinate Doors & Windows
Verify frame sizes, required reinforcement and clearance. Keep openings in the agreed locations and sequence with the door and glazing teams.
Complete Overhead Interfaces
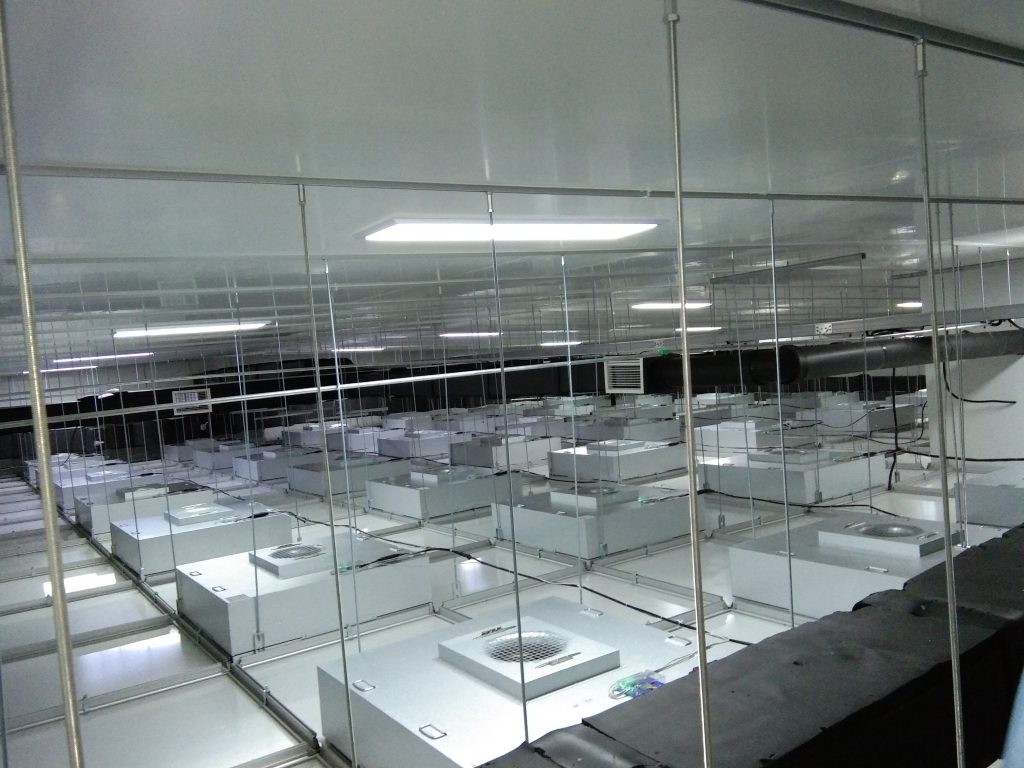
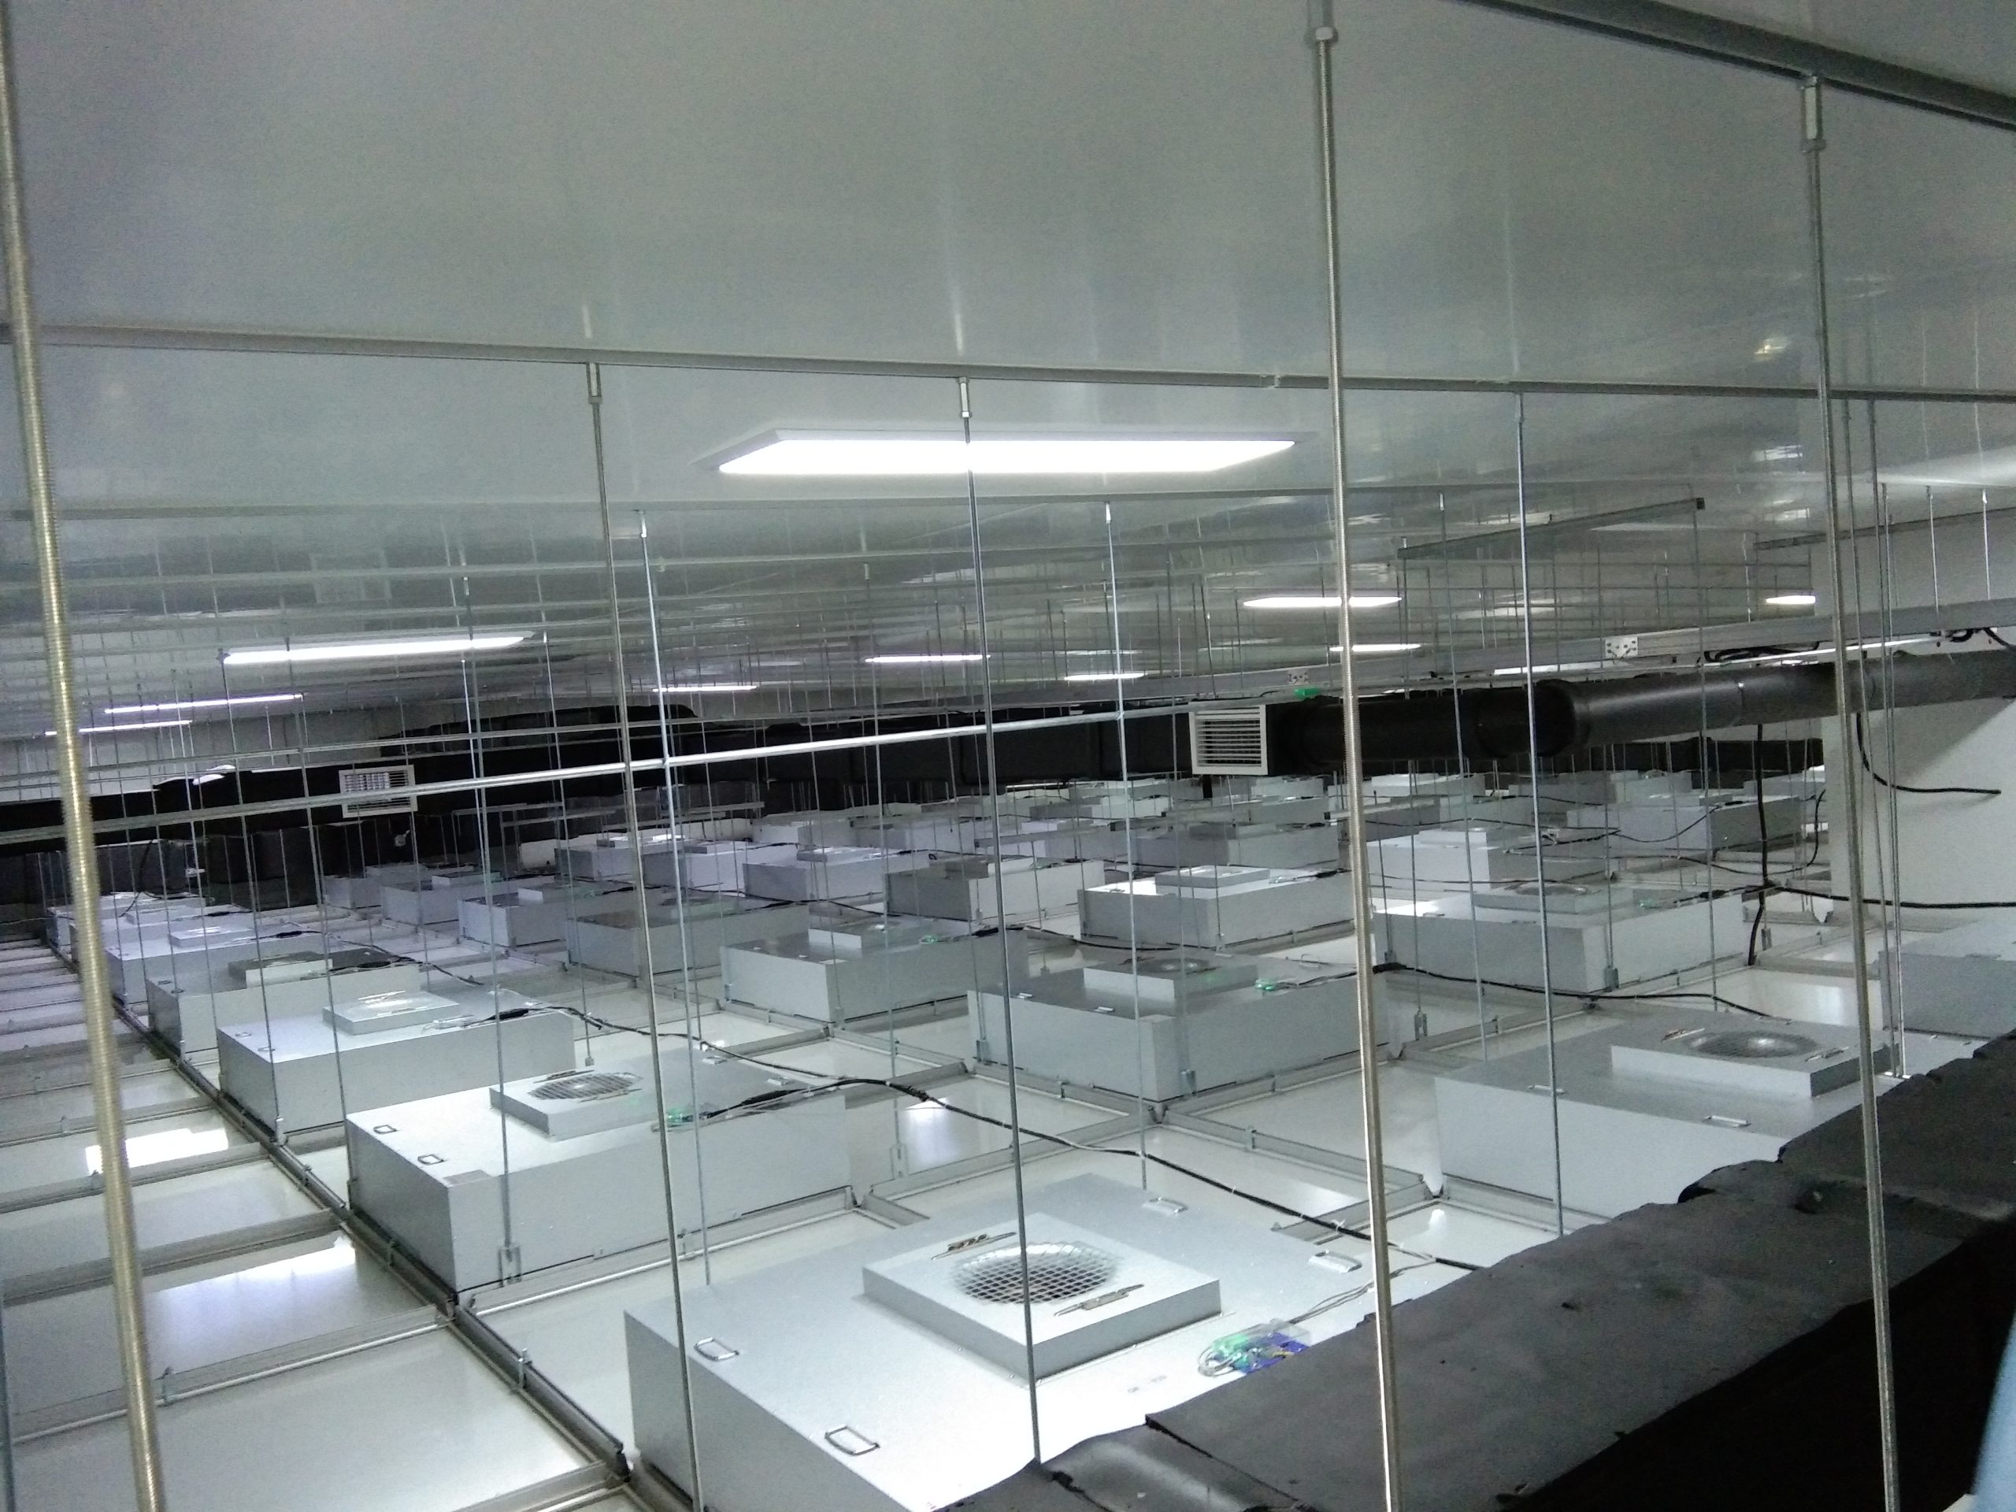
Install the engineered supports and ceiling panels to the approved layout. Review lights, filter openings, services, access and independent support before closing the ceiling.
Seal & Protect
Use the approved sealant and details for joints, penetrations and perimeter connections. Protect finishes and coordinate debris removal with the site cleanliness plan.
Inspect & Record
Check alignment, damage, visible joints, door and glazing interfaces, access panels and outstanding issues. Record inspections and changes against the approved drawings.
Inspection Before Release
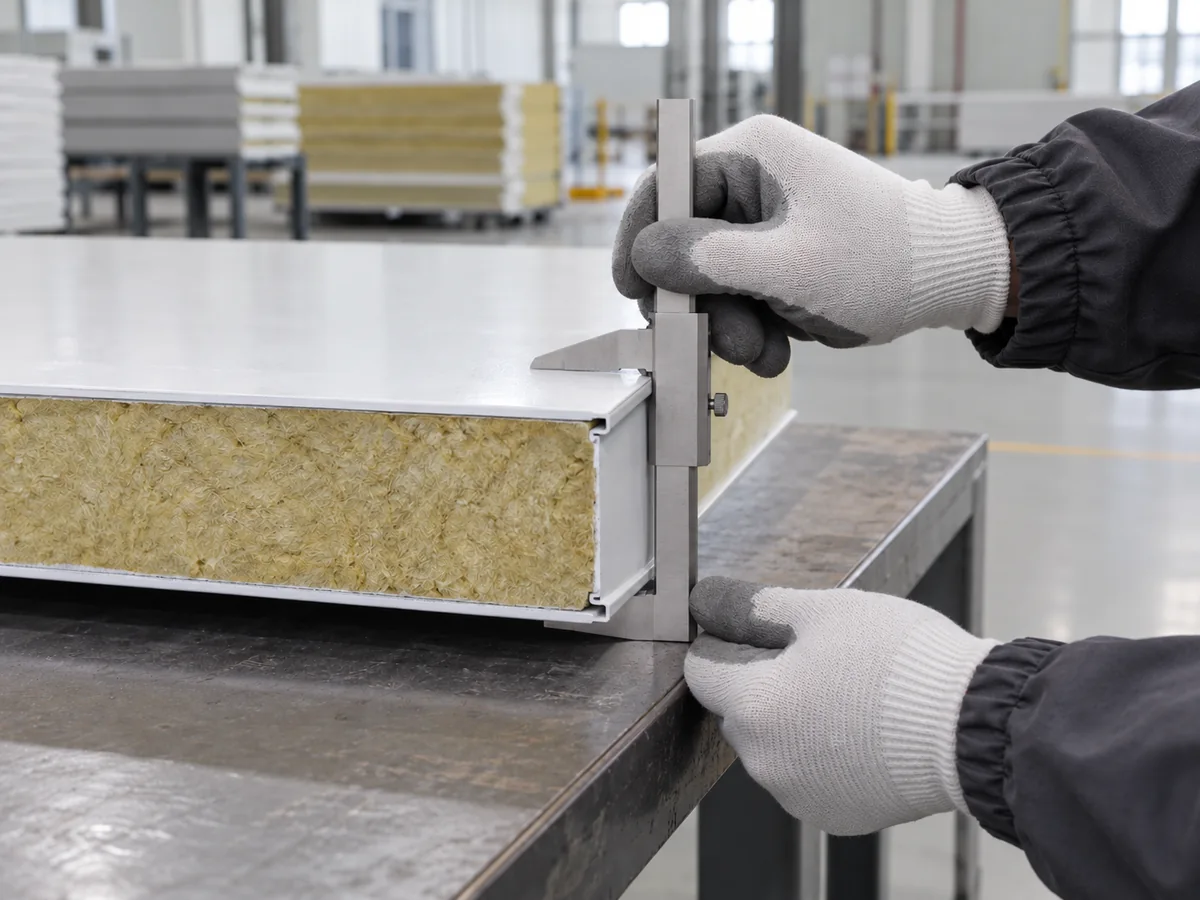
Give each check an owner and retain the relevant record. The inspection plan and acceptance criteria must be agreed for the project.
On a narrow screen, scroll the table horizontally.
| Checkpoint | Review | Record |
|---|---|---|
| Layout | Panel locations, levels, joint continuity and openings | Approved drawing revision and inspection notes |
| Connections | Specified supports, fixings, frames and seals | Inspection checklist and unresolved items |
| Condition | Surface damage, protection, clean-up and access | Defect list and closure record |
| Interfaces | Service penetrations, access and responsible trade | Interface and handover records |
Useful Next Steps
Explore the interactive connection details library for reference illustrations of walls, ceilings and openings.
Review wall and ceiling coordination before installation, door and window openings, and ceiling access and loading. Send AILV the layout, schedule, site location and requested responsibilities through the project inquiry page.
For a broader design-to-procurement handoff, see the Cleanroom Enclosure Design White Paper. For cleaning and finish choices, review the Chemical Compatibility Reference.
References
For work at height, consult the applicable local safety rules. For example, the U.S. OSHA construction falls guidance discusses safe scaffold access and fall protection in U.S. construction. For construction near health-care areas, the U.S. CDC environmental control guidance discusses project-specific dust and moisture containment. These references are not AILV product certifications or a substitute for local requirements.
Prepared by AILV.